
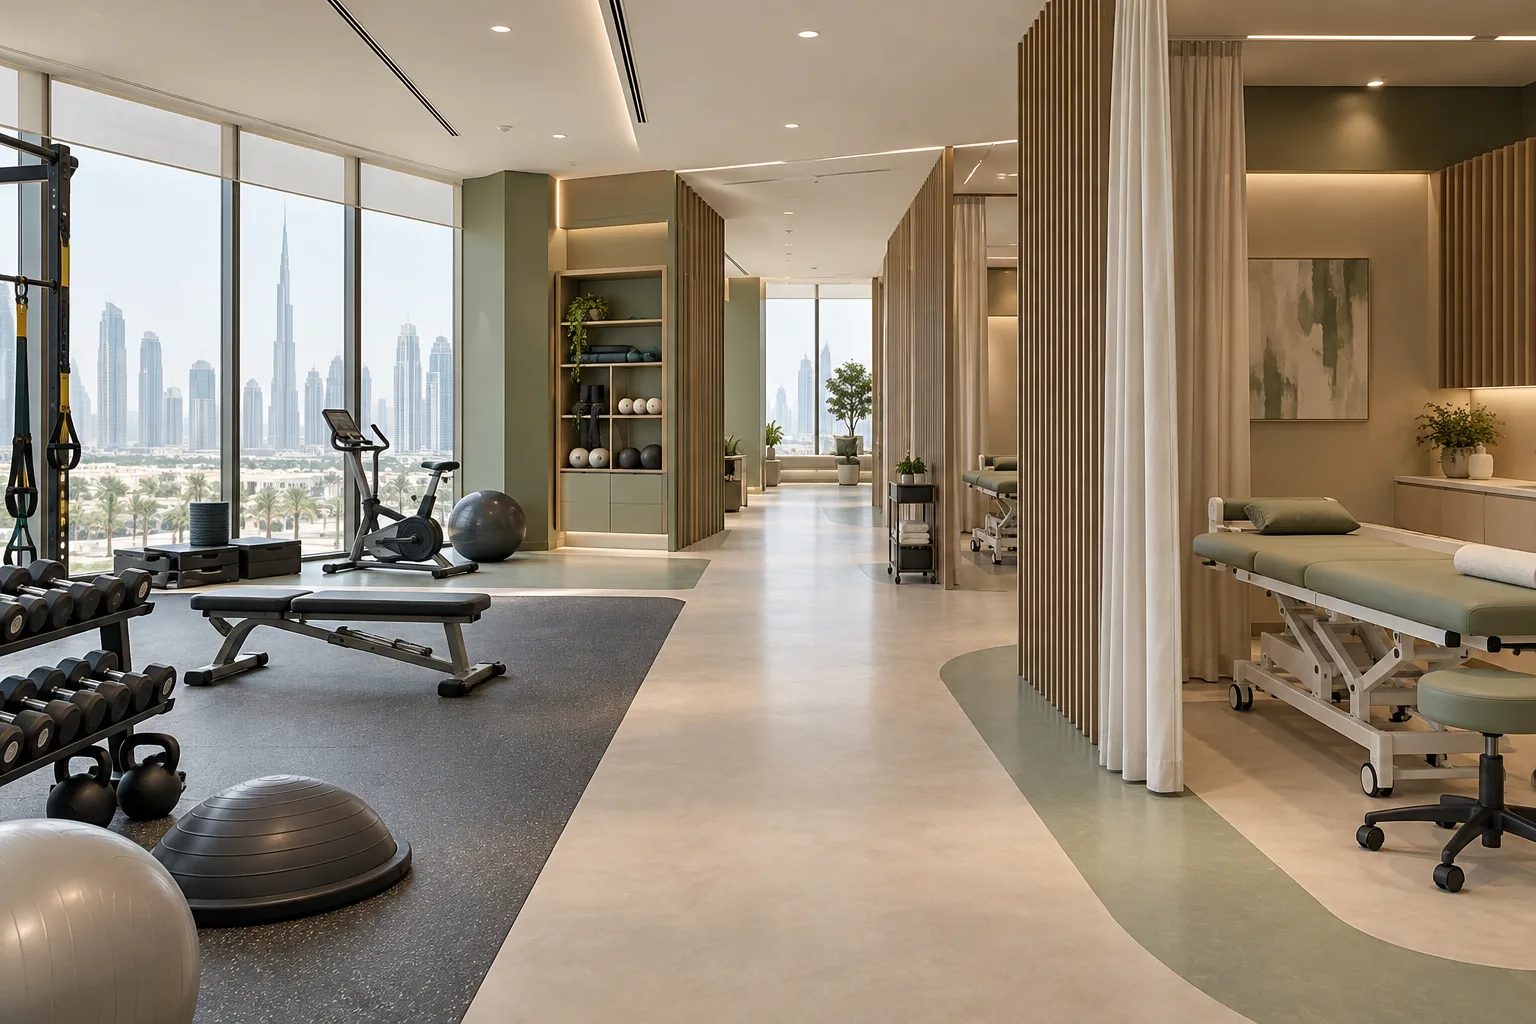
AI-generated illustrative design concept; not a completed CBD Projects project, approved drawing or technical compliance detail.
A physiotherapy clinic needs more than treatment couches arranged around an open exercise area. The operator must define how private appointments, supervised movement and equipment use coexist. A commercial interior design company in Dubai should develop the fit-out from that service model, with clinical decisions owned by the responsible healthcare team.
Agree the treatment activities and patient journeys before fixing room quantities. Coordinate privacy, movement, equipment and support spaces against the applicable healthcare requirements.
Translate the service list into spatial activities
Ask the clinical lead which services use private rooms, open supervised exercise or specialist equipment. Record the people present during each activity and the storage or preparation it needs. Avoid using one label such as rehabilitation to describe several different operating models.
DHA’s published physiotherapy standard refers to dedicated rooms for one-to-one sessions. The responsible healthcare designer should confirm the current requirements for the proposed facility. An open training area should not automatically be treated as a replacement for every consultation or treatment space.
Test patient movement with realistic assistance
Review arrival, reception, changing where applicable, treatment and departure. Include patients using mobility aids and any accompanying person identified in the clinical brief. Have the responsible designers establish the applicable access dimensions and arrangements.
For an illustrative appointment involving assessment followed by exercise, test the complete journey rather than each room independently. Doors, furniture and equipment can create practical restrictions even when an empty floor plan appears generous.
Coordinate equipment before fixing services
Obtain the proposed equipment list and supplier installation information. Identify space for use, supervision, cleaning, maintenance and replacement. Refer anchorage, loads and specialist service needs to the appropriate designers.
Use the clinic room data sheet guide to record these interfaces. Keep unselected equipment visible as an unresolved decision instead of allowing contractors to assume a standard connection.
Balance privacy with the operating model
Identify which discussions and activities require visual or acoustic privacy and which areas require staff observation. Curtains, screens and enclosed rooms serve different purposes; the clinical and design teams should agree the appropriate arrangement.
An interior designer in Dubai should also coordinate cleanable surfaces, lighting and storage with the operator’s procedures. A warm appearance can support the desired experience without overriding functional requirements.
Price the complete clinic, not only treatment rooms
Include support areas, services, specialist interfaces, testing and the applicable approval coordination in the scope. Ask bidders to identify equipment supplied by the operator and work required around it.
Before acceptance, use a representative walkthrough with the intended staff to review movement, access and routine tasks. This is an operational design check, not a substitute for clinical review or the required inspection and licensing process.
Frequently asked questions
Is an open exercise studio enough for a physiotherapy clinic?
Not automatically. The service model and applicable healthcare requirements determine the required rooms and support spaces.
Who sets treatment-room requirements?
The clinical lead and qualified healthcare design team should confirm them for the proposed services.
What should an investor provide first?
A service list, intended patient profile, equipment schedule and measured premises information.
References and scope
References checked on 29 October 2026. Confirm current requirements and product instructions for the actual project; these links do not constitute project approval.
Plan your healthcare and wellness interiors project with one accountable team
Send CBD Projects your physiotherapy service brief, equipment list and unit plan for a coordinated clinic fit-out review.
Send Your Project BriefBack to BlogRelated ServiceView Real ProjectsContact CBD Projects