
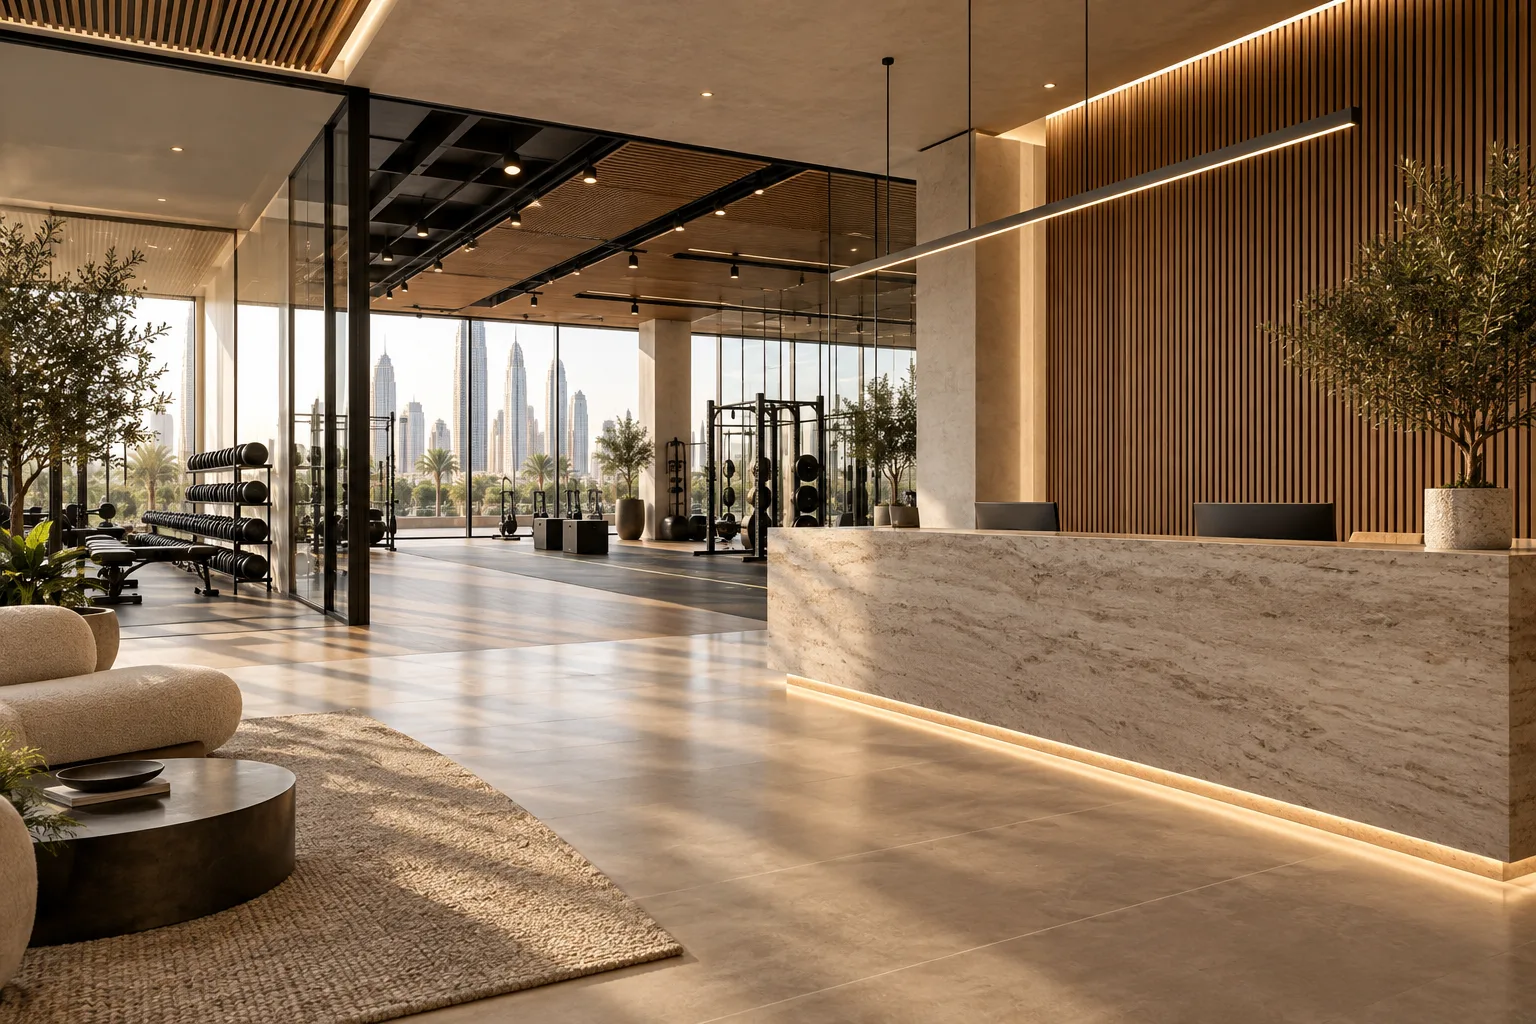
AI-generated illustrative design concept; not a completed CBD Projects project, approved drawing or technical compliance detail.
A prominent upper-floor unit may offer views and visibility, while a ground-floor property may simplify arrival and deliveries. Neither is automatically the better gym. The right comparison starts with the training model and the specific building, not the floor label.
Ask the design and specialist teams to test the same equipment and operating brief in both premises. Compare confirmed constraints, required interventions and unresolved information before choosing.
Define the training mix for both options
Separate free weights, machines, classes, quiet training and supporting facilities. Record equipment weights and intended activities rather than describing everything as a fitness area. Peak class turnover can create a different arrival pattern from individual training.
A gym fitout contractor in Dubai should receive the same brief for both units. Otherwise a lightly equipped concept in one property may be compared with a much more demanding layout in the other.
Investigate structure and neighbouring occupiers
Have the responsible structural and acoustic specialists assess the proposal using actual building information. Consider the spaces above, below and beside the unit, not just the immediate floor finish.
Ground-floor positioning does not remove every vibration, structural or acoustic issue. Equally, an upper-floor location is not automatically impossible. Ask for a site-specific assessment and the implications of any limitations on training zones or equipment selection.
Test arrival and equipment access
Review member entry, queues, lifts, stairs and accessible routes with the responsible designers and building team. Observe the building during intended peak hours. A convenient visit at midday may not represent evening class changeover.
Use the equipment delivery guide to test the largest items against the complete delivery route. Include replacement and removal, not only the initial installation.
Compare services and operating conditions
Request information about available services and building operating hours. Have the engineers review ventilation, electrical demand, water and drainage for the proposed facilities. Record restrictions that could affect early-morning or late-evening operation.
A commercial interior design company in Dubai should translate these findings into a practical layout and scope. Do not allow a visually impressive concept to conceal an unresolved service-capacity question.
Make the lease decision from a risk comparison
Prepare one comparison showing usable training area, member access, necessary specialist work, programme dependencies and unresolved conditions. Include the landlord’s written requirements and the applicable approval route.
The preferred unit is the one that supports the business model with an understood fit-out scope. It may not be the property with the lowest rent or the largest advertised area; those commercial decisions belong alongside the technical evidence.
Frequently asked questions
Are heavy weights automatically acceptable on the ground floor?
No. The actual structure, equipment and activity require review.
Can rubber flooring alone solve an upper-floor gym problem?
Do not assume so. The complete structural and acoustic arrangement needs specialist assessment.
What information makes a comparison useful?
A consistent operating brief, equipment schedule, building records, landlord conditions and site surveys.
Plan your healthcare and wellness interiors project with one accountable team
Share the shortlisted premises and your proposed training mix with CBD Projects for a like-for-like fit-out feasibility comparison.
Send Your Project BriefBack to BlogRelated ServiceView Real ProjectsContact CBD Projects