
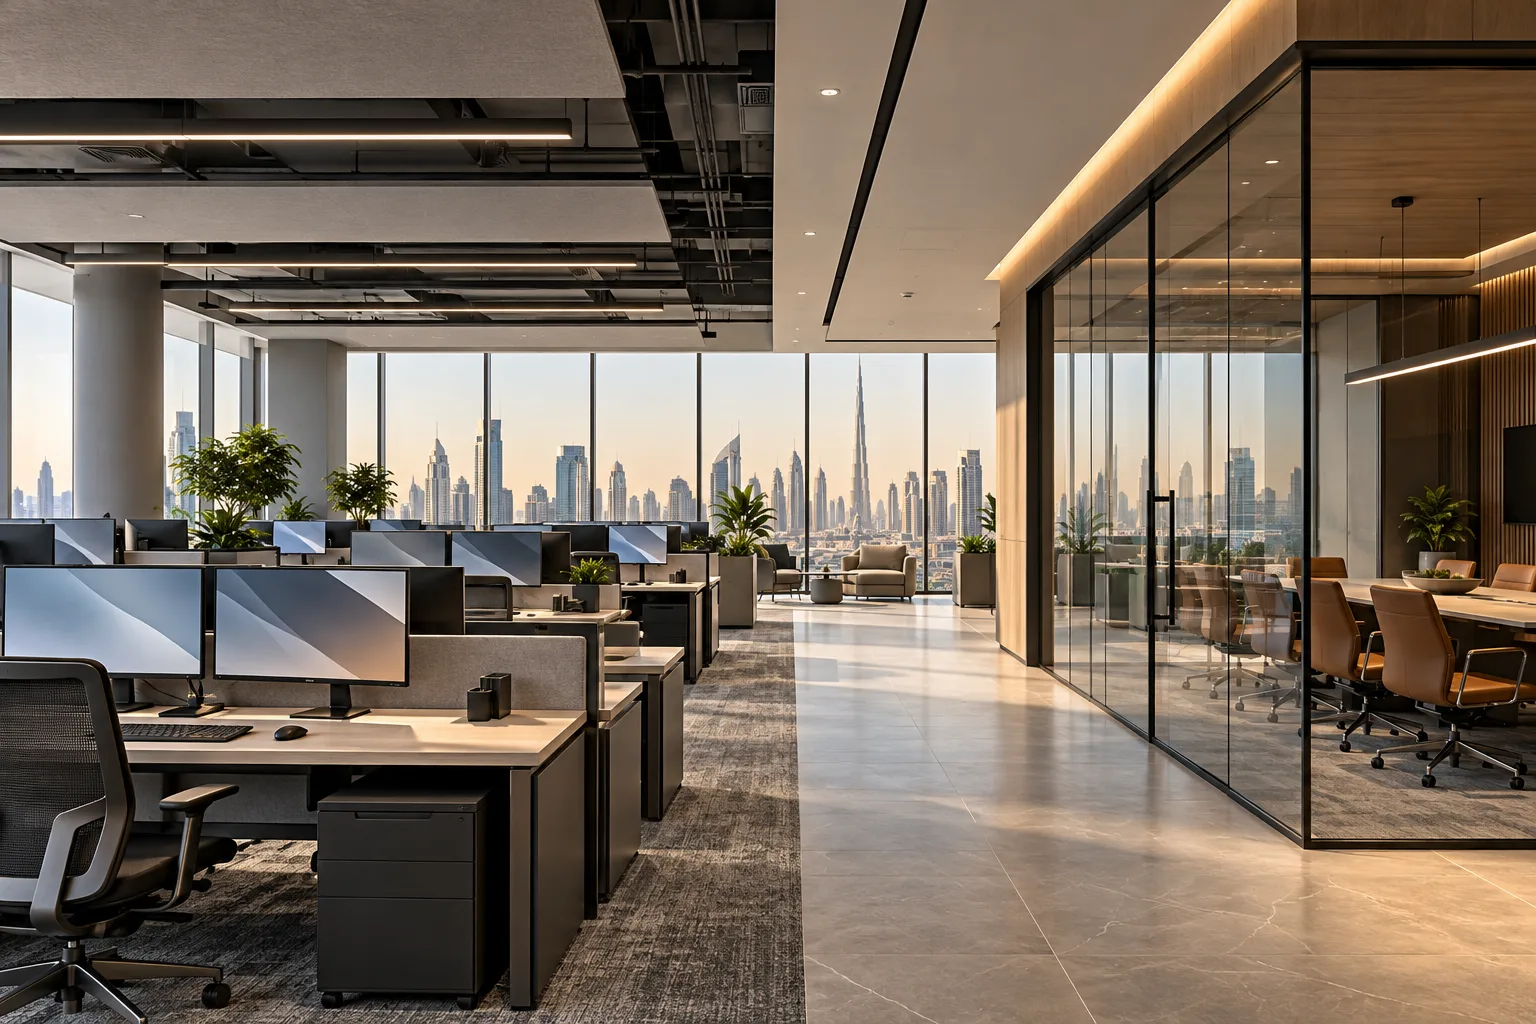
AI-generated illustrative design concept; not a completed CBD Projects project, approved drawing or technical compliance detail.
A trading or market-operations workplace can place demanding equipment and communication needs around each desk. Those needs should be defined by the operator’s IT, facilities and business teams before the interior is priced. An office interior design company in Dubai should coordinate the working system rather than simply maximise desk count.
Establish workstation equipment, operating hours, support requirements and visitor boundaries. Have the responsible technical specialists assess services and resilience for the actual operation.
Build a workstation equipment schedule
Record monitors, computing equipment, communication devices and any other desk-mounted systems. Identify how equipment is supported, connected and accessed for maintenance. Review the arrangement with intended users and suppliers.
Do not assume a standard office desk accommodates a multi-screen setup. The furniture and technical teams should confirm dimensions, loads, cable management and ergonomic suitability for the proposed configuration.
Coordinate power, data and cooling together
Have the responsible engineers and IT team establish the actual demand and required service provisions. Distinguish ordinary connections from any resilience or continuity requirements specified by the operator.
Use the workstation power and data guide to organise interfaces. An interior fit-out proposal should not imply that duplicated sockets or a particular furniture system proves operational resilience.
Review communication and acoustic conditions
Ask how staff communicate during normal and busy periods. Identify private calls, team coordination and any quiet analytical work. Test the effect of simultaneous communication rather than relying on an empty-room impression.
An interior designer in Dubai should coordinate room types and surfaces with the acoustic brief. Where measurable performance is required, obtain specialist assessment of the complete environment.
Separate visitor and technical access
Map visitors, support personnel and equipment deliveries. Identify which areas need controlled access according to the operator’s policies and applicable requirements. Keep routine maintenance possible without unnecessary disruption to active desks.
The IT-room planning guide supports technical-space coordination. This article addresses workplace design and does not establish financial-regulatory compliance or the operator’s information-security controls.
Plan installation and acceptance with the operating team
Agree how desk systems, networks and building services will be installed and tested together. Define the evidence needed before occupation and who accepts each package. Include out-of-hours restrictions where relevant.
Retain final equipment positions, supplier information and service records. Any later increase in workstation density should trigger a review of the affected systems rather than an assumption that the original design contains unlimited spare capacity.
Frequently asked questions
Can ordinary office desks support trading workstations?
Only after confirming the actual equipment, furniture and ergonomic requirements.
Does fit-out completion prove operational resilience?
No. The responsible technical and business teams must define and verify their continuity requirements.
What should be agreed before desk quantities are fixed?
Equipment schedules, working patterns, service demand, support access and the intended operating capacity.
Plan your office fit-out project with one accountable team
Share your workstation equipment schedule, operational requirements and premises information with CBD Projects for a coordinated office fit-out scope.
Send Your Project BriefBack to BlogRelated ServiceView Real ProjectsContact CBD Projects