
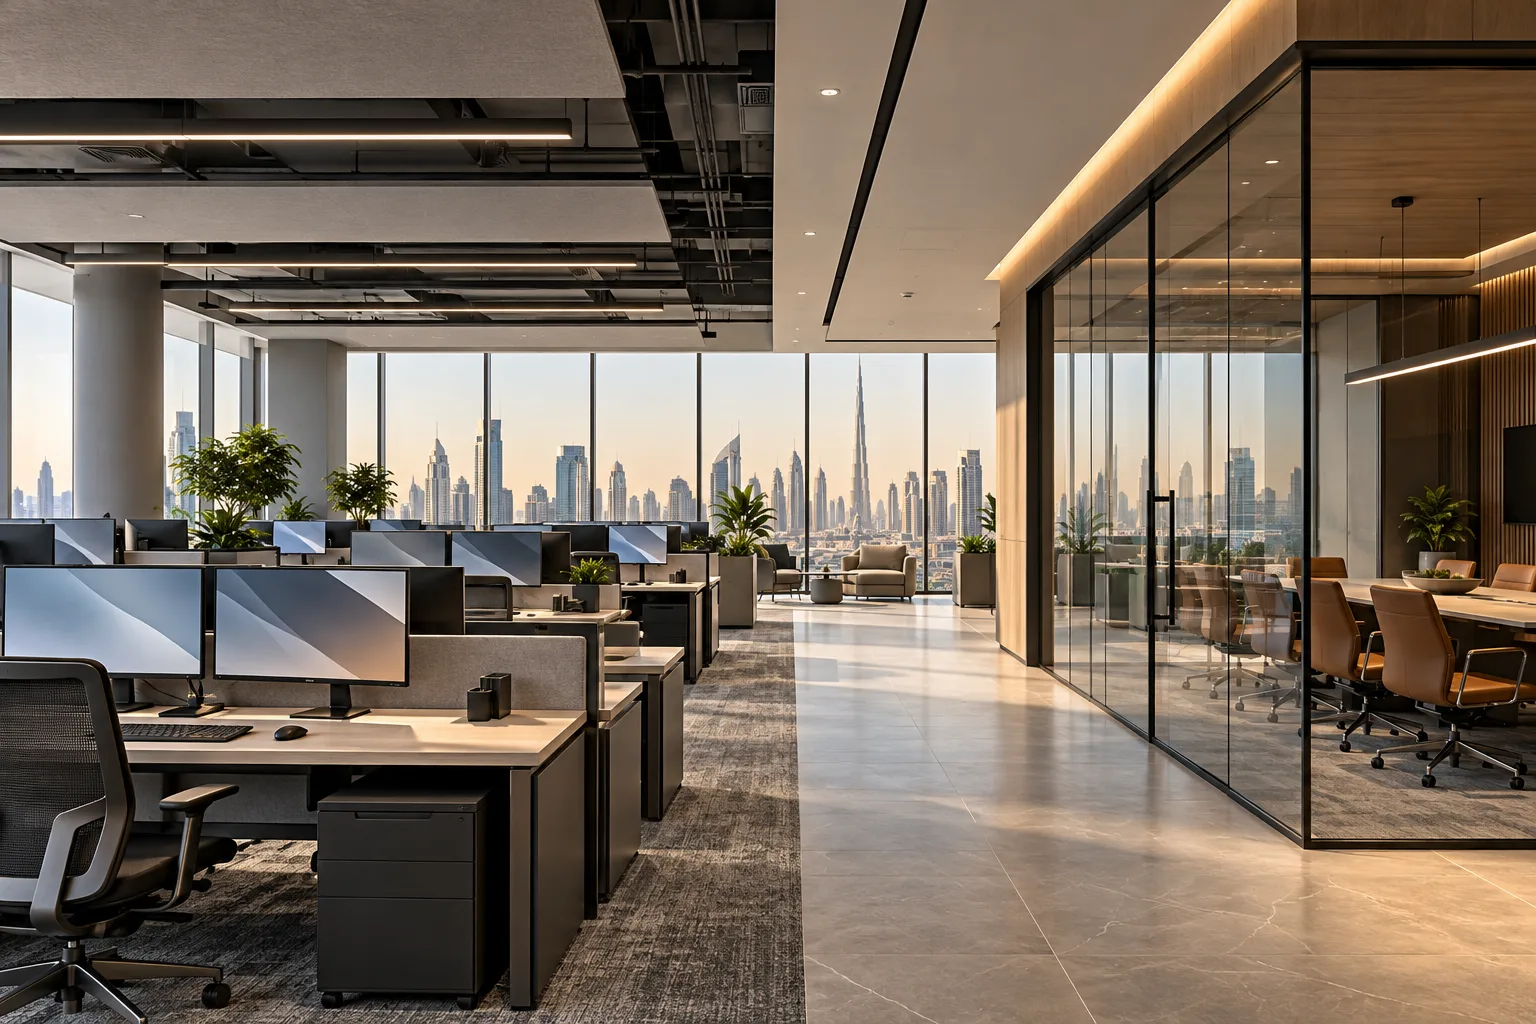
AI-generated illustrative design concept; not a completed CBD Projects project, approved drawing or technical compliance detail.
A contact centre combines concentrated desk activity with coaching, team communication and recurring shift transitions. Counting workstations alone can miss the support spaces that keep the operation manageable. A commercial interior design company in Dubai should develop the office from its staffing and call-handling model.
Define simultaneous occupancy, communication patterns and shift overlap. Coordinate acoustic conditions, workstation systems and support functions before approving a high-density layout.
Calculate the operating brief from real shifts
Record staffing by shift, overlap periods, supervisors, trainers and visitors. Identify whether desks are assigned or shared and how staff store personal items. The peak changeover may matter more than the nominal team size.
For an illustrative operation with training during a live shift, include trainees and coaching staff in the space review. Do not assume training can always take place at empty production desks.
Review acoustic conditions at realistic activity levels
Ask the operator how many calls occur simultaneously and what conversations need privacy. Coordinate the room layout, relevant finishes and other acoustic measures with the responsible specialists.
The office acoustic guide identifies useful interfaces. Desk screens or ceiling products should not be presented as a guaranteed solution without assessing the complete space and operating conditions.
Provide coaching and recovery from desk work
Identify spaces for one-to-one coaching, team briefings, training and breaks. Plan their access so movement does not repeatedly interrupt active call areas. Include the cleaning and replenishment tasks associated with shared facilities.
An office interior design company in Dubai should balance support functions against desk capacity. Removing all breakout or training space may increase the drawing’s seat count while creating an impractical workplace.
Coordinate shared desks and technical services
Confirm equipment, power, data, cable management and furniture requirements with IT and suppliers. Review how staff change shifts and how faulty equipment is removed or replaced. Have the responsible engineers assess ventilation and other services for the intended occupancy.
Use the high-density office guide for broader coordination. Occupancy and service capacity should be verified, not inferred from the number of desks that fit geometrically.
Test the shift-change and support routines
Walk through arrival, storage, workstation handover, coaching and departure using the proposed layout. Review what happens when a technical issue requires support during a busy period.
At handover, document the approved desk arrangements and relevant system information. Future staffing changes should be assessed against the complete workplace brief so extra desks do not quietly consume essential circulation or support space.
Frequently asked questions
Should a contact centre be designed from total employee numbers?
Use simultaneous occupancy and shift overlap, while also accounting for training and support staff.
Do acoustic desk screens solve every noise issue?
No. The complete room, services and activity pattern need assessment.
Can support areas be omitted to fit more agents?
Evaluate the operational consequences and applicable requirements before reducing them.
Plan your office fit-out project with one accountable team
Send CBD Projects your shift plan, concurrent staffing, call model and premises layout for a coordinated customer-support workplace review.
Send Your Project BriefBack to BlogRelated ServiceView Real ProjectsContact CBD Projects