
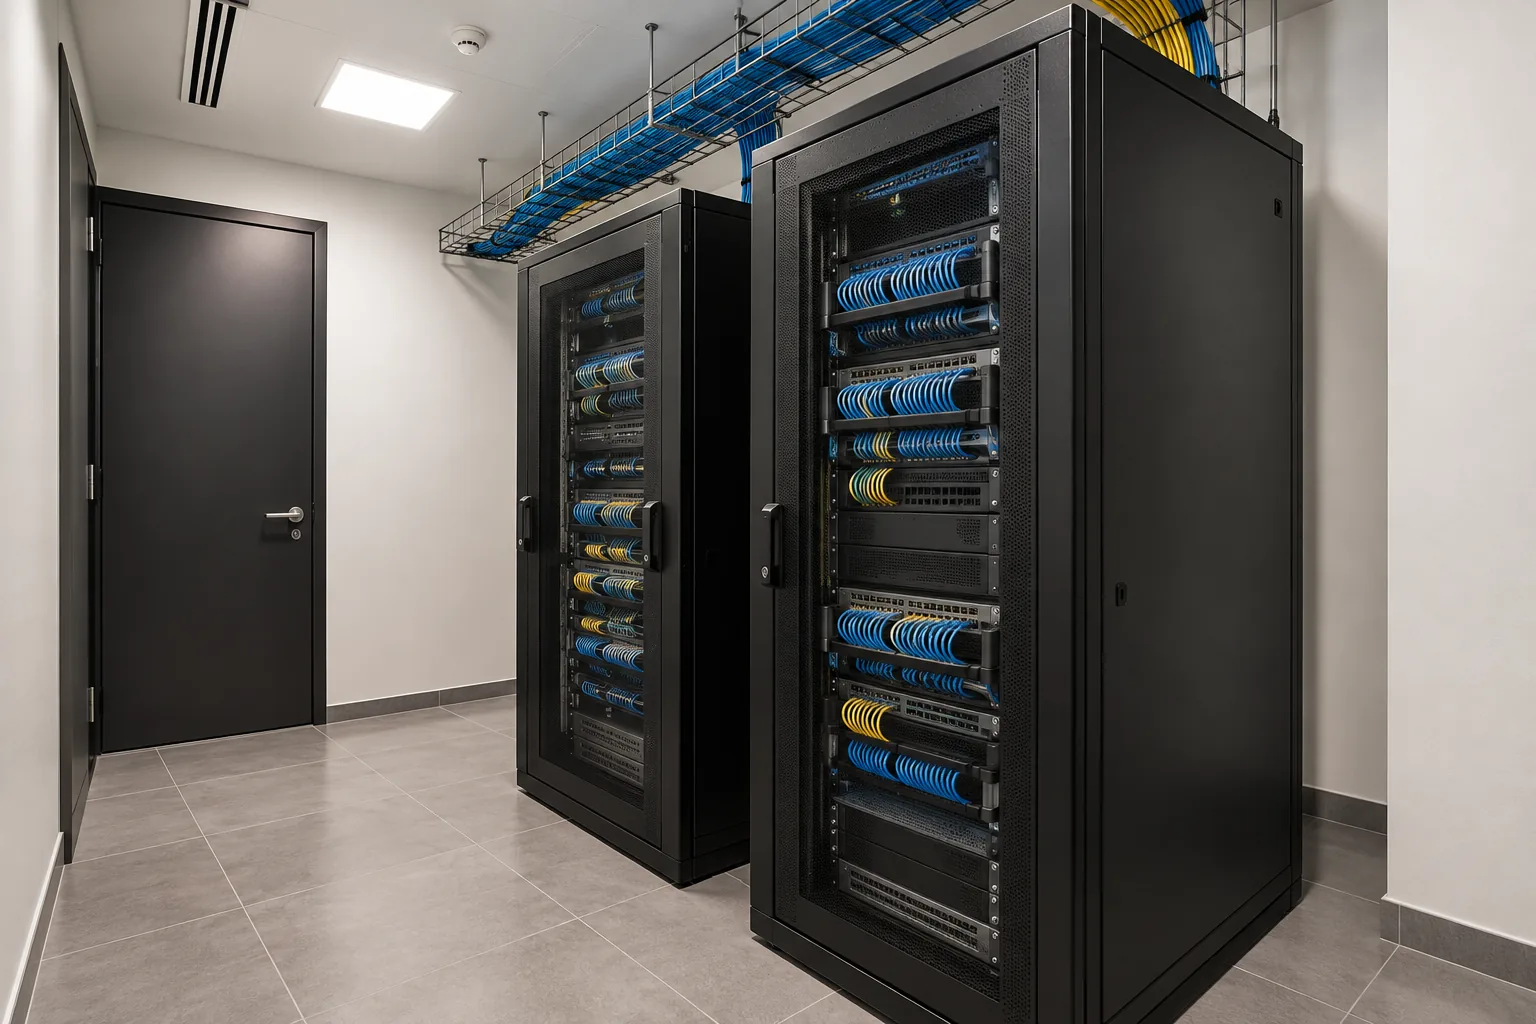
AI-generated illustrative design concept; not a completed CBD Projects project, approved drawing or technical compliance detail.
The IT room often receives whatever space remains after meeting rooms and workstations are arranged. That can leave the business with a rack that fits on plan but cannot be serviced, cooled or replaced. Treat the room as a coordinated part of the office fit-out, with the IT provider involved before the layout is frozen.
Obtain an equipment and load schedule, establish operating hours, reserve maintenance and delivery space, and assign responsibility for power, cooling, network pathways and testing. Rack dimensions alone are not a room brief.
Start with an equipment schedule
Ask IT to identify the equipment needed at opening and the realistic expansion allowance. Include racks, switches, communications equipment and any proposed backup-power equipment. Record dimensions, weights, heat output, electrical requirements and manufacturer access instructions. Distinguish confirmed selections from provisional assumptions.
The fit-out team should not infer power demand from the number of desks. Likewise, IT should not assume the room cooling can simply be connected to the nearest office grille. Have the appropriate engineers reconcile the actual loads and operating requirements.
Resolve cooling outside normal office hours
Confirm whether equipment must operate overnight, during weekends and when the building's usual air-conditioning schedule changes. Ask building management about the available arrangements and restrictions. The engineering solution should follow the actual duty, redundancy needs and building conditions, not a universal rule that every IT room needs the same system.
Schneider Electric treats power, cooling and racks as related infrastructure categories. Use the selected equipment's documentation and specialist advice to establish the required design. Avoid placing unrelated storage in the room where it could obstruct airflow or maintenance.
Draw the service and delivery space
Show access to the front, rear and sides wherever required by the chosen rack and equipment. Plot door swings and the removal route for major components. Check the route from unloading point to room, including lifts, corners and finished floor protection.
A rack may fit through a door when empty yet require a different handling arrangement when populated. Agree the installation sequence with the supplier. Do not assume an equipment delivery crew will dismantle joinery or modify the building to gain access.
Allocate each interface
Record who supplies and connects electrical outlets, cable containment, rack earthing where required, cooling controls, monitoring and security. The responsible specialists must design and test their systems. Keep access-control and IT credentials out of publicly circulated handover packs.
Coordinate penetrations and any required fire-stopping with the relevant design and installer. For the broader office-services strategy, see our MEP planning guide. This room-level review does not replace that wider assessment.
Agree an operational handover
Define the acceptance checks with IT, facilities and the contractors before commissioning. Include the agreed electrical and cooling records, equipment identification, environmental monitoring where specified and a demonstration of normal operation. Record unresolved items instead of describing the room as ready because the rack lights turn on.
File the relevant drawings and manuals in the handover pack. The client should know who responds to a cooling fault and who supports the installed IT equipment; these may be different organisations.
Frequently asked questions
Can the IT room share space with general storage?
Assess this with IT and the responsible designers. Storage must not compromise equipment access, environmental conditions, safety or the agreed room function.
Should the fit-out contractor select the server equipment?
Usually the client or IT specialist defines the equipment. The fit-out team coordinates the room and building-services interfaces under an agreed scope.
References and scope
References checked on 17 October 2026. Confirm current requirements and product instructions for the actual project; these links do not constitute project approval.
Plan your office fit-out project with one accountable team
Send CBD Projects your office location, equipment schedule, operating hours and target move-in date for an IT-room and fit-out coordination review.
Send Your Project BriefBack to BlogRelated ServiceView Real ProjectsContact CBD Projects