
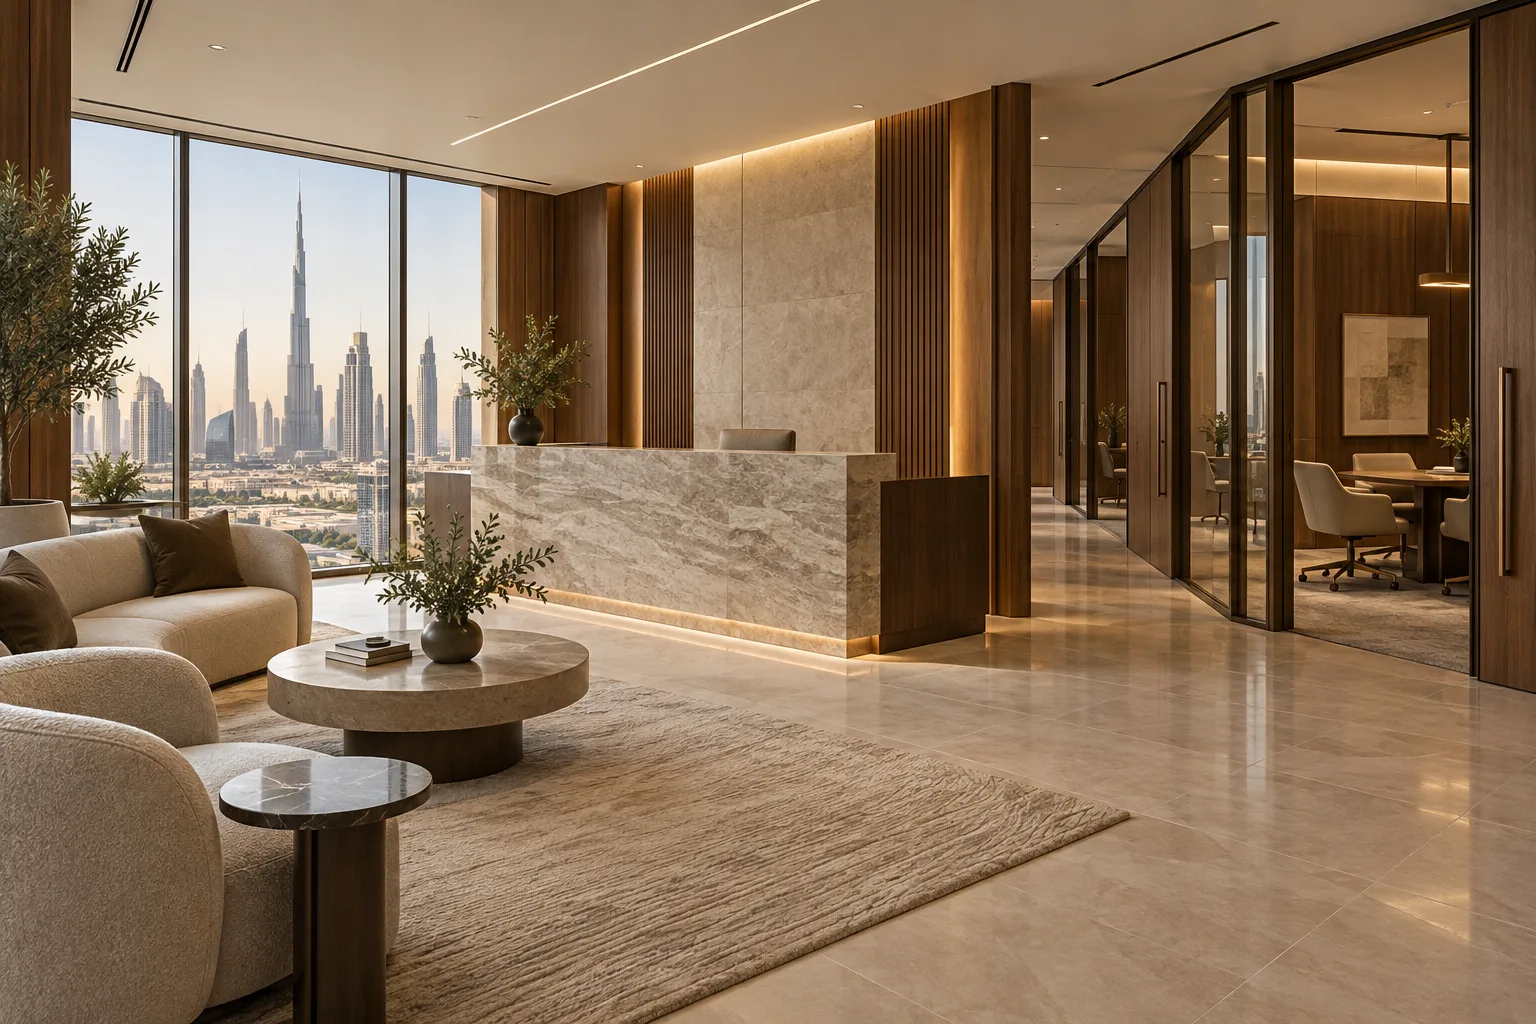
AI-generated illustrative design concept; not a completed CBD Projects project, approved drawing or technical compliance detail.
A law firm’s workplace must support focused work and confidential client interaction without making routine collaboration difficult. A prestigious reception is only one part of that brief. An office interior design company in Dubai should understand how clients, fee-earners and support staff use the premises before developing the layout.
Define visitor boundaries, meeting types and working patterns first. Coordinate acoustic expectations, document handling and technology with the actual rooms rather than applying a generic executive-office plan.
Separate client access from staff circulation
Map arrival, waiting, meetings and departure for visitors. Identify which areas may be shared and which should remain within the staff workplace. Test two unrelated client visits occurring at the same time.
For an illustrative firm handling sensitive matters, a single open waiting bench may not suit the intended experience. The operator should define its privacy expectations so the designer can evaluate alternative arrangements.
Match meeting rooms to real work
Identify consultations, negotiations, remote hearings or other meetings the firm intends to host. Record group sizes, equipment and confidentiality needs. Do not assume every room needs the same table or AV system.
Use the confidential meeting-room guide to review acoustic interfaces. Visual screening alone does not establish speech privacy; the responsible specialists should assess the complete room and building-service paths.
Plan document and support tasks deliberately
Ask staff how files, printing, scanning, storage and deliveries move through the office. Identify secure or controlled functions according to the firm’s own requirements. Avoid placing shared devices where users interrupt a client route or a quiet working area.
The office archive guide supports storage planning. Any dense storage arrangement needs the relevant technical review rather than being treated as ordinary decorative cabinetry.
Balance focused work and team communication
Review the mix of individual rooms, workstations and collaboration areas against actual working patterns. Include support staff and visiting colleagues, not only senior offices.
An interior design firm in Dubai should explain the trade-offs between openness, privacy and adaptability. Test options with representative work scenarios before accepting a layout solely because it resembles another professional practice.
Verify the premises and handover evidence
Obtain the selected building’s current requirements and coordinate the relevant services, access and approval pathway. In DIFC or any other district, confirm the actual property arrangements instead of assuming one rule applies to every building.
At handover, demonstrate meeting technology, access controls and relevant operating features to the responsible team. Retain final drawings and system information so later changes preserve the agreed privacy and workflow requirements.
Frequently asked questions
Does a law firm need only enclosed offices?
No. The appropriate mix depends on its work, confidentiality and collaboration requirements.
Will frosted glass provide speech privacy?
No. Visual treatment and acoustic performance require separate assessment.
What should the firm provide before design?
A team structure, visitor model, meeting requirements and document-handling brief.
Plan your office fit-out project with one accountable team
Share your firm’s team structure, client-meeting needs and Dubai premises plan with CBD Projects for a coordinated office design proposal.
Send Your Project BriefBack to BlogRelated ServiceView Real ProjectsContact CBD Projects