
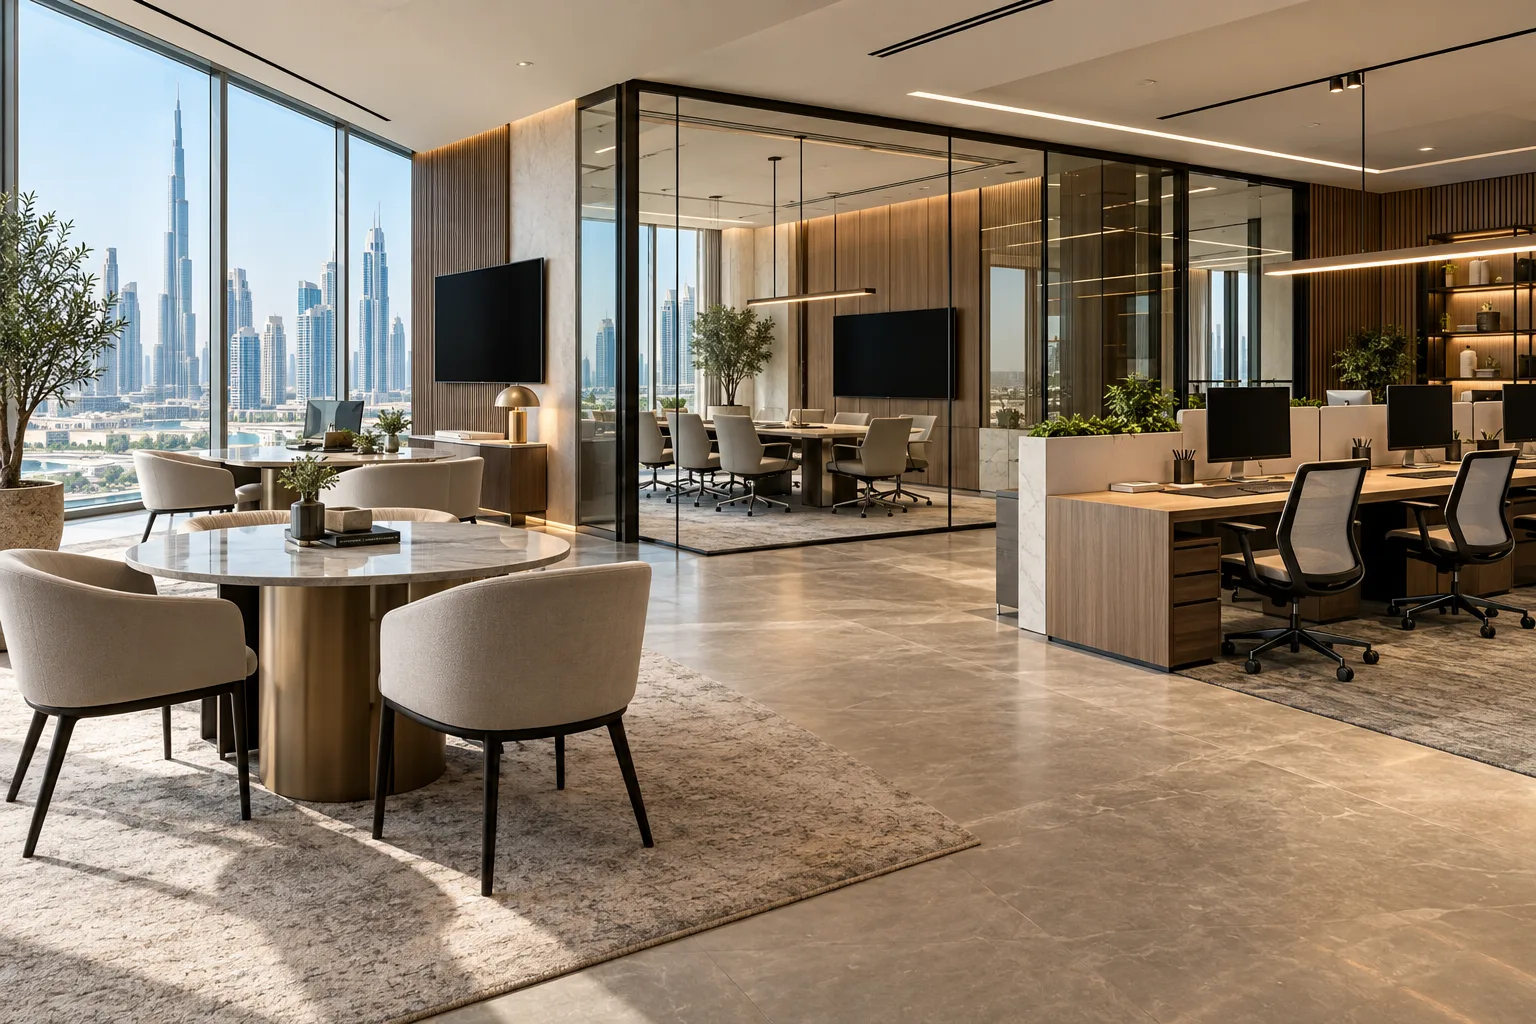
AI-generated illustrative design concept; not a completed CBD Projects project, approved drawing or technical compliance detail.
A brokerage office may host clients making substantial property decisions while agents handle frequent calls and viewings. The same open space does not necessarily serve both activities well. A commercial interior design company in Dubai should connect the sales workflow with a credible, comfortable client experience.
Map client consultations, agent communication and team support separately. Then coordinate the boundaries, meeting rooms and presentation tools that allow them to work together.
Define the consultation journey
Record whether clients arrive by appointment, walk in or attend project presentations. Identify where they wait, review information and hold private discussions. Avoid making a client cross an active call floor to reach every meeting room.
An illustrative agency with several simultaneous consultations should test overlapping arrivals. The reception should support a clear handover to an agent rather than becoming an improvised meeting table.
Plan agent work from actual attendance
Ask the business how many agents are normally in the office, how often they leave for viewings and what work they complete on site. Include managers, administration and visiting teams.
An office interior design company in Dubai should distinguish a permanent desk requirement from touchdown or shared use. The touchdown desk guide can support that decision without assuming every agent has the same pattern.
Control call noise and meeting privacy
Review the simultaneous use of calls, team discussions and client meetings. Identify where acoustic separation is needed and obtain specialist advice where performance matters. A decorative wall treatment alone may not resolve competing activities.
Provide appropriate places for private discussions according to the business brief. Keep the visual openness of the sales area separate from assumptions about what conversations can be heard in adjacent rooms.
Coordinate presentation technology and storage
Define the screens, connectivity and materials used in property presentations. Include access for servicing equipment and a place for printed materials or models if the business uses them.
Avoid designing around a specific marketing display without a plan for updates. A fit-out company in Dubai should coordinate power, data and joinery with the actual devices so presentation technology does not arrive as a late installation problem.
Test growth without weakening the client experience
Review a future team arrangement alongside the opening-day plan. Preserve the support and meeting functions that make the office useful rather than filling every spare area with desks.
Walk through a busy consultation period before acceptance. Record the agreed furniture layouts and operating assumptions so future additions can be assessed against the original client and staff journeys.
Frequently asked questions
Should every agent have a permanent desk?
Base the decision on actual attendance, work patterns and business requirements.
Can a presentation screen replace a private meeting room?
No. Presentation and confidential discussion may require different spaces.
What is a useful layout test?
Simultaneous client consultations and agent calls using the proposed furniture and room arrangement.
Plan your office fit-out project with one accountable team
Send CBD Projects your agent numbers, attendance pattern, client-meeting model and office plan for a brokerage fit-out review.
Send Your Project BriefBack to BlogRelated ServiceView Real ProjectsContact CBD Projects