
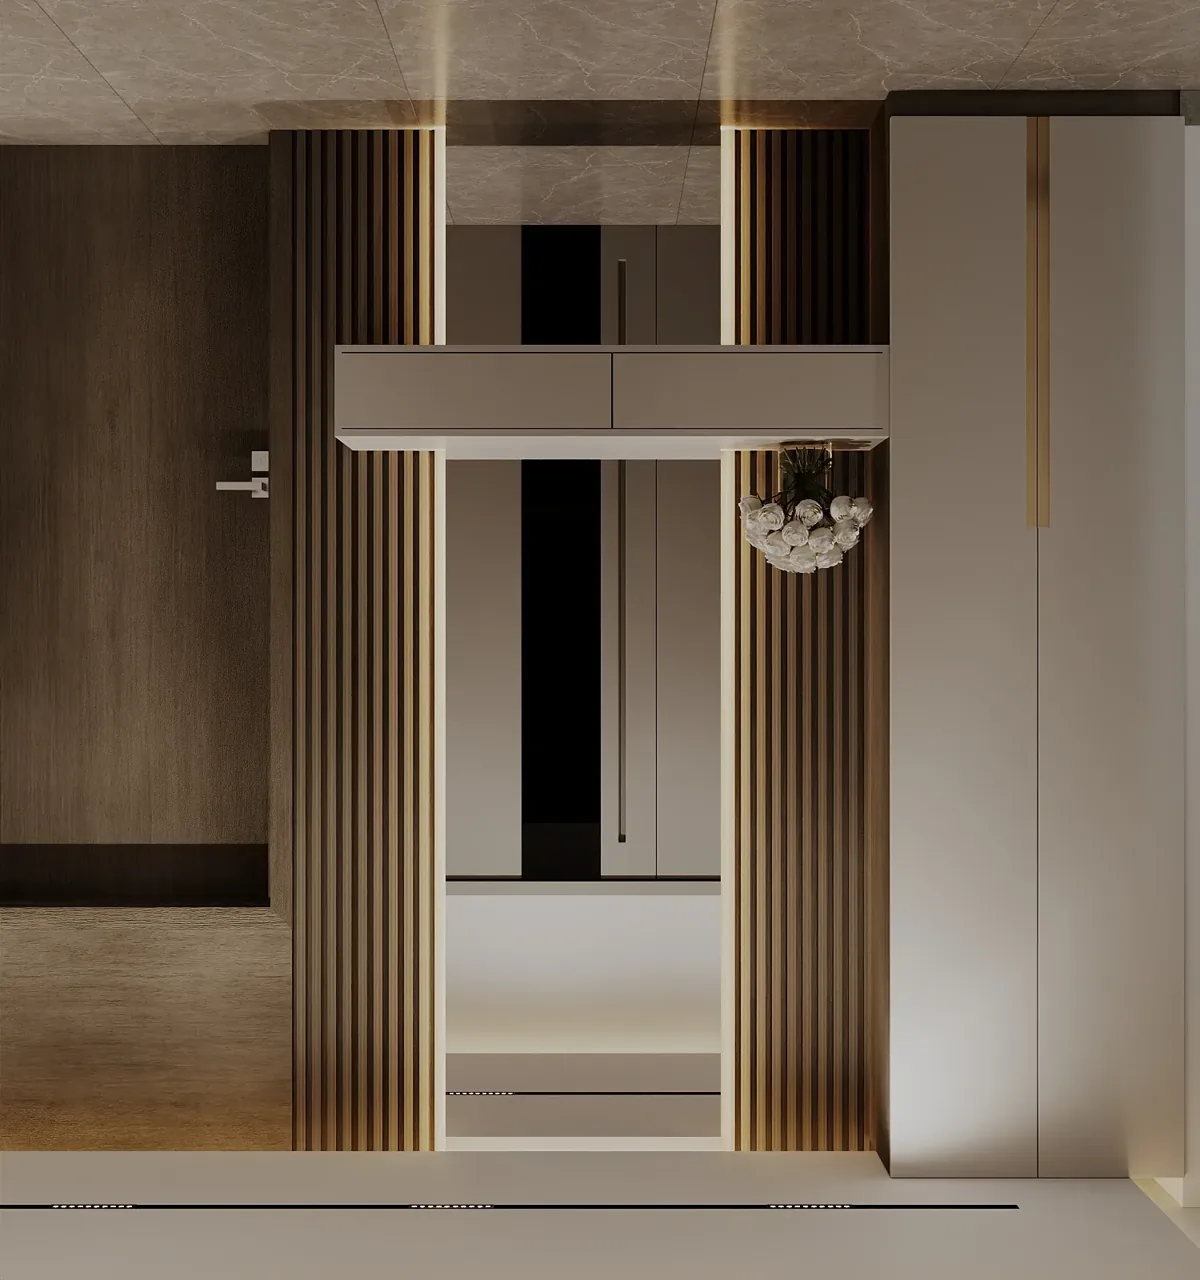
Interior reference for townhouse interior design brief.
A townhouse can offer a generous room count yet feel awkward in daily use. Groceries travel through the living area, school bags collect on the stairs and a guest bedroom doubles as the only quiet workplace. The solution is not automatically more joinery or an open-plan ground floor. Start by understanding how the household moves between its different activities.
A townhouse interior design brief in Dubai should connect rooms, levels and ordinary routines before selecting finishes. It should also recognise the actual building and community context rather than borrowing a villa layout that happens to look appealing. The following approach helps homeowners give an interior design company clear priorities and compare proposals against the life they intend to live.
Jump to a section 11 topics
Describe a weekday and a day with guests
Write two short accounts of the home in use. For the weekday, include waking, breakfast, leaving, returning, working, homework, meals and bedtime. For a day with visitors, include arrival, shoes and bags, seating, refreshments and any overnight stay. Note activities that occur simultaneously rather than imagining each room used in isolation.
Ask every regular household member what currently causes friction. The answers may be small but revealing: no convenient charging location, a noisy call beside a television or nowhere to put a bag while opening the entrance door. These observations are more useful than a general request for a luxurious interior.
Separate essential needs from preferences. A quiet work position may be essential while an additional occasional chair is negotiable. Explain who uses each space and what equipment, furniture or personal belongings must remain. This gives the interior design consultant a practical basis for resolving competing uses.
Assign a role to each floor
Draw a simple floor-by-floor activity map. Identify shared living, quiet retreat, sleeping, working and service functions. Review the journeys between them: where someone collects laundry, how a guest reaches a bathroom and whether a person can work without crossing another person's private room.
Consider an explicitly hypothetical household with children and a parent working from home. Putting the desk in the largest upstairs spare room may look efficient, but frequent calls could conflict with afternoon activities or visiting relatives. Another arrangement might use a smaller enclosed room for work while allowing the larger room to serve several occasional functions.
Do not treat room labels on a sales plan as permanent instructions. Equally, do not assume that a proposed change is physically or technically feasible. Ask the design team to distinguish furniture-only alternatives from work affecting services, structure or other reviewed elements. Compare the everyday benefit before committing to an alteration.
Give the entrance a complete job
Study the route from the usual arrival point to the front door, then into the home. List what comes through it: shopping, school bags, deliveries, shoes, coats where relevant and occasional large items. Decide what should stop at the entrance and what needs a convenient route onward.
Test an arrival while another person is leaving. A beautiful console can still obstruct the useful standing position beside the door. Show door swings, storage openings, switches and any intercom or security equipment on the same plan. Allow the user to put an item down without occupying the walking route.
Keep visible storage intentional. Some households want a clear display surface; others need accessible everyday compartments. Assign the actual belongings before specifying doors and shelves. A deep cabinet designed without an inventory may simply move the clutter out of sight while making it harder to find.
Plan living and dining with real furniture
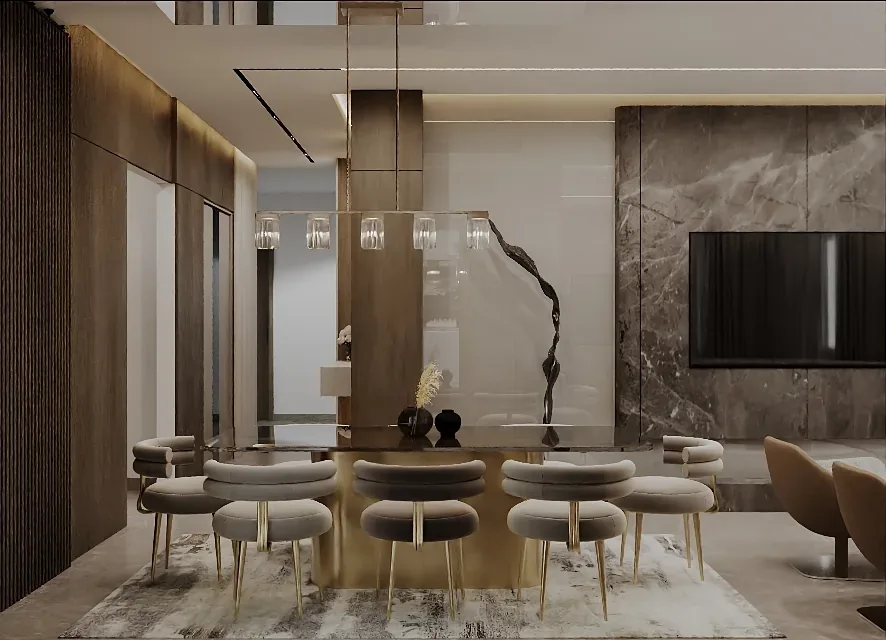
Use the intended sofa, dining table and chairs at their actual dimensions. Draw the furniture in use, including a pulled-out chair and open storage doors. Review the route between entrance, kitchen, stairs and outdoor space. A room can accommodate every piece individually while leaving an uncomfortable connection between them.
Identify the main viewing and conversation positions. A television wall, garden view and dining area can compete for attention in a narrow ground floor. Decide which experience has priority from each seat instead of forcing every element onto a single decorative axis.
Test the normal household arrangement first, then the occasional gathering. If extra guests require movable furniture, decide where it is stored and who can move it. Modern interior design should support that practical change without making the everyday home feel like an event venue permanently waiting for visitors.
Treat stairs and landings as working connections
The stair connects the whole home, so small decisions around it affect several rooms. Note what is carried up and down, where people pause and how adjoining doors and furniture relate to the landing. Avoid turning every apparent recess into a cabinet without checking its effect on movement, maintenance and the reviewed stair arrangement.
Coordinate proposed finishes, handrails, lighting and nearby joinery together. Where alterations are contemplated, the responsible professionals should assess the existing construction and the proposed assembly. Surface changes can have consequences beyond appearance; they need measured information and clear responsibility.
The staircase lighting and joinery coordination guide discusses these interfaces in more detail. Apply the principles to the actual townhouse, not an assumed stair from another property. Keep the brief focused on a comfortable, understandable connection between floors and the ability to inspect and maintain its components.
Put storage where the task happens
Prepare a room-by-room inventory of ordinary possessions. Group them by use and frequency: daily, weekly, seasonal or archival. Storage near the task usually reduces unnecessary carrying, but it must be balanced against available room space. Do not request identical cabinets in every room simply to create visual consistency.
Follow one chore from start to finish. Laundry involves collecting, sorting, washing, drying where appropriate, folding and returning items. Ask where each stage occurs and what can remain out temporarily without taking over a bedroom. Check appliance and service requirements with the relevant suppliers and design professionals.
The laundry room planning guide provides a useful detailed checklist. For the townhouse brief, add the journeys between floors and any practical limits on changing the current service location. Sometimes a better collection point or folding provision delivers more value than relocating the entire utility function.
Balance daylight, privacy and connected views
Observe how the rooms feel at different times, using the property itself rather than photographs alone. Record glare, unwanted views, dark corners and the relationship between indoor seating and outdoor space. A light-coloured finish can help a scheme feel coherent, but it does not substitute for understanding where light enters and what blocks it.
Give window treatments a functional brief. Explain where privacy is needed during the day, where darkness is important for sleeping and which doors or windows must remain usable. Coordinate curtain or blind arrangements with furniture, controls, existing equipment and the proposed ceiling details.
If the home has nearby overlooking or shared boundaries, discuss those actual conditions with the designer. Avoid assuming a screen or exterior change is available without checking the relevant property and community requirements. Explore furniture positions and suitable internal treatments as part of the comparison, so privacy is considered before the final decorative choices.
Make bedrooms useful beyond the bed
Plan dressing, luggage, bedside items, charging and housekeeping as well as the bed position. Use the actual wardrobe doors and circulation on the drawing. Identify whether a bedroom must also support reading, a cot, a desk or occasional additional sleeping, and prioritise those functions honestly.
A guest room used for work needs a clear arrangement for both modes. Decide what happens to confidential papers, monitors and work equipment when a guest arrives. A sofa bed does not automatically resolve the conflict if opening it displaces the desk or blocks access to storage.
The home office interior design guide can help define the work tasks. In the townhouse brief, also review the floor location, household noise and visitor arrangements. Choose a multipurpose room because its transitions are manageable, rather than because every use fits into a single marketing photograph.
Use a coherent material and lighting vocabulary
Choose a limited family of background materials that can connect the floors, then allow individual rooms to have their own character. Review transitions at doors, stair landings and built-in furniture. Repetition can create continuity, while an unnecessary change at every threshold can fragment an otherwise compact home.
Evaluate finishes against the household's actual activities and maintenance preferences. Ask for representative samples, a proposed cleaning method and an explanation of vulnerable edges or joints. A surface that looks refined in a small swatch may be a poor choice beside an everyday dining or homework position.
Plan lighting around tasks and the way rooms change through the day. Discuss reading, cooking, dining, evening movement and cleaning separately. Ask the lighting and electrical designers to coordinate the technical provision and controls. A repeated decorative fitting on each level is not, by itself, a complete lighting strategy.
Establish the renovation scope and disruption plan
Walk the property with the design team and identify what can be retained. Useful existing joinery, well-positioned services and sound finishes deserve assessment before replacement is proposed. Distinguish cosmetic improvements from work requiring deeper investigation, specialist design or changes to building systems.
If the home will remain occupied, describe which rooms and services the household needs throughout the works. Ask the contractor to assess a workable sequence, protection, access and temporary arrangements. Some scope may be unsuitable for comfortable occupation, so discuss the implications before assuming a room-by-room programme is possible.
Obtain advice on the permissions, professional reviews and community processes applicable to the property and proposed changes. Record responsibilities and outstanding information in the scope. Do not let a short description such as minor renovation conceal work that needs a more considered investigation or different construction sequence.
Compare proposals using household priorities
Give each design option the same tests: a busy morning, a quiet work call, a family meal and an overnight guest. Ask the designer to explain how the plan handles each one. Compare storage, furniture use and movement alongside the visual presentation, so the decision is not driven by the most dramatic rendering.
Separate necessary work from optional enhancements in the budget. Identify items that affect later packages, such as service locations, floor finishes and built-in furniture. Agree which decisions must be resolved before fabrication and which loose furniture can sensibly follow later. This prevents expensive reselection caused by incompatible assumptions.
Close the brief with a concise record of approved room functions, retained items, material direction and unresolved questions. Have the household confirm it before detailed design advances. A good townhouse interior design brief gives the team a shared definition of a successful home, making later choices easier to judge and less dependent on changing showroom impressions.
Frequently asked questions
Should a townhouse have the same style on every floor?
A shared palette and consistent details can connect the home, while individual rooms respond to their users. Start with the relationships between spaces rather than requiring every room to repeat identical furniture or colours. Test material transitions where the floors and rooms meet.
Is open-plan living always the best use of the ground floor?
The right arrangement depends on cooking, noise, privacy, furniture and household routines. Compare enclosed, connected and flexible options against those activities. Have any proposed building alteration assessed by the responsible professionals rather than assuming a wall can be removed.
Can one room work as a guest bedroom and an office?
It can be practical if both modes are drawn and the transition is manageable. Show the bed in use, work equipment, storage and access. Decide where work items go during a visit and whether the room location provides suitable privacy for each activity.
What should we prepare before meeting the designer?
Bring available plans, photographs, an inventory of retained furniture and a short account of daily routines. Add budget priorities, occupation needs during works and examples explaining what you like. Tell the designer which information is verified and where a survey or specialist review is needed.
Plan your residential interiors project with one accountable team
CBD Projects LLC provides interior design and fit-out coordination across Dubai and the UAE. Share your space, location, target opening date and budget range for a practical first review.
Send Your Project BriefBack to BlogRelated ServiceView Real ProjectsContact CBD Projects