

Illustrative design concept.
Verify the structure and finished levels, coordinate every material build-up and have the responsible professionals assess geometry, guarding and supports. Release stone, metal, glass and joinery only after their interfaces agree, with lighting access and construction protection included.
A staircase concentrates several expensive decisions into a small area. A change to stone thickness affects the first and last steps; a handrail fixing can collide with concealed lighting; a wall panel can narrow a landing. When each supplier measures only their own work, the final junctions are often left to improvisation.
Villa staircase design in Dubai needs a coordinated package that distinguishes existing structure from proposed finishes. The homeowner's most useful decision is to appoint responsibility for the complete assembly, including survey, technical review and installation sequence. A beautiful elevation alone cannot establish that the stair will be comfortable, buildable or maintainable.
Jump to a section 12 topics
Survey the actual stair before choosing its appearance
Record the existing flights, landings, openings, adjacent doors and floor levels. Compare available drawings with site measurements. Old finishes can hide uneven construction, so identify which dimensions are verified and which need confirmation after controlled removal. A provisional survey should not silently become a fabrication instruction.
The first and final steps deserve particular attention because new floor finishes at each level alter their relationship to the flight. Ask the designer to show the complete finished stair in section, including landing build-ups. Reviewing one typical tread does not reveal every transition.
Structural changes, new openings and altered supports need the appropriate professional assessment and project-specific permissions. Dubai Municipality publishes building-permit procedures; the applicable route depends on the property and proposed work. Confirm jurisdiction and community conditions rather than treating a decorative stair refurbishment as permission to alter its structure.
Separate decisions that affect geometry from surface choices
| Decision | Potential consequence | Required coordination |
|---|---|---|
| New tread finish | Changes finished levels and edge detail | Architect, finish supplier and installer |
| Wall panelling | Changes landing and handrail relationships | Joinery and architectural drawings |
| Glass guarding | Needs designed supports and fixing access | Responsible engineer and specialist supplier |
| Integrated lighting | Needs channels, wiring and replacement access | Lighting, electrical and finish packages |
This distinction helps control substitutions. Replacing one stone with another is not necessarily a colour-only change if thickness, fabrication or edge construction differs. Likewise, a slimmer-looking handrail may require a different support arrangement. Ask for the physical consequences before approving an alternative by sample alone.
Draw the junctions people see at close range
The underside of a tread, the return at a landing and the end of a skirting are viewed from several angles. Request enlarged details for these locations. Show where materials terminate, how joints align and how reasonable construction tolerances will be accommodated without irregular patches.
Review stone veining or timber grain across the flight where continuity matters. Agree whether individual steps should match, vary deliberately or follow an approved layout. Natural variation is easier to discuss before cutting than after the homeowner compares neighbouring treads in the finished house.
Create a physical sample of a critical edge. Include the adjacent wall finish and any lighting channel so the review captures shadow, reflectivity and workmanship. A small flat material chip cannot explain what the complete junction will look like from below or from the landing.
Resolve handrails and guarding independently of styling
Handrails and guarding have functional responsibilities that cannot be inferred from a reference photograph. The responsible designers should establish the applicable requirements and coordinate materials, dimensions, supports and fixing conditions. A frameless appearance does not mean the supporting construction is minor.
Obtain the fixing arrangement before closing walls or laying finishes. Concealed plates, anchors and reinforcement may need inspection while accessible. Record their locations and approved details. Do not allow late drilling into unknown structure simply because a decorative element has already been delivered.
Check the handrail's relationship to wall panels and lighting. A continuous line may encounter switches, corners or changes in wall depth. Resolve its returns and endpoints deliberately, and review the actual grip and movement experience rather than only its appearance in a long elevation.

Design light for seeing the stair
Lighting should help users read the steps and move comfortably. Test the proposed sources from the approach, midway along the flight and from the opposite landing. A fitting hidden from one viewpoint may cause glare from another. Polished surfaces can also create distracting reflections.
Agree how the stair is operated at night and from both ends of the route. The controls should support normal household movement without requiring someone to enter darkness to find a switch. Where scenes or sensors are used, have the lighting designer and installer demonstrate their intended behaviour.
Keep replaceable drivers and connections accessible in suitable locations. A concealed strip under a stone edge is not acceptable solely because it looks clean on day one. Ask how the light source and its associated equipment can be serviced without damaging the stair. The villa lighting guide covers scene planning beyond the staircase.
Sequence measuring, fabrication and protection
Agree which trade establishes the setting-out reference and who checks it before fabrication. Stone templating may depend on completed preparation, while glass dimensions may depend on installed supports. Ordering everything simultaneously can create incompatible assumptions rather than save time.
Plan concealed electrical work and support inspections before finishes close. Use a release checklist tied to drawings, site dimensions and approved samples. If a supplier measures from unfinished work, record exactly what allowance has been assumed and who will verify it.
Protect the completed stair during the remaining renovation. It may be the principal route between floors, making damage likely if deliveries and access are not planned. Protection must itself suit safe circulation and the finishes beneath it. For an occupied house, connect this sequence to the renovation phasing plan.
Inspect movement and maintenance at handover
Review the stair in daylight and under its night setting. Inspect finish consistency, handrail junctions, glass edges and lighting continuity, with the relevant specialists checking their technical work. Walk the route with the owner and record practical concerns while the installation team remains available.
Collect finish-care instructions, lighting references and documentation of concealed supports. Identify restrictions on future drilling or alteration. The next step is a coordinated survey and staircase section, allowing the owner to evaluate refurbishment choices against the actual structure rather than an isolated image.
Separate retained components from the new visual scheme
List the existing parts proposed for retention and ask the responsible specialists what assessment is needed. An element may look sound in a photograph while its suitability for the revised assembly remains unresolved. Keep that uncertainty visible before the owner approves a concept relying on reuse.
For a hypothetical refurbishment retaining part of a balustrade, compare the accepted retained work with new adjacent finishes on a coordinated drawing. Ask the relevant designers how junctions and supports are reviewed. The owner should understand which visible differences are deliberate and which still need development.
Record who removes, protects and reinstalls any component approved for reuse. Include parts and accessories that belong to it. If inspection changes the reuse decision, request an identified scope and programme response rather than allow an assumed saving to disappear into an unexplained variation.
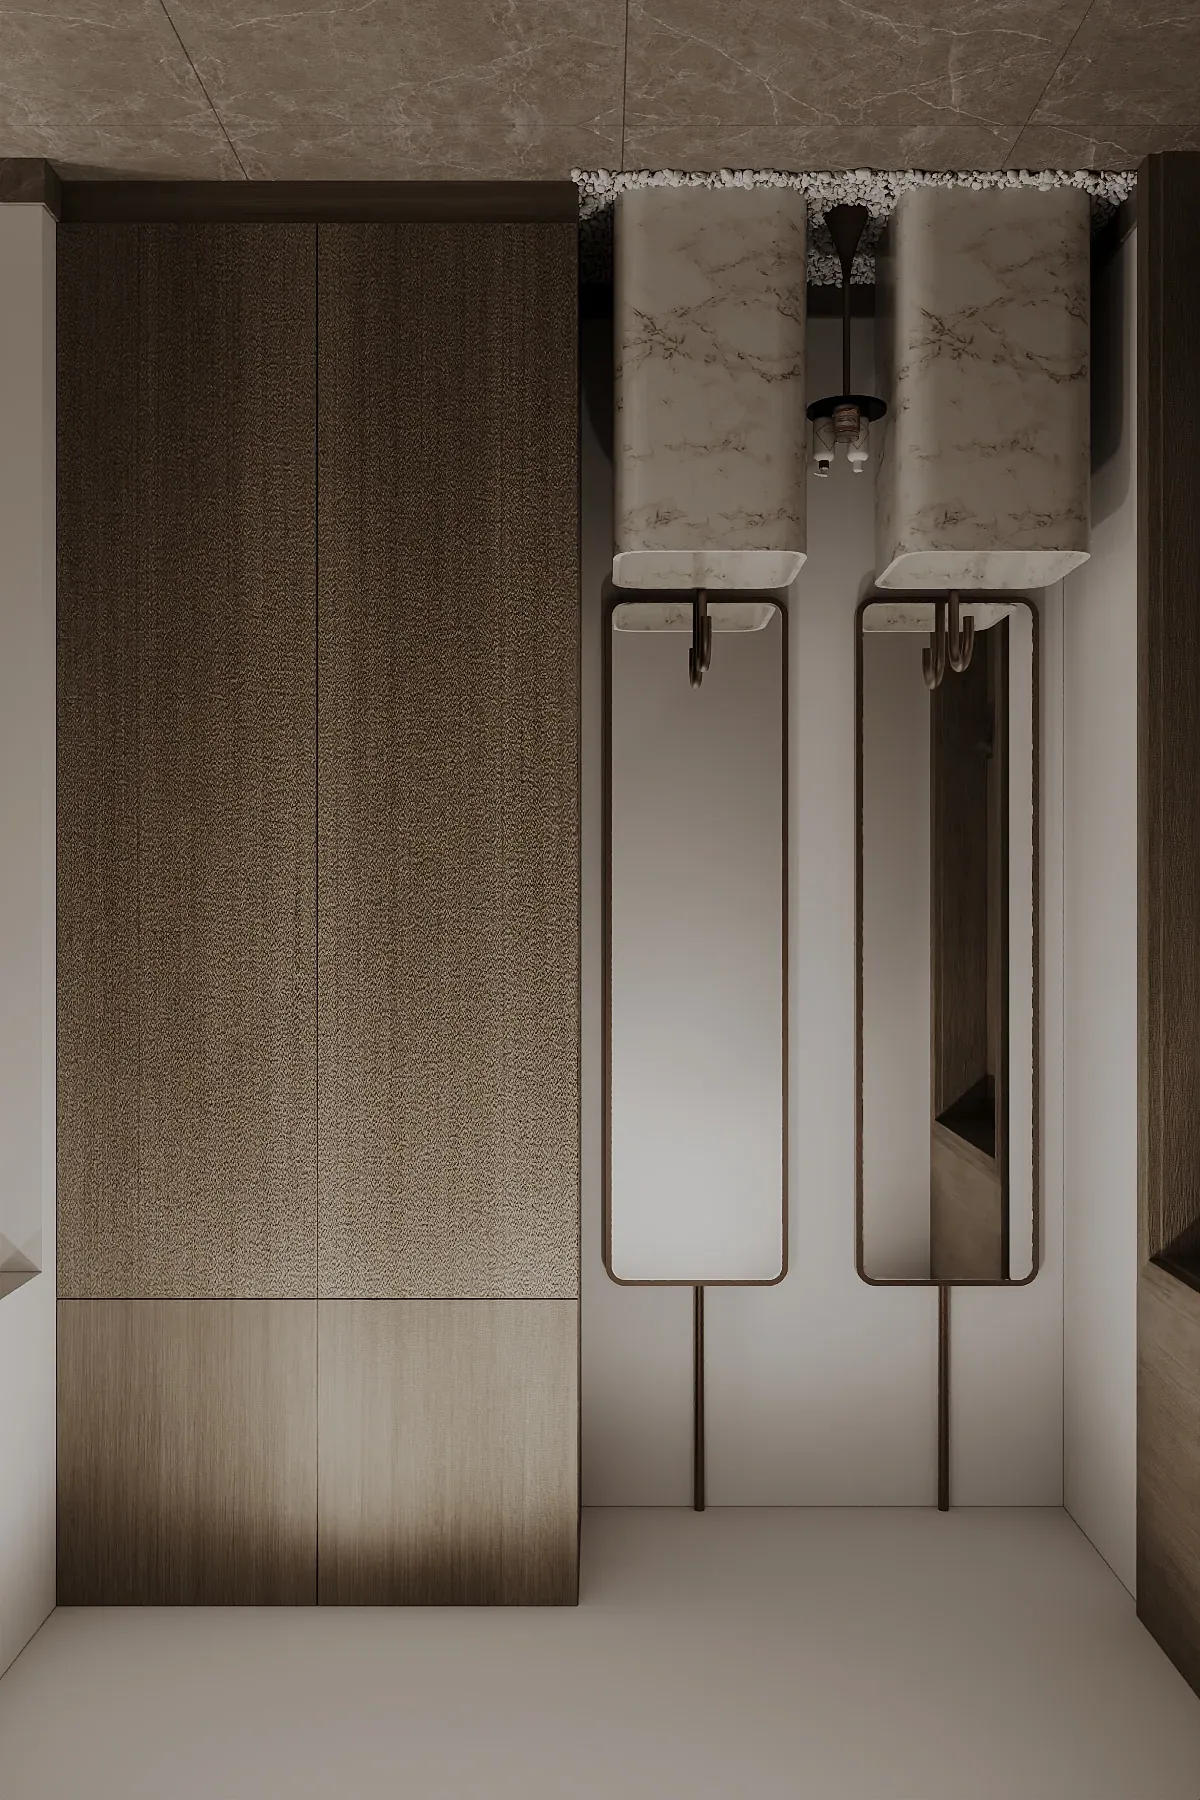
Approve material layout before individual pieces are cut
Where stone or timber appearance matters across several components, ask the fabricator how it will present the cutting or assembly layout for approval. Identify the visible faces, sequence and orientation through the supplier's proposed method. The owner should review a representation connected to the actual material rather than a generic reference image.
Use the most visible junctions in that review: the approach, the turn and the landing seen from an adjacent room. Ask how accepted natural variation will be distributed and which details require another sample. Keep aesthetic approval separate from the responsible professionals' technical acceptance.
Record the release by drawing and material reference. If the supplier changes the available stock or fabrication arrangement, identify the affected pieces before cutting. A replacement sample may preserve a general colour while changing the sequence the owner approved across the flight.
Compare the complete staircase package
Reconcile offers by components and responsibilities rather than only by a rate per step. Include landings, edges, side treatments, supports, lighting interfaces, removal, protection and making good where they belong in the agreed scope. Ask bidders to identify assumptions about retained work and site preparation.
For a hypothetical stone offer, one supplier may include fabrication and delivery while another also includes installation and associated attendance. Keep the selected specialist design responsibilities explicit. Matching material names do not make the two prices directly comparable.
Identify owner-selected items and nominated suppliers in the same schedule. If the lighting product is purchased separately, state who provides the relevant installation information to the other trades. The lead coordinator should reconcile the boundary before irreversible work is released.
Review household access during the actual sequence
Ask the contractor to explain which areas are available at each meaningful stage through its reviewed construction method. The household needs a clear description of the consequences, not simply a coloured programme. Competent parties should establish protection, access and any restrictions.
For a hypothetical occupied villa, consider deliveries and household movement between floors on the same day. Identify belongings that must be moved beforehand and who does so. Compare a defined absence from affected areas with another professionally reviewed phasing option.
Record the owner's decisions and responsibilities alongside the work programme. If access needs change, refer them back before the team starts the affected activity. A family arrangement made after fabrication can be difficult to accommodate without changing scope or sequence.
Make finish repair and component replacement traceable
Ask the relevant suppliers how a damaged finish, lighting item or proprietary component would be assessed and replaced. Keep product and fabrication references associated with actual locations. Do not assume a visually similar replacement preserves the accepted technical assembly.
Agree which spare material or components the owner receives, how they are labelled and where they are stored. A spare piece is more useful with its material reference and intended location than as an anonymous offcut. The responsible supplier should explain suitable storage and any practical limits on future matching.
At handover, have the owner locate the care information and service contact for one selected component. Keep restrictions on later alteration available to appropriate contractors. If another renovation affects the stair, provide the relevant records for professional review before that work begins.
Use an identifiable item register for outstanding finish observations. Describe the location and agreed action without mixing a cosmetic concern with a technical question. This helps the responsible party address the right issue and keeps acceptance of the assembled stair separate from a casual visual walkthrough.
Ask the lead coordinator to reconcile the final measurement records across trades. A glass supplier, stone fabricator and joiner may each use a different reference unless the project establishes one accepted basis. Record who confirms each dependent dimension and when it becomes suitable for fabrication.
If a later supplier needs another visit, identify what condition must be present and who arranges access. Keep that visit in the programme rather than assume a first survey answers every final measurement question. This turns a broad site-check note into an accountable handoff without prescribing how the specialist should measure or design the work.
Frequently asked questions
Can staircase finishes be ordered from the original villa plans?
Not safely as a general approach. Verify relevant dimensions and finished levels on site, particularly where existing finishes will be removed or changed.
Can lighting drivers be sealed inside the stair?
Serviceable equipment should have suitable access coordinated with the selected system. Ask for a replacement demonstration before accepting the detail.
Does changing a handrail require technical review?
Its function, supports, guarding relationship and applicable requirements should be reviewed by the responsible professionals rather than treated as decoration alone.
Who coordinates stone, glass and joinery?
The appointment should name a lead coordinator and each specialist's design responsibility, with one agreed drawing package and release sequence.
References and scope
References checked on 2 November 2026. Confirm current requirements and product instructions for the actual project; these links do not constitute project approval.
Plan your residential renovation project with one accountable team
Send CBD Projects your staircase photographs, available drawings and intended finish changes using the project brief form for a coordinated design scope.
Send Your Project BriefBack to BlogRelated ServiceView Real ProjectsContact CBD Projects