
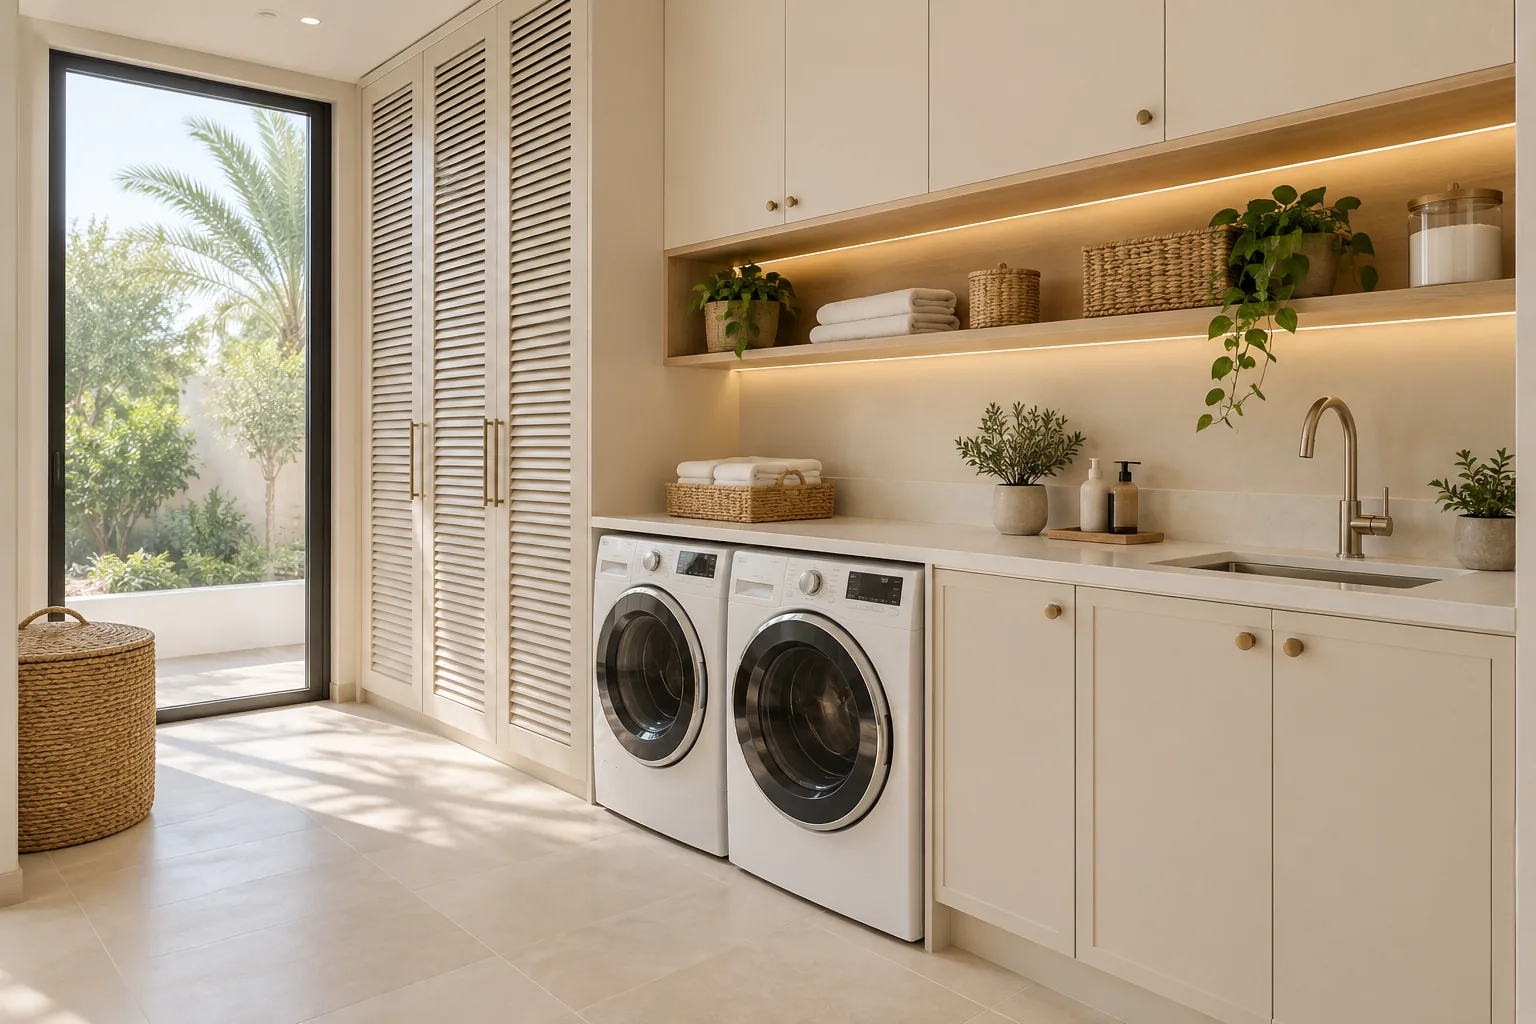
Illustrative design concept.
Map sorting, washing, drying, folding and return-to-storage tasks. Choose the appliance arrangement from that routine, coordinate exact model requirements with the services and joinery, and test the room with real basket sizes before finalising cabinetry.
A laundry room often receives whatever space remains after the kitchen and bathrooms are planned. Two appliances are placed beneath a counter, cupboards fill the walls and the room appears finished. In daily use, baskets block the door, clean clothes compete with wet items and the ironing board has nowhere to stand.
Villa laundry room design in Dubai should begin with the household's routine and the people carrying it out. The main decision is how to distribute work, appliances and storage within the available space. Good planning can make a modest utility room easier to use than a larger room filled with poorly located cabinets.
Jump to a section 12 topics
Count the tasks as well as the machines
Describe a normal laundry day and the busiest recurring day. Include bed linen, towels, delicate clothing, uniforms and items that need air drying. A room serving several bedrooms may require more sorting and temporary holding space even if its appliances are the same size as those in a smaller home.
Identify whether ironing, garment steaming, cleaning equipment and household supplies share the room. These functions need their own surfaces, storage and safe operating space. A cupboard labelled utility storage is not a substitute for measuring the vacuum cleaner, mop or folded ironing board that must fit inside.
Locate the room within the villa's circulation. Consider where dirty laundry originates and how clean items return to bedrooms. If laundry crosses a formal living area, discreet basket storage and a practical transfer routine may be more valuable than an additional decorative cabinet.
Compare appliance layouts using the actual users
| Layout | Useful advantage | Practical check |
|---|---|---|
| Side by side | Can support a continuous folding surface | Door swings, counter height and machine removal |
| Stacked | Releases floor area for another function | Manufacturer compatibility, reach and servicing |
| Opposing work zones | Separates processing from folding or storage | Clear passage with doors and baskets in use |
| Appliances in a cupboard | Conceals laundry within a shared room | Required ventilation and usable open-door space |
Stacking is not automatically the best small-room solution. The upper appliance may be uncomfortable to load or maintain for the person using it. Use a manufacturer-compatible arrangement and appropriate installation, rather than treating a site-built shelf as an equivalent support system.
For side-by-side machines, include connection space and product clearances in the depth. Do not draw cabinetry tightly around nominal appliance dimensions. Check how a machine will be removed after the counter, plinth and doors are installed, including access for handling equipment where necessary.
Give dirty and clean laundry separate places
Create an obvious location for items awaiting washing and another for clean folded clothes. The distinction can be achieved through baskets and surfaces rather than a large room. Without it, clean items tend to occupy the only available worktop and must be moved whenever another task begins.
Measure baskets with handles included and test whether they can be lifted out of their compartments. A tightly fitted pull-out may look organised but prove awkward when full. Consider where a basket is placed while a machine door is open and where laundry waits during folding.
Provide a place for hanging or air drying if the household uses it. Coordinate this with circulation and the room's environmental conditions rather than fixing a rail across the only route. Garments should not obstruct service access or force users to work beneath wet items.
Coordinate water, drainage, electricity and the dryer type
Obtain installation instructions for the exact washer and dryer. Dryer technologies differ, so ventilation, drainage and room requirements should not be assumed from the previous appliance. The relevant specialists should review the proposed arrangement and the existing services before cabinetry is released.
Show water connections, drainage, power and accessible isolation on the drawings. Identify who supplies hoses, accessories and any required installation kits. A quotation for appliance delivery may not include all connection work, and the fit-out contractor may have priced only the service points.
Discuss leak management with the designer and responsible trades. Floor finishes alone do not establish waterproofing, and a floor drain is not automatically available or appropriate in every existing room. Agree the actual assembly and any required testing rather than borrowing a detail from a bathroom without review.

Make storage easy to use and safe to manage
Place everyday products where the household can use them conveniently while maintaining suitable restricted access where needed. Follow product storage instructions and the family's safety needs. Avoid storing heavy supplies high above appliances simply because upper cupboards are available.
Separate bulk stock from daily-use items. A smaller accessible shelf for current supplies can prevent the worktop becoming permanent storage. Include a location for appliance manuals and spare accessories, or identify where these records will be kept with the rest of the villa documentation.
Review cleaning access around cabinets, plinths and machines. Narrow gaps can collect lint and dust while being difficult to reach. The maintenance-access guide helps structure this discussion, but the appliance supplier must confirm the specific service requirements.
Select finishes for the work being done
Counter surfaces should suit detergents, damp fabrics and the intended cleaning routine. Ask the supplier about compatibility and care rather than assuming a material used in the kitchen is equally appropriate everywhere. Detail exposed edges and wall junctions so ordinary splashes do not immediately damage vulnerable construction.
Lighting should make labels, stains and controls easy to see. Check whether a person standing at the counter shadows the work surface. A ceiling fitting centred in the room may not illuminate a recessed folding area well, especially below upper cupboards.
If noise affects a nearby bedroom or work space, have the equipment installation and room arrangement reviewed. Do not promise that decorative cabinetry will solve vibration. The selected machines, supporting conditions and installation method matter, and an excessively tight enclosure can create other problems.
Test a complete laundry cycle before accepting the room
Bring the actual baskets into the finished space. Open appliance doors and drawers together, place a load on the counter and test sorting, loading and folding movements. Have the installer demonstrate the required filter, condensate and maintenance access for the selected models.
Keep installation records and explain where services can be isolated by the appropriate person. If the villa remains occupied during construction, establish a temporary laundry arrangement through the phasing plan before disconnecting equipment. The next step is a task inventory and measured appliance schedule, giving the designer a reliable basis for layout rather than a generic utility-room image.
Plan linen storage beyond the folding counter
Ask the household where clean linen goes after folding and which items remain in the laundry. Bedding for guest rooms, seasonal items and daily towels may need different storage frequency. Identify those groups before filling every cupboard with general household supplies.
For a hypothetical villa hosting guests intermittently, compare storing complete room sets near bedrooms with keeping reserve stock in the utility area. The first can simplify room preparation; the second centralises inventory but adds carrying. Ask the people doing the work to show the route and the containers they use.
Keep the laundry's working surface available for its agreed tasks. If a cupboard also holds items awaiting household review, give them a defined portion and a responsible person. A large nominal storage capacity is less useful when it becomes impossible to distinguish clean reserve stock from unrelated belongings.

Buy storage for the delivered form of supplies
List how ordinary supplies arrive and what quantity is kept in use. The household should follow product instructions and obtain relevant advice for storage and handling. The designer needs representative packaging dimensions and the agreed restricted-access arrangements, not a generic shelf of attractive containers.
Compare storing bulk packs in the room with replenishing smaller working stock from another suitable location. Ask who transfers and identifies the supplies under the household's procedures. The selected method should avoid the folding surface becoming the only place to open a delivery carton.
Include packaging removal and a place for an item awaiting return. If a supplier delivers the wrong accessory, it should remain identifiable without occupying the access needed for an appliance. Give that ordinary discrepancy a destination before the room is handed over.
Test movable work equipment in its complete form
Bring the selected ironing board, garment rail or other intended movable equipment into the layout review. Include its stored dimensions, open dimensions and associated accessories. Competent suppliers should establish suitable operation and any technical requirements. The room plan should then show the agreed position with the user and other furniture present.
For a hypothetical utility room, compare a board stored in a tall cupboard with one stored on another supplier-approved system. Ask how it is retrieved when baskets are full and where the user stands to open it. A narrow-looking storage solution may still demand substantial clear floor during setup.
Record which movable items leave the room and which remain. If the same rail is used elsewhere in the villa, test its route and give it a normal return position. This keeps an occasional household task from turning the laundry doorway into an improvised store.
Reconcile appliance attendance with joinery completion
Ask appliance suppliers to identify delivery, connection, installation and demonstration attendance within their offers. The contractor and relevant specialists should coordinate room readiness against those prerequisites. A machine reaching the villa does not mean the complete laundry installation has been accepted.
Keep the delivered model and accessories identifiable against the approved schedule. If a product differs, ask the supplier and responsible designers to review the affected installation before forcing the room to accommodate it. Record the authorised decision and any change to adjacent joinery.
Agree who receives documents and who explains ordinary user functions to the people using the room. If household staff change, concise product references and supplier instructions can support familiarisation. They should complement appropriate professional installation and servicing rather than encourage unqualified technical work.
Accept the return-to-household routine
End the room trial by taking folded items to their actual destinations. A successful loading and folding exercise can still leave no practical way to return baskets when bedroom storage is occupied. Ask the household whether a basket is carried, left temporarily or replaced by another agreed container.
Test a busy but ordinary day with representative linen and another task sharing the room. Identify conflicts and choose a defined adjustment: different storage, a changed sequence or another suitable location. Keep technical suitability with responsible specialists and household priorities with the owner.
Retain an index of installed products, accepted room arrangements, care instructions and support contacts. When an appliance or storage item changes, update the corresponding record. The next person managing the household should be able to understand the room without reconstructing it from an old interior photograph.
If the laundry room also receives household repair items, define that use separately from clothing work. A spare fitting, damaged accessory or item awaiting a supplier visit should have an identifiable destination and owner. Avoid letting a utility cupboard become the unrecorded archive for every unfinished home task.
Review that mixed use with the people managing the villa. Compare a small dedicated compartment with storing such items elsewhere. Keep the folding surface and appliance access available for their agreed purpose, and label the separate stock so a future householder can distinguish useful spares from unresolved items.
Frequently asked questions
Is a stacked washer and dryer always space efficient?
It saves floor area but may create reach or maintenance difficulties. Check compatible products, installation requirements and the actual users before selecting it.
Can laundry appliances be hidden behind cabinet doors?
Possibly, if the selected models' clearances, ventilation, operation and servicing requirements are maintained. The enclosure needs product-specific review.
Does a tiled laundry floor provide waterproofing?
Not by itself. The designer should assess the floor assembly, connections and leak-management strategy for the actual room.
What should be measured before design?
Appliances, baskets, cleaning tools, ironing equipment and storage contents, as well as the room and service positions.
Plan your residential renovation project with one accountable team
Share your laundry routine, appliance models and room photographs with CBD Projects using the project brief form to plan a useful utility space.
Send Your Project BriefBack to BlogRelated ServiceView Real ProjectsContact CBD Projects