
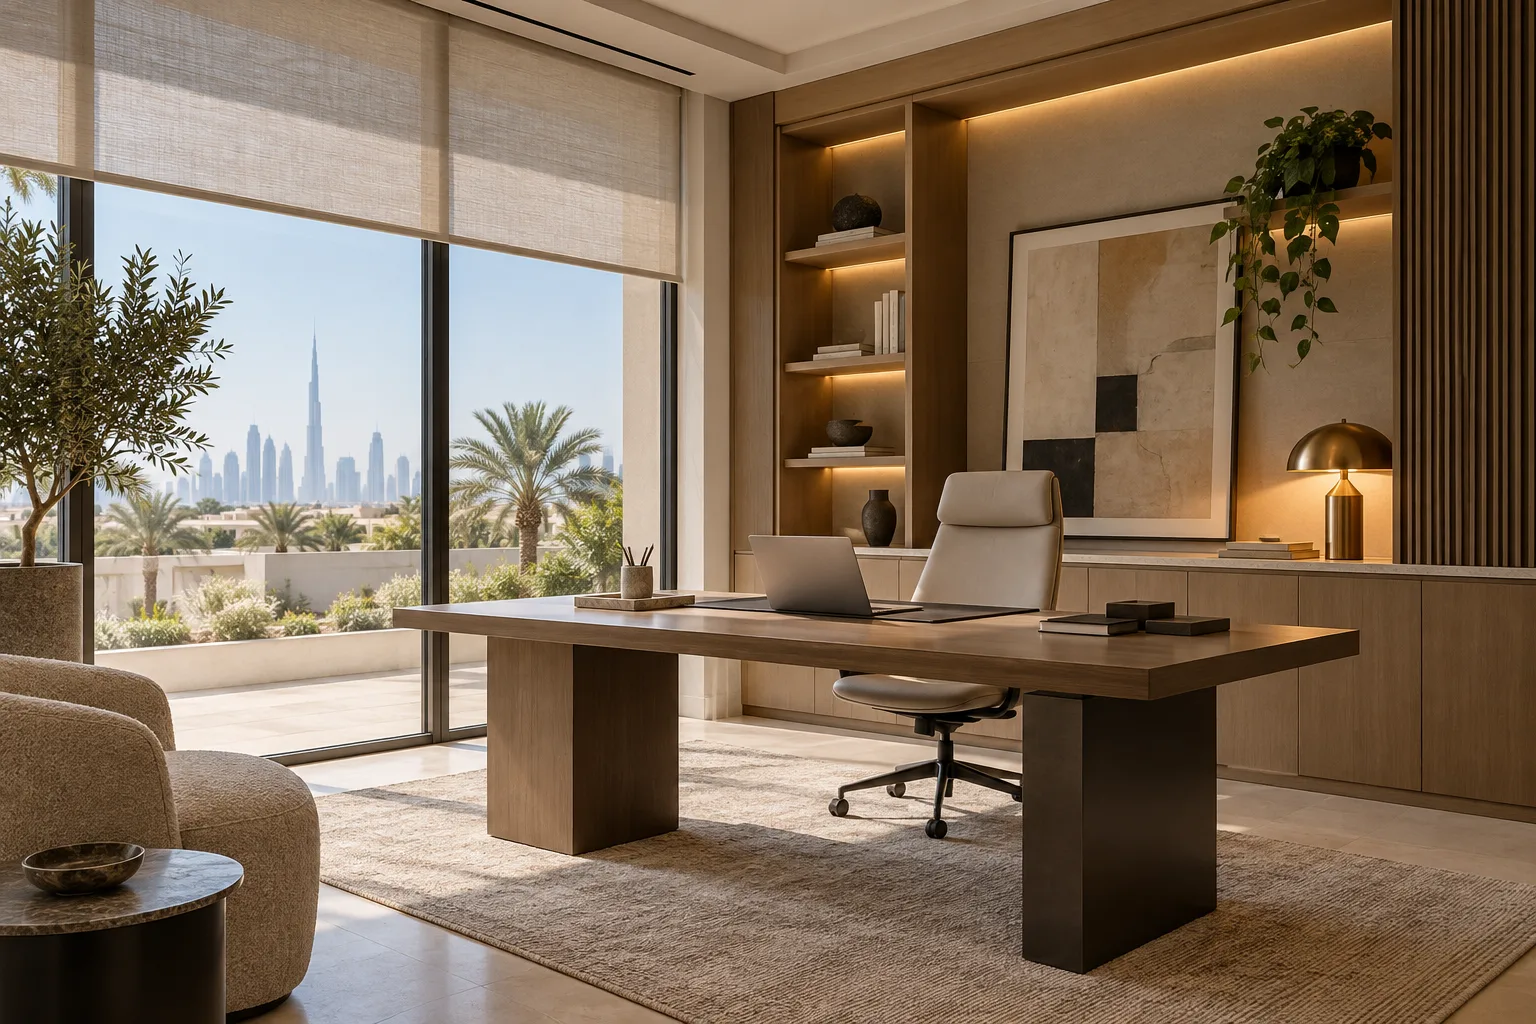
Illustrative design concept.
Plan the normal working day: focused tasks, calls, documents, equipment and interruptions. Coordinate furniture, lighting and services around those activities while keeping the room consistent with the home.
A home office used every day has different demands from a decorative desk in a spare corner. An interior design company in Dubai should understand the homeowner’s work, household routines and privacy needs before fixing the room arrangement.
Jump to a section 14 topics
Define how the room will be used
Record the working hours, number of users, equipment and whether clients or colleagues visit. Decide whether the room also serves another function and how that changeover happens.
For an illustrative shared home, a location beside the main family circulation may suit occasional administration but conflict with frequent confidential calls. Test the household pattern rather than choosing only the most attractive view.
Coordinate the desk and equipment
Use the actual desk, chair, monitors and supporting equipment in the layout. Consider comfortable adjustment and reach with appropriate ergonomic advice where needed. Provide storage based on the real documents and accessories used.
Avoid placing printers, chargers and cable bundles on the floor because they were omitted from the brief. Coordinate power and data with the responsible specialists before finishes are completed.
Review daylight and video calls
Check the desk and camera orientation against windows, reflections and the intended background. Coordinate blinds, task lighting and general lighting so the room works at different times of day.
The villa lighting guide supports the wider scheme. A visually dramatic pendant may not provide the right light at the working surface.
Address privacy and household interfaces
Identify the level of speech privacy needed and refer technical acoustic questions to the appropriate specialist. Coordinate doors, glazing and any storage for sensitive documents with the homeowner’s requirements.
If equipment or controls connect to the home network, define ownership and support arrangements. Do not place passwords or private work information in a general construction handover file.

Test the room as a workplace
Before acceptance, set up the actual equipment and carry out representative tasks: a call, document work and access to storage. Check movement with the chair occupied and cables connected.
An interior design firm in Dubai should use that review to resolve practical issues while preserving the room’s residential character. Keep final equipment and services information for future changes.
Choose the room by a weekly work pattern
Write a representative week rather than a single ideal working day. Identify periods of concentration, calls, shared work, printing and any appointments at home. Add the household activities occurring at the same times. The best-looking corner during an empty-house visit may become busy when family members return or household services pass through.
For a hypothetical owner who works early and takes calls late, compare a room beside the main lounge with a quieter room farther from daily activity. The quieter choice may need different lighting or support provision; the convenient room may require another approach to privacy. Have the appropriate designers assess the options and let the household decide which trade-off it accepts.
Record whether the location is intended to remain a workplace or may return to another use. A permanent fitted desk and a movable workstation make different commitments. Ask the designer to show what would change in a future conversion before treating built-in furniture as an automatic improvement.
Separate the main user from occasional users
Ask who uses the office and which equipment or storage belongs to each person. An owner working full time, a partner using the room occasionally and a child completing homework have different tasks. The household should decide whether they share a position, use separate settings or work at different times.
Try a hypothetical change between two users with the selected chair, monitor arrangement and accessories. Ask what is adjusted, what remains connected and where the departing user's belongings go. Appropriate ergonomic and technical advice should inform the arrangement. The designer can then coordinate the physical facilities that the agreed routine needs.
Keep a spare position distinct from a ready second workplace. A chair beside the main desk may suit a brief discussion without supporting a full working day. Describe the intended use honestly in the room brief so the owner does not purchase equipment based on an untested assumption about simultaneous work.
Build an equipment record before buying furniture
List existing and proposed monitors, computers, printers, communications equipment and accessories. Identify product references where selected, who supplies them and which information the furniture and services teams need. The owner's employer or IT provider may control some devices, so confirm the appropriate support and installation boundary.
Include less visible components such as docks, power supplies, mounts and charging accessories. Show where they rest and how the intended user reaches them. A drawing containing a laptop symbol can omit much of the equipment that occupies the finished desk.
For a hypothetical monitor change, ask the relevant supplier to identify the complete assembly and have the responsible designers review its interfaces. Do not compare only the advertised display size. Keep the accepted equipment information linked to the furniture drawing before holes, supports or fixed enclosures are manufactured.
Give paper and supplies a complete route
Ask what arrives, what is used daily and what the owner keeps for occasional reference. Include stationery, delivery packaging and printer supplies where relevant. The household should determine its information-handling requirements and obtain appropriate advice for confidential material. The designer needs the resulting storage functions without receiving private work records.
Compare local working storage with a separate cupboard for reserve supplies. Everyday paper may need to be near the printer while bulky stock belongs elsewhere. Test replenishment with the actual pack or container and show where it is opened. A shallow drawer may suit loose items without accommodating their delivery form.
Identify a temporary position for items awaiting the owner's decision. Without one, the desk often becomes a mixture of current work, incoming mail and unrelated household objects. Keep that position proportionate and define its purpose rather than increase cabinet quantity without understanding the contents.

Plan visiting colleagues as a separate use
If clients, tutors or colleagues are expected at home, describe their arrival, waiting and meeting routine. Ask the owner's responsible advisers to review any applicable activity, property and permission questions. The interior design should follow the confirmed arrangement rather than imply that a domestic office is automatically suitable for every business use.
For a hypothetical occasional colleague, trace the route from the agreed entrance to the discussion position and the departure. Consider household privacy and the location of personal belongings. Compare meeting in the office with using another suitable room under the owner's chosen arrangement.
Include the extra seating and surfaces in their occupied form. A visitor should not need to move the owner's equipment to put down a document. If visits are rare, loose furniture may suit the brief; if frequent, ask the designer to assess a defined setting rather than borrow dining chairs whenever someone arrives.
Review work calls through the whole room
Use a fictional video call to examine the desk, background, lighting and ordinary household movement together. Ask the intended user to turn between the screen and a document, retrieve an item and end the call. The visual background should support the working arrangement instead of dictate a desk position that makes the rest of the day awkward.
Ask the audiovisual or IT supplier what equipment and configuration it supports. The interior appointment may provide a mounting position and connections without including software, subscriptions or employer access. Reconcile those boundaries before the owner expects a completed room to deliver every remote-work function.
Keep sensitive credentials and work information under the owner's or employer's approved administration. Use fictional content for photographs and demonstrations. The room's construction handover should contain the relevant physical installation information, with restricted operational details held separately by the authorised party.
Coordinate deliveries with a lived-in home
Walk the packaged furniture and equipment route before confirming large purchases. Ask the supplier how components arrive, where assembly occurs and what protection or access it requires. A desk fitting inside the room does not prove the delivered assembly can reach it through the villa.
Agree where cartons wait and who removes them. If the household remains at home during installation, identify the rooms and routes available to the team. Keep valuable belongings and private records under the owner's arrangements rather than assume installers will relocate everything encountered.
For a hypothetical built-in desk, coordinate final measurement with adjacent decoration, flooring and the relevant service information. Ask the maker what is required before release to manufacture. A workshop deadline should not turn a provisional site dimension into an unexplained final instruction.
Give ordinary support a defined route
Ask who the user contacts for a furniture fault, a lighting concern and an equipment problem. These may belong to different suppliers or an employer's support process. Keep product references and current drawings linked to the room so a service request can identify the installed item.
Rehearse access to a representative service point with the room fully furnished. Have the responsible specialist establish the appropriate method and demonstrate any user-accessible component within its instructions. Do not assume a removable panel is useful if the chair, drawers or stored items prevent it opening.
Discuss a temporary equipment outage through the owner's working arrangements. The technical and operating owners should decide any alternative way to work. The designer's task is to preserve identifiable locations and practical access, rather than promise continuity from the presence of a spare socket or chair.
Accept the office through a normal day
Set up the selected devices, storage and loose furnishings before the final usability review. Carry out representative work with fictional material: a call, focused reading, printing where included and putting supplies away. Include another household activity that normally occurs nearby so the owner can assess the room in context.
Record observations by location and item, distinguishing a furniture adjustment from a specialist technical concern or a new owner request. Give each an appropriate responsible party and action. A finish touch-up and an unresolved service issue should not disappear into the same vague snag note.
Keep the accepted arrangement, equipment references and care information in a concise room record. If the office later gains another user or different equipment, start from that baseline and obtain the relevant review. This allows the room to evolve with the household without treating the original fit-out as suitable for every future working pattern.
If the room also accommodates overnight guests, draw the complete guest arrangement with the work equipment present. Include the bed in use, luggage, wardrobe access and the place where work materials remain. Compare a defined room changeover with a permanently shared arrangement. The household should decide whether work stops during guest stays or continues elsewhere.
For a hypothetical guest visit during an ordinary working week, ask where the owner takes a scheduled call while the room is occupied. A fold-away bed can recover floor area after the visit, but does not itself solve simultaneous privacy or equipment needs. Consider another agreed work position or a different guest arrangement and have the responsible designers review it.
List the physical tasks required to change the room: moving a chair, clearing a surface, storing equipment or adjusting lighting. Give each moved item a destination. Test the sequence with representative furniture rather than approve two separate plans that both assume the other function has disappeared.
Record what remains connected and what the owner is expected to handle. Appropriate suppliers should advise on moving equipment and the relevant interfaces. If the chosen routine is cumbersome, compare simpler furniture or a clearer division of uses before adding built-in components that make the room harder to change.
Frequently asked questions
Can a spare bedroom become a home office?
Potentially. Review the working brief, room conditions, services and any applicable permissions for the proposed alterations.
Should the camera background determine the entire layout?
No. Balance calls with everyday comfort, daylight, equipment, storage and household circulation.
Plan your residential renovation project with one accountable team
Send CBD Projects your room plan, equipment list and working routine for a villa home-office design review.
Send Your Project BriefBack to BlogRelated ServiceView Real ProjectsContact CBD Projects