
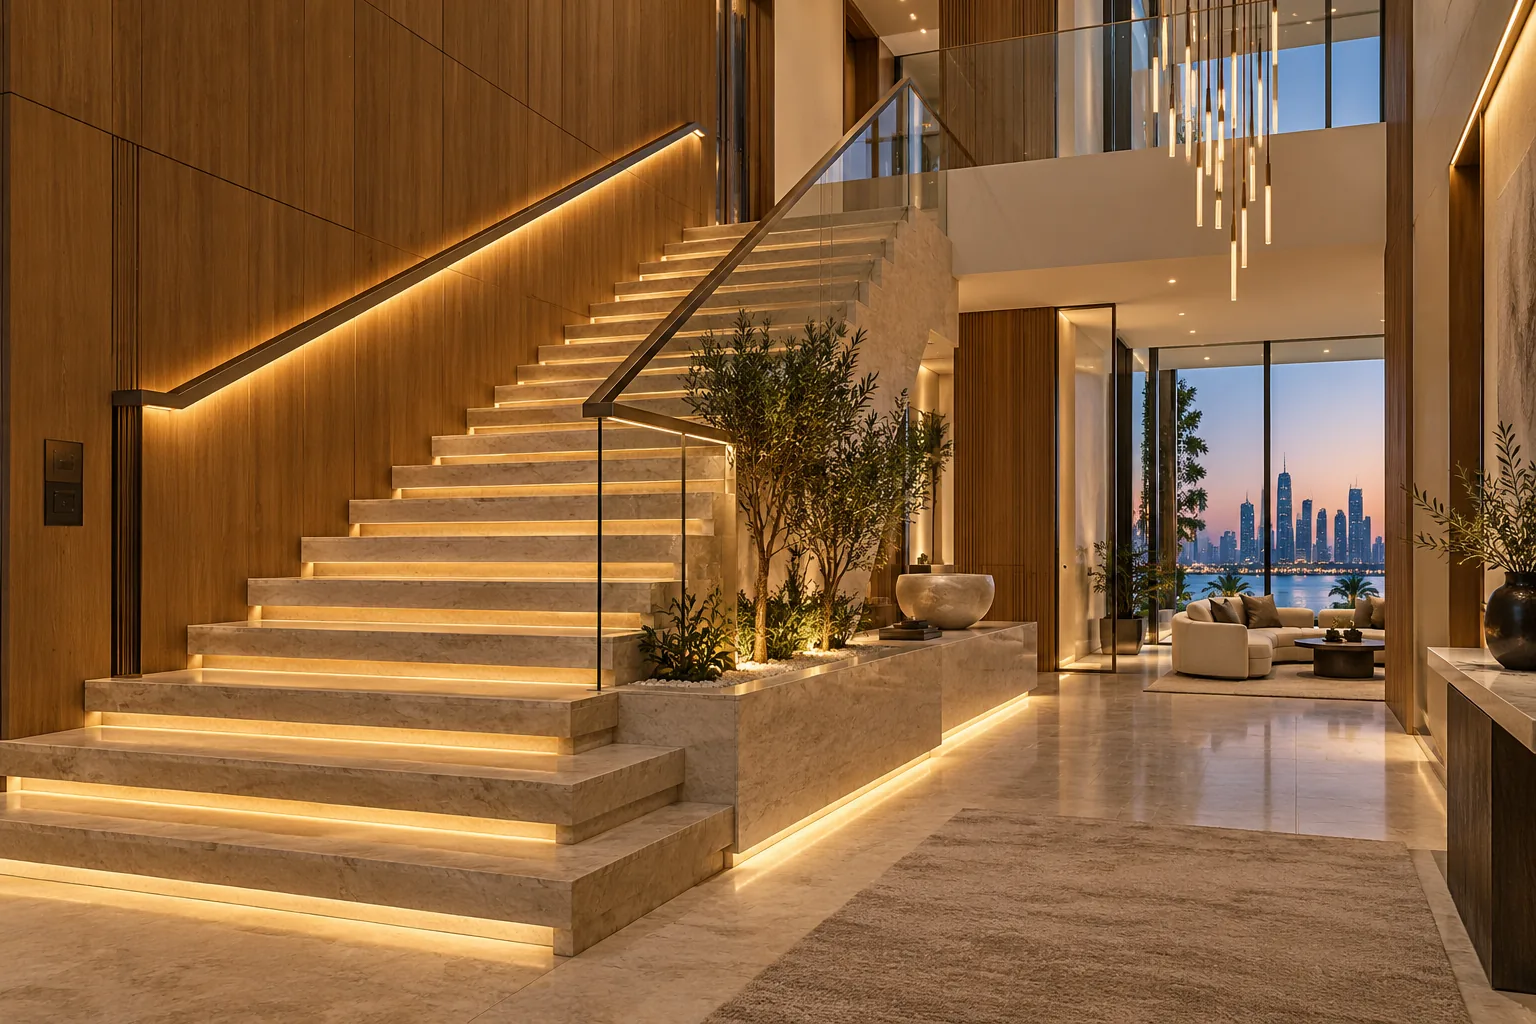
AI-generated illustrative design concept; not a completed CBD Projects project, approved drawing or technical compliance detail.
A feature staircase brings multiple trades into one visible element. Stone thickness, handrail supports, wall panelling, glass, light channels and controls all affect final dimensions. If each supplier works from a separate drawing, junctions become improvised on site.
Develop one coordinated staircase package from verified structure and final finishes. Resolve supports, tolerances, lighting access, control gear and installation sequence before releasing stone, metal, glass or joinery.
Survey structure and levels
Verify slab openings, landings, risers, walls and finished-floor build-ups. The responsible architect and engineer should confirm geometry and structural modifications before decorative fabrication.
Do not dimension expensive finishes only from concept drawings or assumed site levels.
Coordinate finish build-ups
Overlay stone, timber, plaster, skirting and wall-panel thicknesses at every landing and return. Resolve nosings, shadow gaps and junctions with doors. Allow fabrication tolerances and approved movement details.
Use full-size samples for important edge and colour transitions.
Design handrail and glass interfaces
Qualified designers should coordinate supports, fixings, guarding and glass with the verified structure and applicable requirements. Keep concealed plates and anchors compatible with finish thicknesses.
Inspect hidden supports before covering them and retain location records.
Integrate lighting accessibly
Choose step, handrail or wall lighting for useful guidance and atmosphere without glare. Coordinate channels, drivers, wiring and controls with joinery and stone shop drawings.
Keep drivers and connections serviceable. Avoid burying replaceable components inside sealed decorative work.
Sequence installation and testing
Plan which trade measures, templates, protects and signs off each stage. Test lighting channels and concealed wiring before final stone or panels close. Protect completed treads during remaining work.
At handover, test scenes and controls and provide finish-care, glass and lighting information.
Frequently asked questions
Can staircase joinery be fabricated before stone selection?
Only with confirmed build-ups and tolerances. Final materials often affect visible dimensions and junctions.
Where should lighting drivers be located?
Qualified designers and suppliers should place them in suitable accessible locations coordinated with the selected system and interior.
Plan your residential renovation project with one accountable team
Share your villa staircase survey, finish selections and lighting concept with CBD Projects for coordinated detailing.
Send Your Project BriefBack to BlogRelated ServiceView Real ProjectsContact CBD Projects