
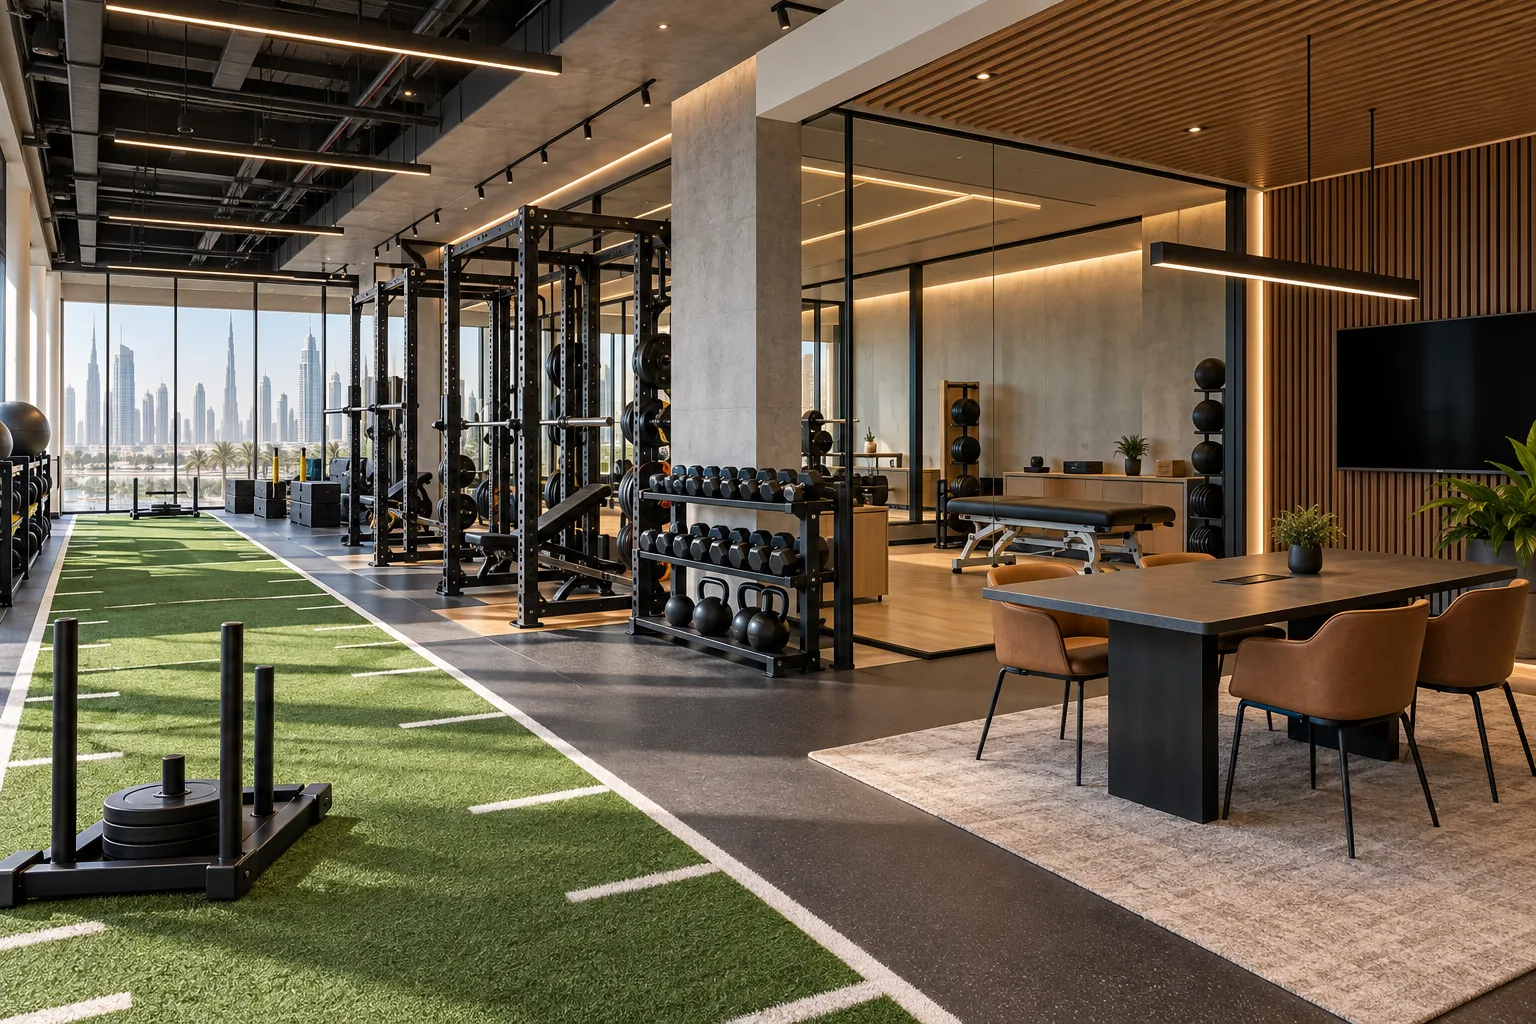
AI-generated illustrative design concept; not a completed CBD Projects project, approved drawing or technical compliance detail.
A performance centre may combine coaching, physical assessment and equipment-led training. That combination can demand a more specific brief than a general fitness club. A gym fitout contractor in Dubai needs to understand the activities and their interfaces before drawing training lanes or ordering a floor system.
Define each service, the equipment used and the professionals responsible. Test simultaneous activities and confirm where specialist or clinical assessment is needed before finalising the premises.
Set the boundary of the business model
List coaching, testing, training and any proposed treatment or rehabilitation services separately. Describe how clients move between them and who delivers each activity. Avoid assuming a performance label gives all activities the same regulatory classification.
The operator’s responsible advisers should confirm the applicable permissions. If clinical services are proposed, obtain the relevant healthcare review rather than treating a treatment room as an ordinary gym office.
Plan the active areas from actual use
Ask coaches to describe movement patterns, equipment travel, observation positions and changes between sessions. Obtain supplier information for specialist equipment. Review clearances and floor requirements with the appropriate specialists.
An illustrative centre combining group conditioning and individual assessment should test both occurring at once. A visually continuous open floor can conceal competing uses that require separation or scheduling.
Coordinate floors, fixings and building conditions
Have the responsible structural and acoustic teams assess the proposed activity and equipment. Coordinate anchorage, impact, noise and service requirements with the selected systems. Do not specify a generic sports surface solely from colour or appearance.
The gym vibration guide helps identify relevant interfaces. Keep any limitations on activities or equipment positions in the approved brief so later substitutions receive a proper review.
Support assessment without obstructing training
Provide suitable places for discussion, data review, storage and staff preparation according to the operator’s model. Coordinate power and connectivity for the actual devices, including maintenance access.
A commercial interior design company in Dubai should give these support functions deliberate space. If every discussion happens beside an active lane, the intended professional experience may be undermined despite high-quality equipment.
Validate the scheme with a representative session
Walk through arrival, assessment, training and departure with the intended team. Check equipment changes, storage, cleaning and the transition between individual and group work. Record the assumptions used in the exercise.
At handover, retain supplier information and the approved activity plan. The space should support qualified coaching and responsible operations; the fit-out itself does not demonstrate sporting outcomes or clinical effectiveness.
Frequently asked questions
Is a performance centre the same as a standard gym?
Not necessarily. Its testing, coaching and specialist equipment can create different spatial and service requirements.
Can rehabilitation be added as a marketing service?
The actual clinical scope and applicable permissions need review before it is offered or designed into the premises.
What should be tested before construction?
Representative simultaneous activities using the proposed equipment, staff positions and client routes.
Plan your healthcare and wellness interiors project with one accountable team
Share your performance services, coaching model, equipment schedule and premises plan with CBD Projects for a coordinated training-centre brief.
Send Your Project BriefBack to BlogRelated ServiceView Real ProjectsContact CBD Projects