
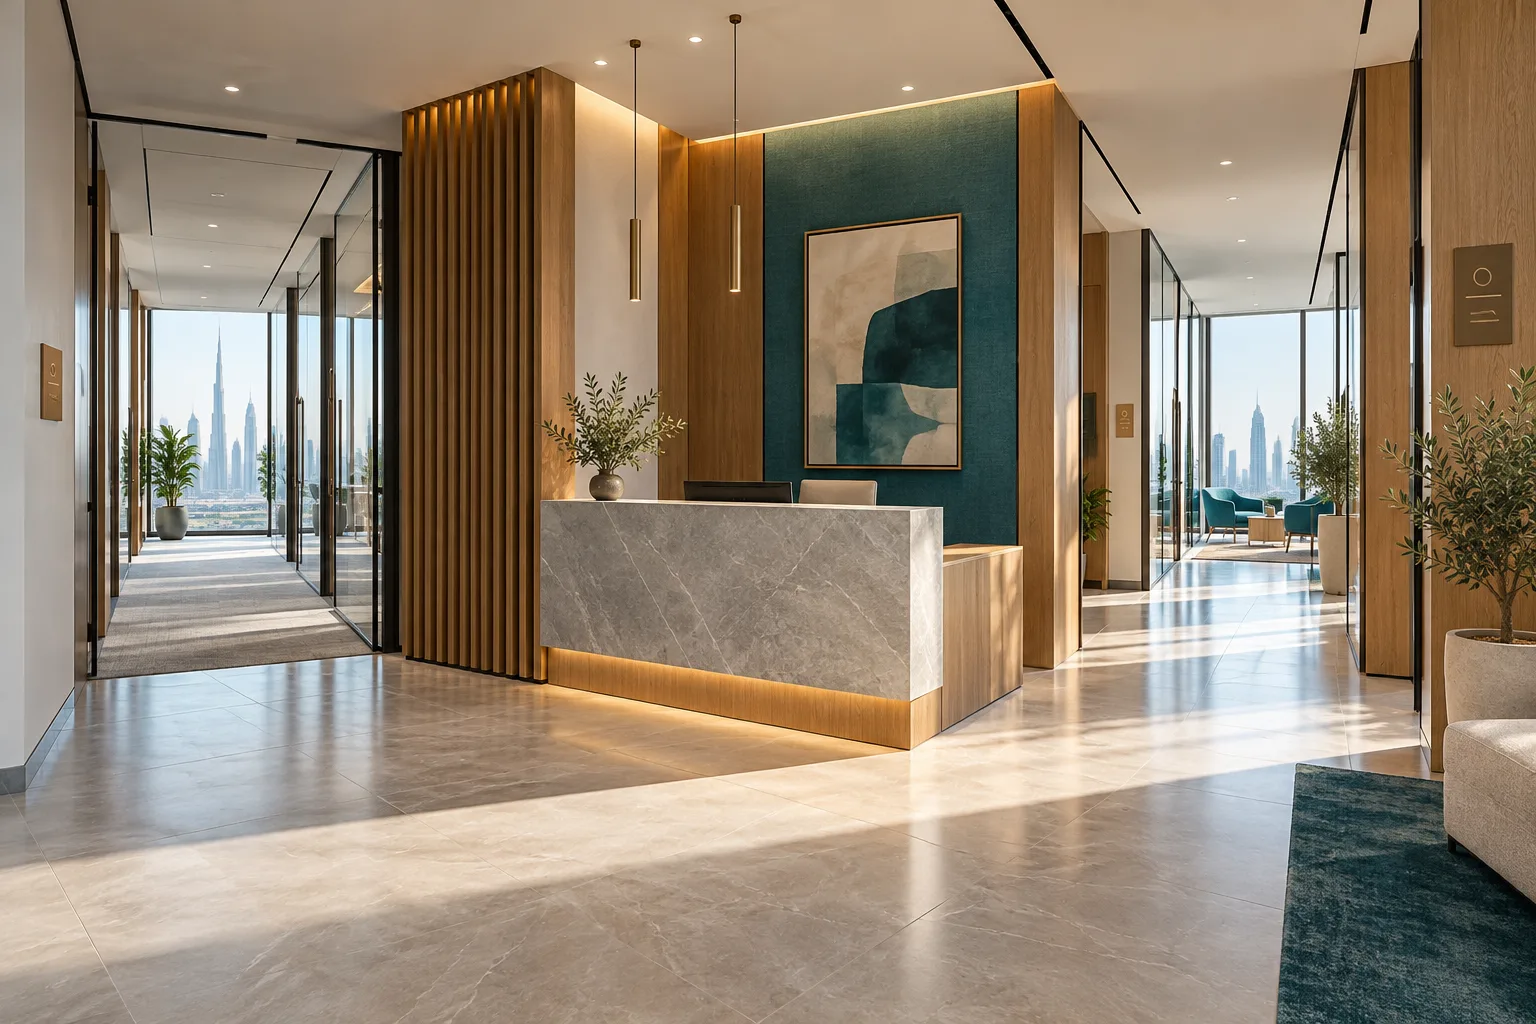
AI-generated illustrative design concept; not a completed CBD Projects project, approved drawing or technical compliance detail.
A visitor arriving for the first time does not read an office like its designer. Similar corridors, glass rooms and inconsistent room names can make a compact workplace confusing. Reception staff then spend time giving directions, and guests may drift towards staff-only areas. Wayfinding should be coordinated while the layout and finishes are being developed, not added as a collection of plaques after handover.
Start with three journeys: arriving visitor, returning employee and service visitor. Mark where each person must make a choice, agree room names across physical signs and booking software, and test the route with someone unfamiliar with the plan. Brand graphics should support navigation rather than compete with it.
Map decisions before drawing signs
On the current floor plan, trace arrival from the building lift lobby to reception, waiting, meeting rooms and the return route. Distinguish landlord-controlled common areas from the tenant interior. A sign in the common lobby may require a different approval from a room plaque inside the office.
Place guidance before a junction rather than after the visitor has passed it. Check the approach from both directions. For example, a room name readable only from reception can leave a guest lost when returning from a nearby facility. This is a journey review, not a proposal to cover every wall with arrows.
Create one room-name register
Give each destination a unique identifier, public-facing name and location. Agree whether bilingual wording is appropriate for the users and project requirements, and have translations reviewed before artwork approval. Avoid invented regulatory claims about language or sign sizes; confirm applicable requirements with the appointed design team.
Match the register to meeting-room booking displays, reception instructions, drawings and facilities records. If a room is called Boardroom on the wall but Meeting 04 in the booking system, record and resolve the mismatch. Keep confidential departments or access restrictions out of public-facing descriptions where the client requires discretion.
Coordinate signs with the actual interior
Review signs against glazing, doors, lighting, decorative panels and open-door positions. Glare can reduce readability even when the artwork looks clear on a screen. A sign behind a plant or a door leaf is ineffective. Use a physical sample at the intended location to check contrast and approach views.
Architectural wayfinding must not replace or obscure required emergency and safety signage. Coordinate those systems separately with the responsible specialists. For broader access considerations, use the accessible commercial interiors guide alongside project-specific requirements.
Issue a sign schedule that can be priced
For every sign, record its identifier, exact message, location, dimensions proposed for review, material, finish, fixing method and artwork revision. Identify illuminated items and their power or maintenance needs. State who approves wording, who checks the fixing substrate and who installs the sign.
Include replacements in the procurement discussion. A modular room-name insert may be easier to update than a permanent message cut into feature stone. Ask the supplier to price initial installation and a representative future replacement so the client can compare both costs.
Run a first-time visitor test
Before final sign-off, ask a person who has not worked on the design to find two meeting rooms from reception using only the intended signs. Observe hesitation and wrong turns without coaching. Repeat with doors open and under normal lighting. Record the decision point that failed rather than immediately adding another sign.
Hand over the approved name register, artwork files, sign locations and replacement details. This complements the reception security coordination guide: navigation tells visitors where to go, while access controls define where they are permitted to go.
Frequently asked questions
Does a small office need a wayfinding package?
It may need only a short, coordinated sign schedule. The deciding factors are visitor unfamiliarity, confusing junctions and room naming, not floor area alone.
Should room names be approved before signs are ordered?
Yes. Confirm names with reception, IT and facilities, then approve final artwork and translations before manufacture.
Plan your office fit-out project with one accountable team
Planning commercial interior design and fit-out in Dubai? Send CBD Projects your office layout, visitor journey and proposed room names for a coordinated wayfinding scope.
Send Your Project BriefBack to BlogRelated ServiceView Real ProjectsContact CBD Projects