
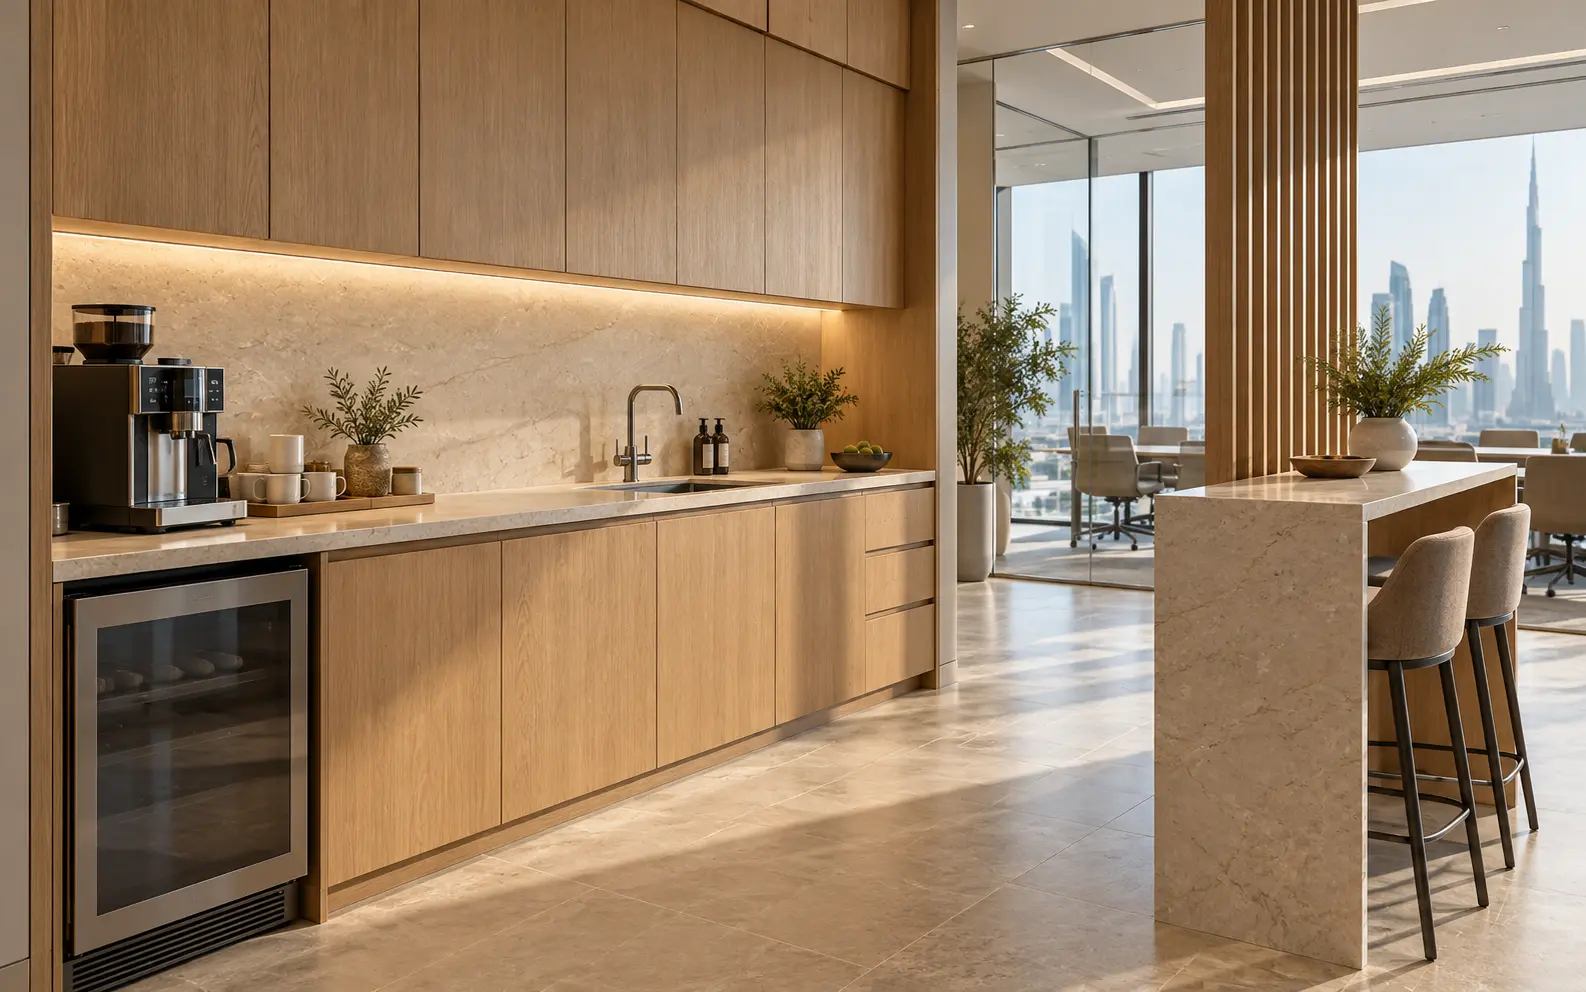
AI-generated design concept for illustration only; not a completed CBD Projects project or a technical compliance drawing.
A pantry is a small space with a disproportionate influence on workplace comfort. Coffee queues can block circulation, appliance doors can collide and a leaking connection can damage new joinery. Designing it as a decorative cabinet wall misses the operational and building-services decisions that determine whether it works.
Explore our office interior design in Dubai for the wider project scope.
Start with peak users and the appliance schedule. Coordinate wet services, power, ventilation and maintenance before approving cabinets; then walk through coffee-making, washing, waste disposal and restocking as separate activities.
Describe the busiest fifteen minutes
Count likely simultaneous users rather than dividing the floor area by total headcount. Record whether staff bring meals, whether catering arrives and whether the pantry is a social destination or a quiet refreshment point. A coffee station beside a meeting-room entrance may create a recurring queue even when the pantry itself feels spacious.
Sketch the path from fridge to preparation surface, sink and waste station. Keep standing users out of the main circulation route. Review accessibility with the project designer, including the approach to appliances and controls, instead of treating it as an end-of-project adjustment.
Freeze the appliance schedule early
List each selected appliance with model, dimensions, electrical requirement, water connection, drainage and ventilation clearance. Built-in and countertop equipment may require different cabinet details. Confirm door swings and the space needed to remove a machine for servicing.
Give this schedule to the MEP designer and joinery team together. The electrical design must consider the intended use of equipment, not merely the number of sockets. The MEP planning guide explains the wider office coordination process.
Establish whether wet services are feasible
Ask the building team to confirm permitted connections and routes. Locate isolation valves and drainage access; keep them reachable after the cabinets are fitted. Where a desired sink is distant from existing drainage, investigate the route before treating its position as fixed.
Do not assume a pump or a raised platform is an automatic solution. Any proposal needs an engineered design, maintenance plan and the required building permissions. A simpler location may reduce both initial work and future service disruption.
Specify surfaces and storage around cleaning
Design worktop joints, splash zones and cabinet edges for the expected exposure. Select materials and sealants as a compatible assembly, including the substrate and edge treatment, rather than describing everything as waterproof. Provide space for waste segregation, cleaning supplies and consumables without turning the accessible route into overflow storage.
Check how staff will wipe behind appliances and how the cleaner will reach corners. Separate food-related storage from cleaning chemicals according to the operator's procedures. For a pantry with catering or cooking beyond normal office refreshment, confirm whether the use changes the approval or ventilation requirements.
Test the complete installation before occupation
Open every appliance and cabinet door, run the selected equipment, check drainage and accessible isolation, and inspect joints and connections. Confirm the agreed electrical and plumbing tests have been documented by the responsible trades. Demonstrate filter replacement and routine cleaning to the facilities team.
The quotation should distinguish appliances, joinery, plumbing, electrical work, builder's work and testing. Ask who owns each connection. That boundary is more useful than an attractive all-inclusive label with no schedule behind it.
Rehearse a busy pantry before fixing the joinery
Use a simple illustrative scenario: several staff arrive for coffee while another person unloads the dishwasher and a delivery is being put away. Mark the actual appliance door swings and drawer extensions on the coordinated layout. Check whether these tasks block the route or force someone carrying a hot drink to step backwards into circulation.
Run the exercise with the selected appliances, not generic rectangles. Confirm the waste location, refill storage and cleaning equipment so those items do not later occupy the worktop. Allocate responsibility for consumables and daily cleaning; a space without an operating owner often accumulates clutter despite sufficient cabinet volume.
Before joinery release, obtain the final appliance information and coordinate the service positions with the responsible specialists. At handover, repeat the operating sequence and demonstrate access for routine maintenance. An office interior design company in Dubai can use this short rehearsal to resolve practical conflicts while they are still drawing changes, rather than asking staff to compensate after the cabinets are installed.
Frequently asked questions
Should the pantry be next to workstations?
It depends on traffic, noise and ventilation. Test the peak queue and staff routines against nearby focus areas before deciding.
Can a coffee machine be changed after joinery is made?
Only if its dimensions, connections, clearance and service access remain compatible. Recheck the schedule rather than assuming a similar-looking model will fit.
When should pantry appliances be selected?
Select the actual models before final joinery and services coordination so door swings, installation requirements and maintenance access can be checked.
Plan your office fit-out project with one accountable team
Send your headcount, pantry location and appliance list. CBD Projects can coordinate a workplace pantry scope with your office layout, MEP requirements and maintenance needs.
Send Your Project BriefBack to BlogRelated ServiceView Real ProjectsContact CBD Projects