
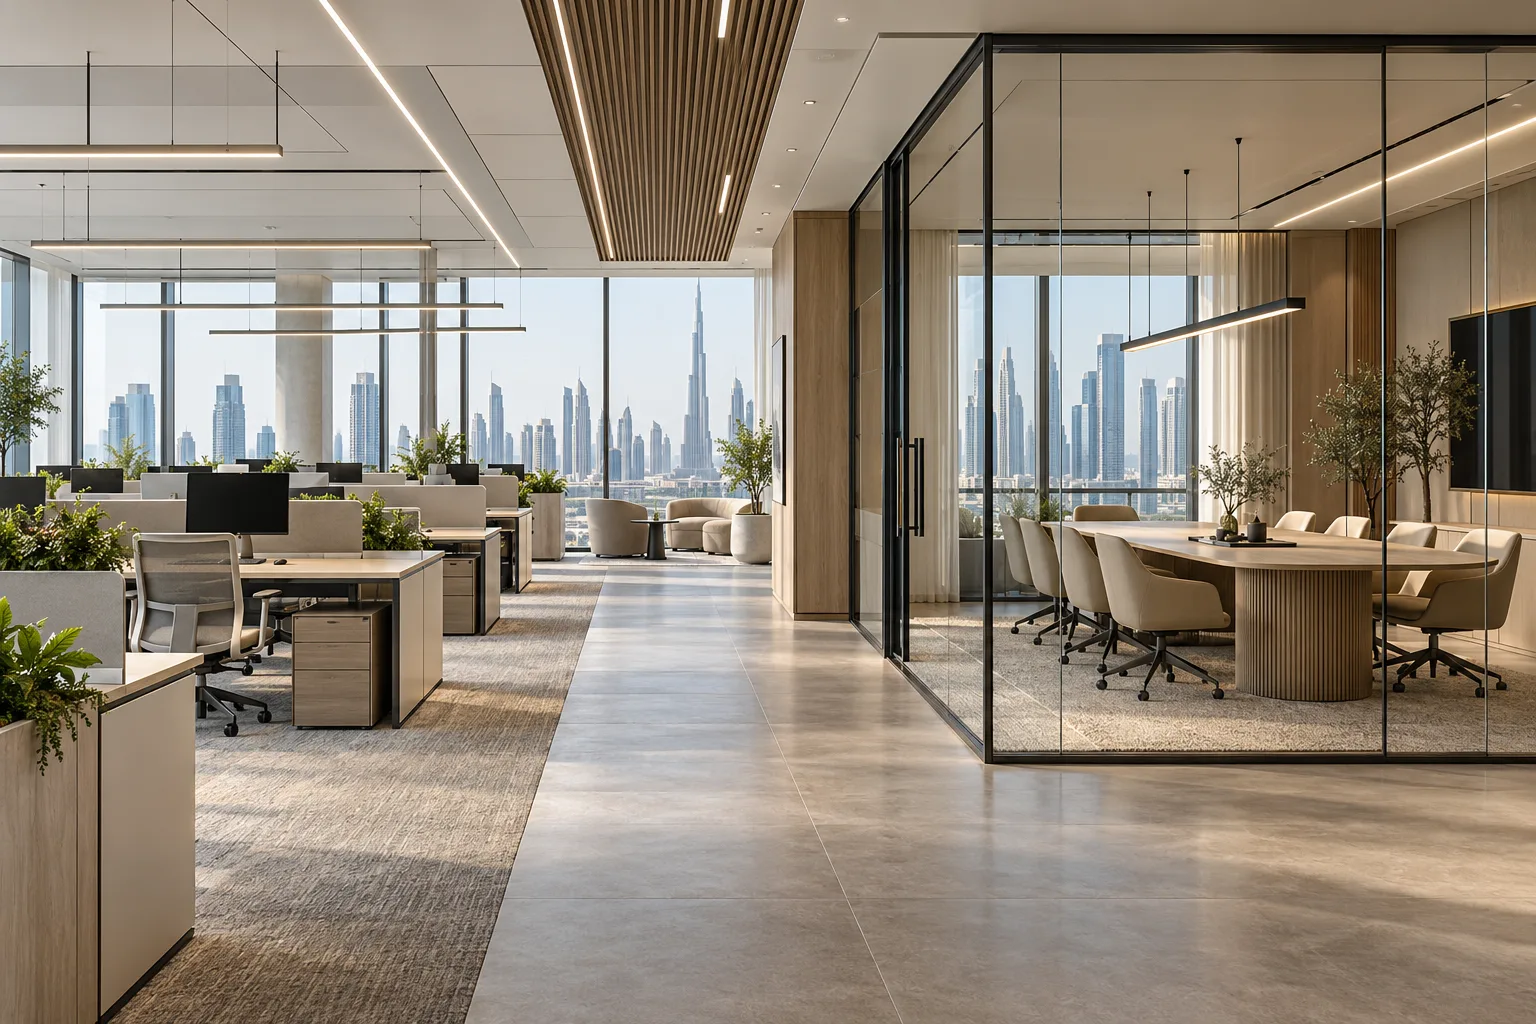
AI-generated illustrative design concept; not a completed CBD Projects project, approved drawing or technical compliance detail.
Taking the neighbouring office can appear simpler than relocating. The attraction is understandable: the address stays familiar, teams remain nearby and some existing fit-out may be retained. However, a connecting doorway does not automatically create one coordinated workplace. An office interior design company in Dubai should test the combined operation and building constraints before the tenant commits to the expansion.
Compare three options: retain separate units, connect the units through an approved alteration, or relocate. Assess the workplace benefit, service capacity, permissions, disruption and complete delivery cost against the same headcount and operating brief.
Define what the extra area must solve
Record the actual pressure on the existing office: additional people, meeting demand, confidential work, storage or visitor capacity. Draw the proposed combined workplace and identify which support spaces can realistically be shared. Two receptions or duplicated pantries may be useful in a phased arrangement but wasteful in a permanent one.
Test a peak working day, not only a target desk count. If the new unit accommodates staff but everyone must cross a busy common corridor for meetings, the operational benefit may be lower than expected. Compare the alternatives with the office space-planning guide.
Establish whether a connection is feasible
Ask building management for the relevant ownership, demising-wall, common-area and approved-plan information. The appointed designers should assess any proposed opening and its structural, fire, access and other implications. Do not price a wall opening from its appearance or assume neighbouring units may be combined because they have the same tenant.
Record who must authorise the proposed arrangement and which documents remain outstanding. Lease and property rights require the appropriate professional review. This article provides a fit-out feasibility framework rather than permission to alter a boundary.
Compare services across both units
Obtain available electrical, cooling, ventilation, fire-system and IT information for each unit. Have the responsible specialists check proposed occupancy and equipment. Separate meters, systems or control zones may affect both construction and later operation.
Create an interface list: what remains independent, what is connected and what needs upgrading. Confirm maintenance access on both sides. An attractive combined ceiling plan is insufficient if the existing services cannot support the revised layout.
Build a realistic phased programme
Mark which areas remain occupied, where works can be isolated and how staff continue to reach meeting rooms, welfare facilities and exits under the approved arrangements. Coordinate dust, noise, deliveries and system interruptions with building management and the project team.
For an illustrative comparison, one option may keep the new unit separate until fully commissioned; another may require an earlier shared-services interruption. Compare business disruption and temporary arrangements explicitly rather than judging both options only by construction duration.
Price retained work and the final handover
Separate surveys, approvals coordination, enabling works, service alterations, new fit-out, reinstatement, temporary arrangements and final testing in the comparison. Inspect retained finishes and furniture before treating them as a confirmed saving. Use the reuse assessment guide for those decisions.
At handover, provide one coherent set of operating and as-built records while preserving any systems that remain separately controlled. Reconcile room names, access permissions and maintenance responsibilities so facilities staff can manage the enlarged workplace without relying on the construction team’s memory.
Frequently asked questions
Is expanding next door always cheaper than moving?
No. Compare the complete cost of permissions, interfaces, service upgrades and disruption with relocation on an equivalent brief.
Can the two offices share a single reception?
Potentially, if the layout, building permissions, access arrangements and operating model support it. Confirm the arrangement before removing existing provision.
References and scope
References checked on 22 October 2026. Confirm current requirements and product instructions for the actual project; these links do not constitute project approval.
Plan your office fit-out project with one accountable team
Send CBD Projects plans for both office units, your growth brief and building-management information for an expansion feasibility review.
Send Your Project BriefBack to BlogRelated ServiceView Real ProjectsContact CBD Projects