
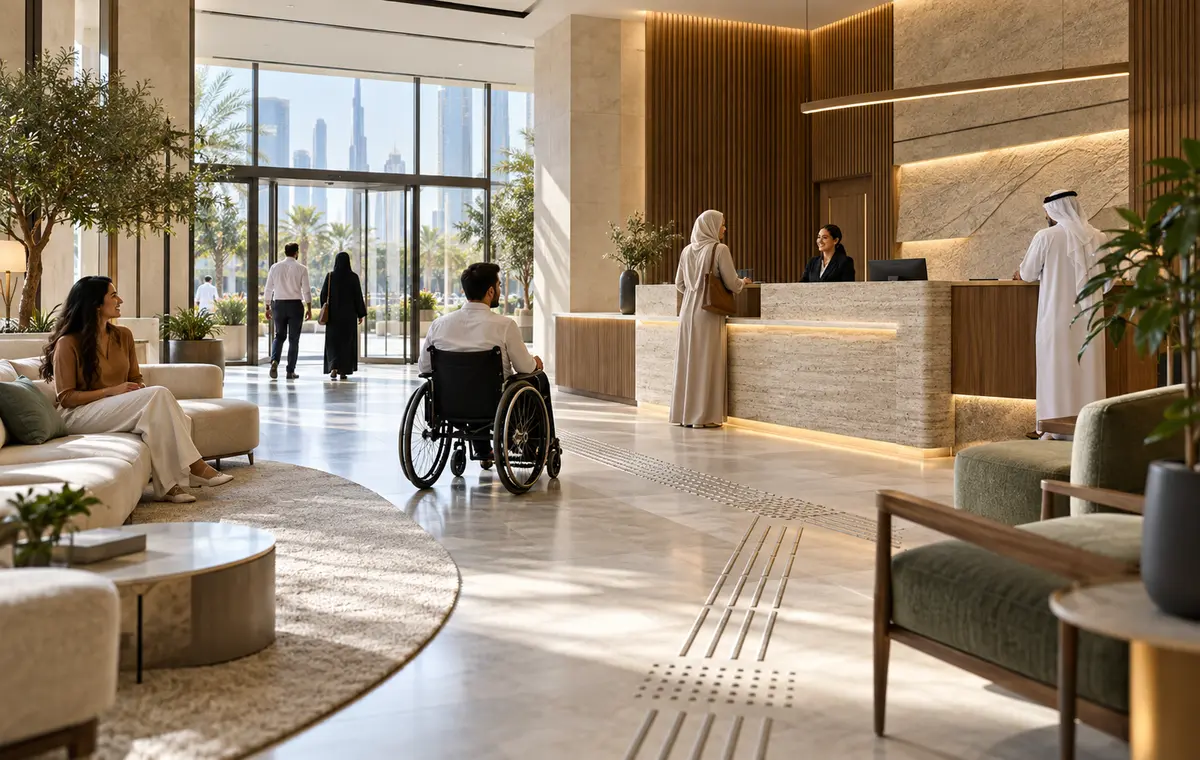
Inclusive interiors connect arrival, circulation, service, communication and emergency planning as one user journey.
Accessibility affects more than wheelchair movement. A commercial interior should work for people with mobility, vision, hearing, cognitive and temporary impairments, as well as older users, parents with pushchairs and anyone carrying goods or luggage.
Dubai Municipality publishes the Dubai Universal Design Code and offers the Wosool accessibility assessment for existing buildings. For a fit-out team, the practical lesson is to check the complete journey—from parking or drop-off to entrance, reception, work or service areas, washrooms and safe exit—before the plan is crowded with fixed elements.
Start with a step-free, obstruction-free route and sufficient circulation; then coordinate doors, level changes, reception and service counters, seating, accessible sanitary facilities, signage, lighting, acoustics, controls and emergency procedures. Verify dimensions and project-specific requirements against the current Dubai code, building conditions and approval pathway.
Audit the complete arrival-to-service journey
Walk the route as a customer, employee, patient, visitor and delivery user. Check parking or drop-off, kerbs, ramps, thresholds, entrance doors, security gates, lifts, corridors, reception, waiting, primary service areas and washrooms.
A compliant room inside an inaccessible journey does not create an inclusive experience. Record base-building barriers early and agree which party is responsible for changes outside the tenant unit.
Protect circulation in the space plan
Plan clear routes, turning space, passing points and approach zones at doors, desks, equipment and storage. Avoid placing loose furniture, planters, displays or queue barriers where they become obstacles. Capture user and accessibility needs early in the interior design project brief.
Door weight, hardware, opening direction and threshold details affect real use. Sliding, automatic or assisted solutions may help in busy locations, but they need coordination with power, access control, fire strategy and maintenance.
Design inclusive reception, work and customer areas
Provide a usable interaction point for seated and standing users, with knee clearance where needed and space for a companion. Waiting and dining layouts should offer choice rather than isolating an accessible position.
In workplaces, review desk access, meeting-room layouts, pantry use, lockers, quiet rooms and adjustable furniture. Inclusive planning supports staff retention and gives the business flexibility when individual needs change.
Coordinate washrooms, signs and controls
Accessible sanitary facilities require coordinated clearances, fixtures, grab bars, accessories, alarms, door operation and maintenance access. Do not let later joinery, dispensers or storage reduce the required space.
Use legible signs, consistent wayfinding, contrast and sensible mounting heights. Switches, call buttons, thermostats, card readers and touchscreens should be reachable and understandable. Where relevant, provide more than one way to receive information.
Use lighting and acoustics to reduce barriers
Even light levels, glare control and visual contrast can improve navigation and task performance. Avoid dramatic dark-to-bright transitions at entrances, stairs or circulation points where adaptation is difficult.
Control reverberation and background noise in reception, consultation, meeting and service areas. Clear speech benefits people using hearing devices and users communicating in a second language, while quieter zones help those who find sensory overload difficult.
Include emergency planning and verification
Coordinate alarm communication, refuge or assistance procedures where applicable, exit signage and staff responsibilities. The fire and life-safety strategy and accessibility plan should be reviewed together rather than as competing requirements.
Before handover, test routes and key interactions with the actual furniture and equipment in place. Keep relevant drawings and product data in the handover file so future changes do not remove accessibility features.
Official reference: Dubai Municipality—Dubai Universal Design Code and Wosool. Confirm current criteria for the specific building and scope.
Frequently asked questions
Does accessibility apply only to new buildings?
No. Existing buildings and tenant interiors also need careful review. What is required and feasible depends on the building, project scope, use and applicable approvals.
Who is responsible for accessibility outside the tenant unit?
Responsibility may sit with the landlord, building management, tenant or more than one party. Identify base-building barriers during due diligence and record obligations before design starts.
Can an attractive premium interior also be accessible?
Yes. Accessibility works best when it is integrated into the design language, planning and details instead of added as visibly separate equipment at the end.
Plan your accessible commercial interior design project with one accountable team
CBD Projects LLC provides interior design and fit-out coordination across Dubai and the UAE. Share your space, location, target opening date and budget range for a practical first review.
Send Your Project BriefBack to BlogRelated ServiceView Real ProjectsContact CBD Projects