
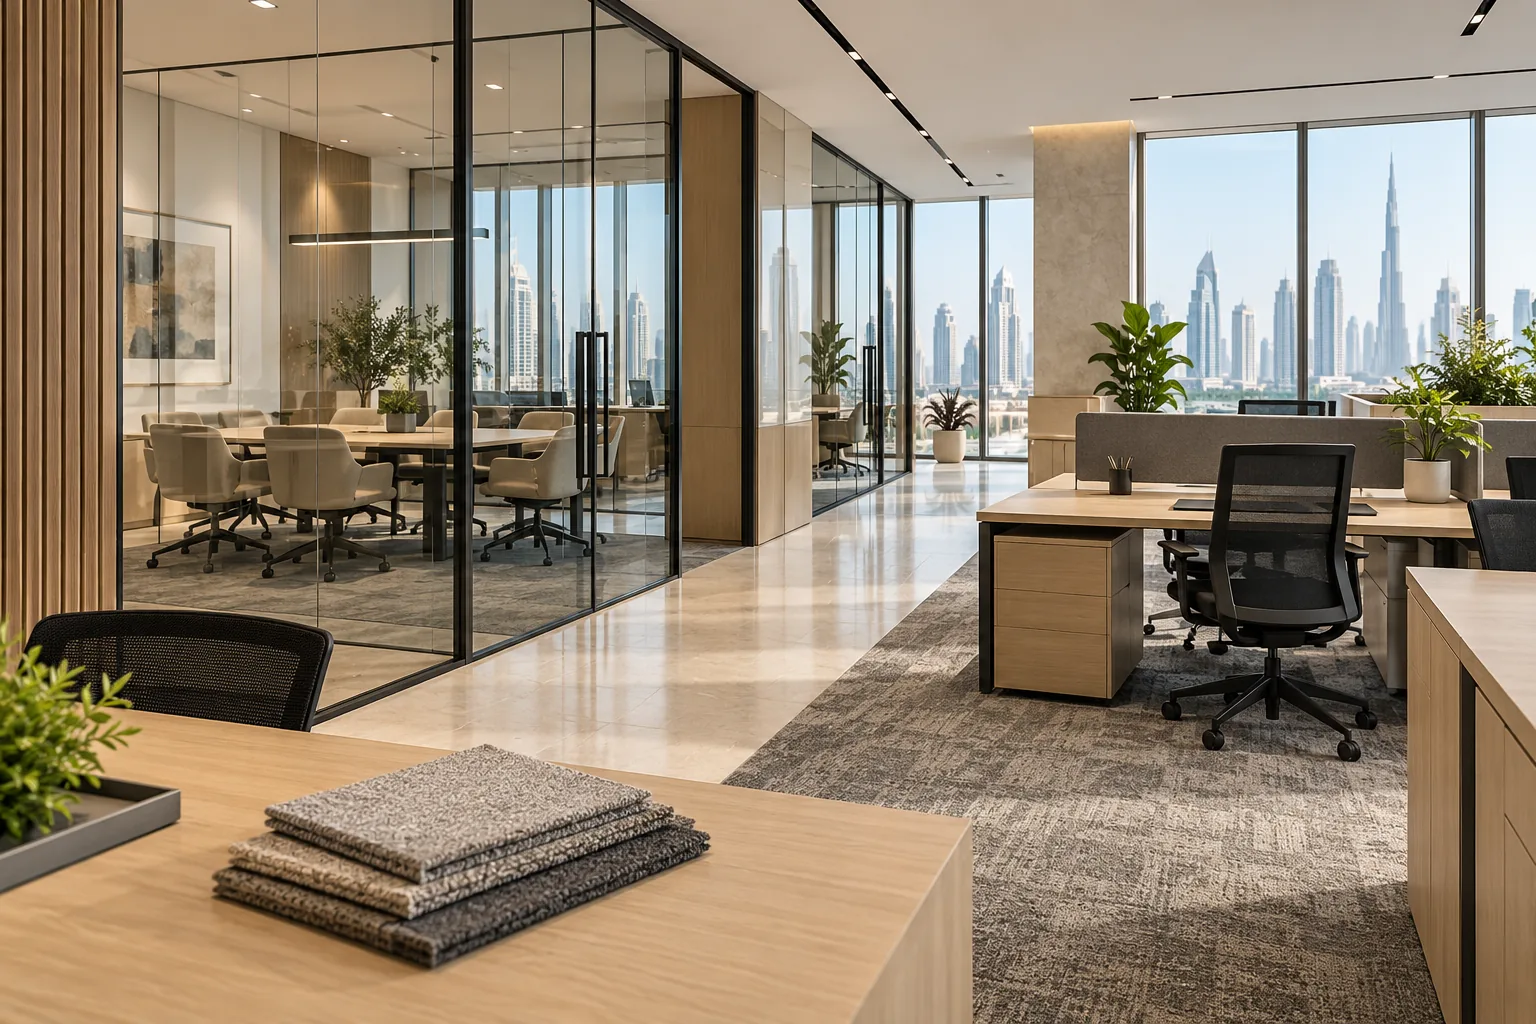
AI-generated illustrative design concept; not a completed CBD Projects project, approved drawing or technical compliance detail.
Reception is both a brand space and a control point. A beautiful desk can fail if visitors reach staff areas before signing in, couriers block the entrance or the receptionist cannot see approaching doors. Security requirements should shape the plan early without turning the workplace into a barrier course.
Map every arrival type—staff, visitor, courier, contractor and VIP—then assign a route, waiting point, access decision and host handover. Coordinate physical layout, technology and operating procedures as one system.
Map arrival scenarios
Walk through the journey from lift or entrance to reception, waiting and final destination. Include deliveries, after-hours visitors, candidates, maintenance teams and people requiring an accessible route. Identify where identity is checked and who authorises access.
This exercise often reveals that one queue line cannot serve all arrivals. Separate parcel handling or contractor sign-in where volume justifies it, but keep the plan understandable to a first-time visitor.
Give reception useful sightlines
Position staff so they can see the main approach and relevant access points without relying only on screens. Avoid tall decorative objects that create blind corners. Review glare on monitors and privacy of visitor information from the waiting area.
The desk height, equipment and storage should support seated work and appropriate visitor interaction. Coordinate an accessible transaction point where required, and keep personal staff belongings away from public view.
Integrate access-control hardware
Confirm readers, release buttons, intercoms, cameras and barriers with the client's security specialist and building management. Show power, data and fixing requirements before joinery and finishes are produced. Avoid exposed cables added after handover.
The interior designer should protect clear circulation and a coherent arrival, while qualified specialists design and commission security systems. See the broader office reception design guide for branding and hospitality considerations.
Handle parcels without blocking reception
Estimate delivery frequency, package sizes and collection time. Provide a controlled temporary holding location rather than allowing boxes to collect behind the desk or beside an exit. Define a route for large items that does not cut through the visitor lounge.
Agree how food deliveries and personal couriers are handled during busy periods. The solution may be procedural, spatial or both; the fit-out should support the policy rather than invent it after opening.
Run an operational trial
Before final acceptance, test normal opening, a busy visitor period, a parcel delivery and an after-hours call. Verify door release, communications and host notification with the actual staff who will operate reception. Record issues and retrain where needed.
Keep sensitive security details in controlled records. Public-facing drawings and blog content should never expose credentials, camera coverage gaps or emergency override information.
Frequently asked questions
Should reception barriers be visible?
That depends on the risk assessment, brand and building context. A controlled route can be clear without appearing aggressive.
Can the receptionist manage all deliveries?
Only if the expected volume, storage and process are realistic. High-volume sites may need a separate receiving arrangement.
Plan your office fit-out project with one accountable team
Send CBD Projects your visitor, staff and delivery scenarios for a coordinated office reception and fit-out layout.
Send Your Project BriefBack to BlogRelated ServiceView Real ProjectsContact CBD Projects