
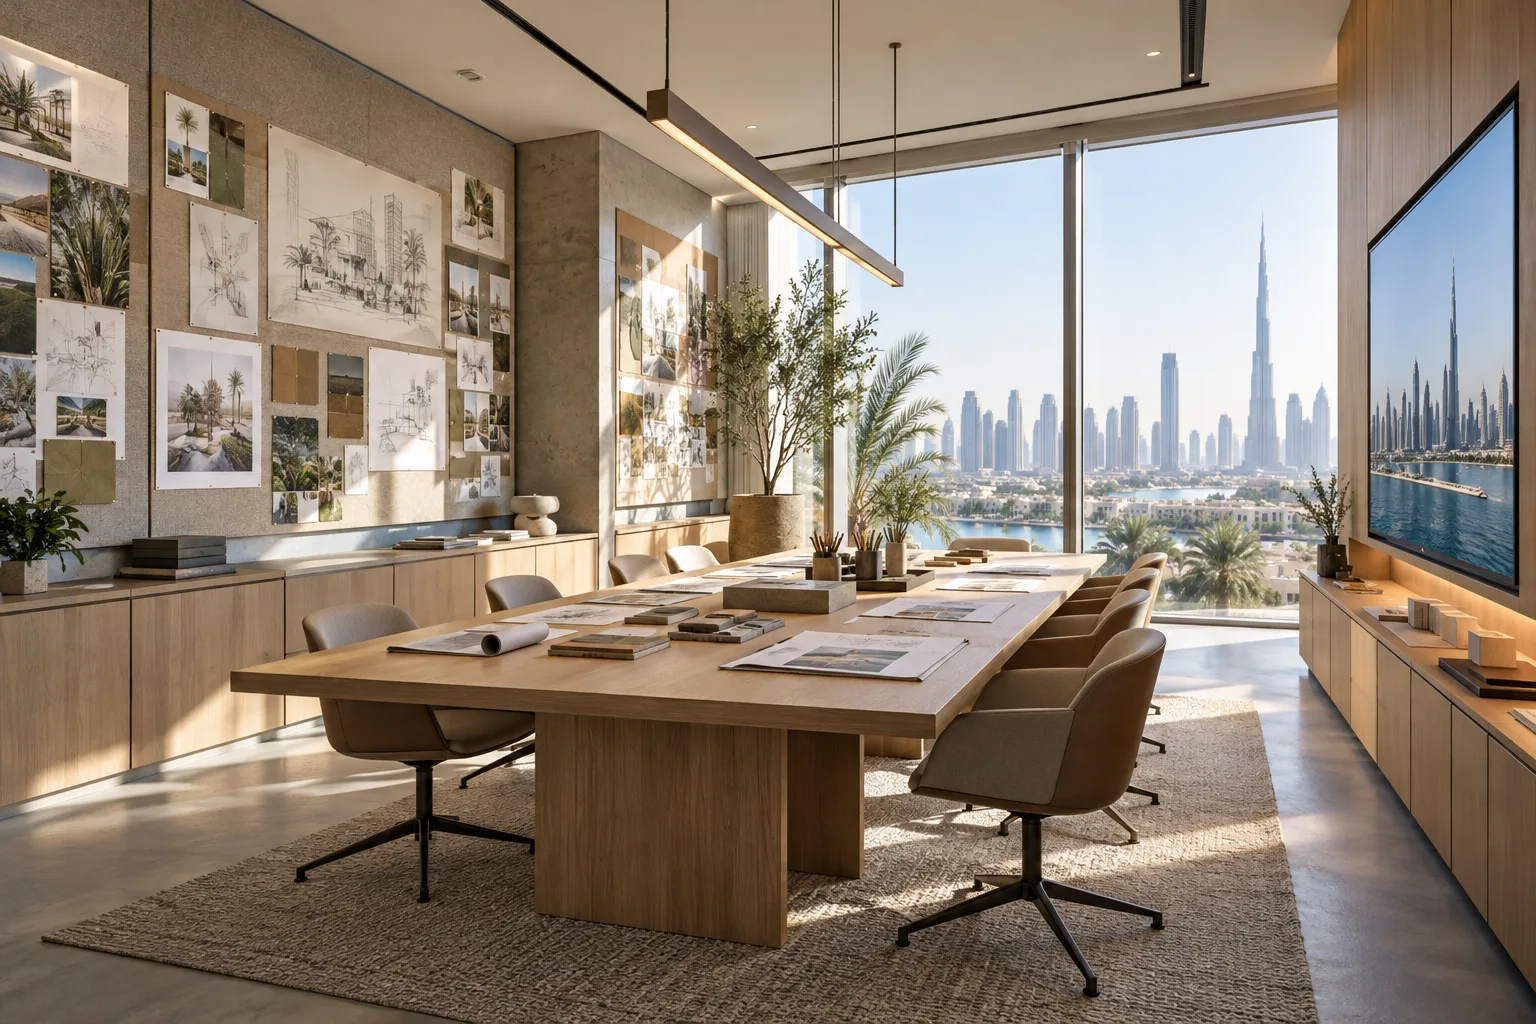
AI-generated illustrative design concept; not a completed CBD Projects project, approved drawing or technical compliance detail.
A project room supports work that stays in progress between sessions. Unlike a bookable meeting room, it may hold drawings, samples and team information for weeks. An office interior design company in Dubai should establish what remains visible, who uses the room and how it is reset before choosing a furniture layout.
Plan the room around the project’s working materials and collaboration pattern. Balance persistent information with confidentiality, storage and the ability to include remote colleagues.
Identify the working material
List the documents, samples, models and digital information used by the team. Estimate display and storage from a real project rather than an aspirational photograph. Distinguish items that must stay visible from those that can be filed between sessions.
For an illustrative design team, full-size drawings and material samples may need different surfaces. Provide the appropriate support without allowing storage to consume the main working table.
Choose adaptable furniture with a defined layout
Test the normal group size, occasional visitors and circulation around occupied chairs. Movable furniture is useful only when staff know where it belongs and power connections remain manageable. Agree a default layout and a small number of practical alternatives.
Coordinate with the workstation power and data guide. Avoid trailing connections across the route when tables move.
Coordinate display and remote participation
Decide which wall information needs to be shared remotely and how. A meeting-room camera aimed at a table may not capture a pinboard clearly. Ask the AV and IT specialists to test the intended workflow, including screen sharing and access to project files.
Check lighting and reflections with the actual display materials. Keep writing and pinning surfaces usable when a projection or video call is active.
Set confidentiality and room ownership
Establish whether visitors may enter, what information must be concealed and who manages access. Coordinate doors, glazing and storage with those decisions. The confidential meeting-room guide provides related privacy questions.
Assign responsibility for keeping the space usable and removing obsolete material. A room without an owner can become an unstructured store rather than a productive workspace.
Rehearse a real working session
Before acceptance, test a representative session with documents, samples and the chosen technology. Record issues with reach, visibility, storage and circulation. Include the end-of-session reset.
An interior design firm in Dubai should connect these practical outcomes with the room’s visual character. The final handover should identify furniture configurations, equipment controls and maintenance information.
Frequently asked questions
How is a project room different from a meeting room?
It is organised for ongoing work and retained project material, rather than only short meetings followed by a clear-table reset.
Does flexible furniture remove the need for planning?
No. Define workable configurations and coordinate access, power, data and storage for each intended arrangement.
Plan your office fit-out project with one accountable team
Send CBD Projects a sample project workflow, team size and office plan to develop your collaboration-room brief.
Send Your Project BriefBack to BlogRelated ServiceView Real ProjectsContact CBD Projects