
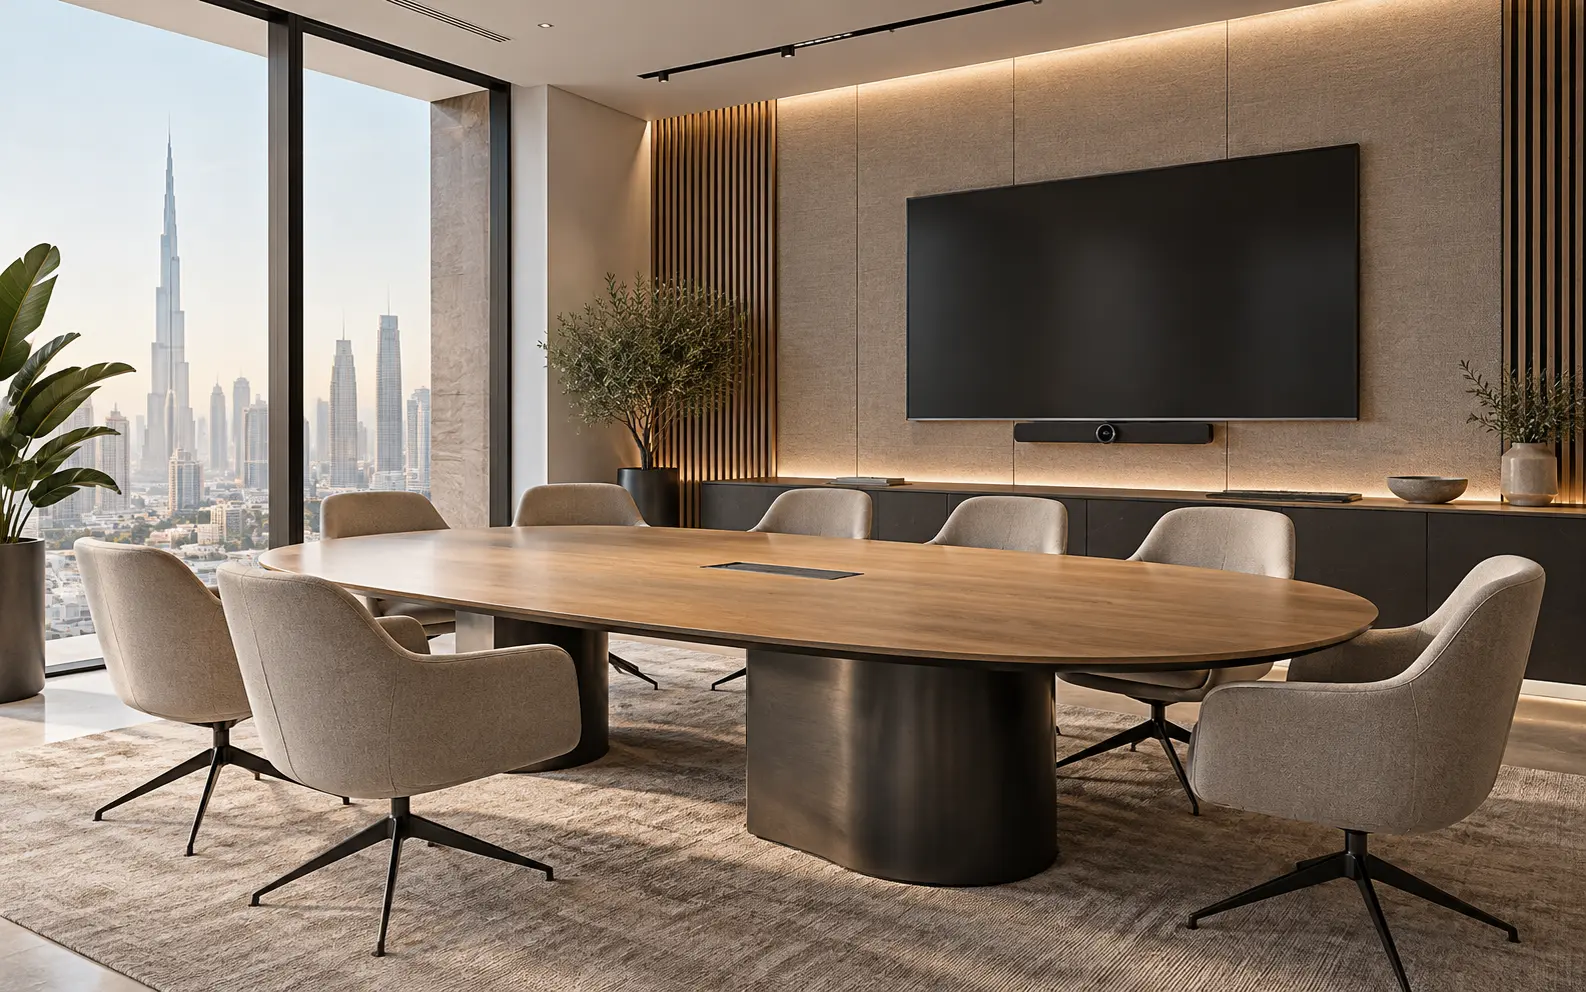
AI-generated illustrative design concept; not a completed CBD Projects project, approved drawing or technical compliance detail.
A room can look enclosed yet leak conversation through doors, ceilings, return-air paths or shared glazing. Privacy also fails when screens face circulation or booking displays reveal sensitive meeting names. The brief must cover visual, acoustic and digital interfaces.
Define the conversations and privacy level, then coordinate the whole enclosure, door, services, AV, access and operating rules. Avoid promising “soundproof” performance without measurable criteria and specialist design.
Define what confidentiality means
Separate routine private calls, HR discussions, legal meetings and highly sensitive sessions. The client’s risk and security teams should set expectations and information-handling rules. Interior design supports those controls but does not replace them.
Decide occupancy, duration and whether visitors use the room. These factors influence location, waiting and access.
Choose the right adjacency
Keep the room away from busy waiting, pantry and collaboration zones where practical. Review sightlines through glazing and when the door opens. Provide screening that preserves daylight where possible without exposing screens or documents.
Map arrival and host handover so visitors do not enter controlled work areas unnecessarily.
Coordinate the acoustic enclosure
Set performance criteria with the relevant specialist. Review walls, doors, seals, ceilings, floors and service penetrations as one system. Absorptive panels inside can improve comfort but do not automatically stop speech transmission.
Link the solution to the broader office acoustic design guide, and define a realistic acceptance method.
Protect digital and visual information
Position displays, cameras and whiteboards away from casual views. Coordinate privacy modes, cable routes and user controls with IT and AV teams. Avoid publicly visible booking titles where the client’s policy requires discretion.
Provide secure storage or a document-clearance process where physical information is used.
Test the completed room
Run normal conversations and video calls while observers check relevant adjacent spaces. Verify door closure, ventilation noise, blinds, screen views and access controls. Record limitations and operational instructions honestly.
Keep sensitive test findings and security details in controlled project records, not public-facing drawings.
Frequently asked questions
Can acoustic wall panels make a meeting room confidential?
No. They mainly control sound within the room; privacy depends on the complete enclosure, doors, services and background conditions.
Should confidential rooms have glass walls?
They can, if visual and acoustic performance, privacy screening and security are properly designed and tested.
Plan your office fit-out project with one accountable team
Send CBD Projects your office plan and privacy requirements for a coordinated confidential-room fit-out brief.
Send Your Project BriefBack to BlogRelated ServiceView Real ProjectsContact CBD Projects