
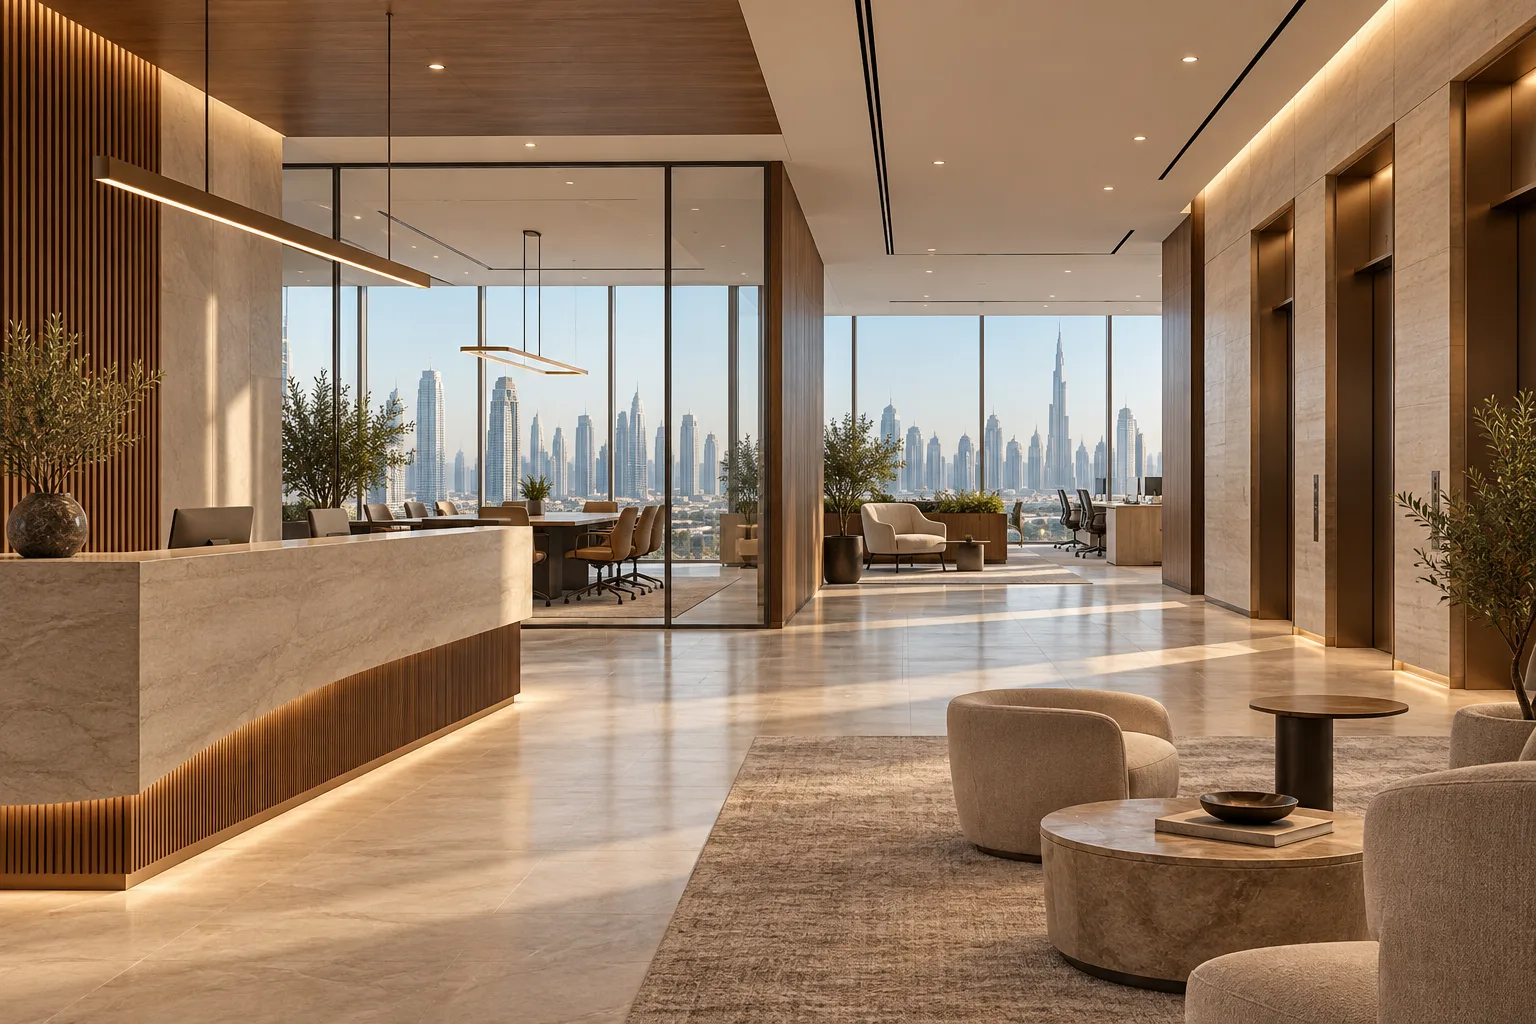
AI-generated illustrative design concept; not a completed CBD Projects project, approved drawing or technical compliance detail.
A multi-floor office is more than a larger single-floor plan. Teams, visitors and support services may need to move through shared building circulation. An office interior design company in Dubai should test those journeys before distributing departments by available desk count.
Map frequent interactions and building access first. Compare what should be shared and what needs provision on each floor, then coordinate services, permissions and delivery as one project.
Allocate teams using real interactions
Ask department leads which daily tasks require face-to-face contact and which can work independently. Place frequently collaborating groups with the travel time and access arrangement in mind. Test visitor-heavy functions separately from internal work.
Use the office space-planning guide for the overall brief. Avoid placing all meeting rooms on one floor simply because it creates a cleaner presentation drawing.
Review building circulation and boundaries
Obtain the relevant building plans, access arrangements and landlord requirements. Assess how staff and visitors reach each floor through the permitted routes. Any proposed internal stair or structural opening needs separate specialist feasibility and approval review.
Do not assume a private connection is possible or include it as an unqualified budget allowance. Compare an arrangement using existing building circulation before committing to a more intrusive option.
Decide what to duplicate
Compare reception, welfare, storage, meeting and IT requirements against the operating model and applicable requirements. Some duplication may prevent wasted travel; other duplication may add cost without benefit. Have the relevant specialists assess capacity and technical provision.
For an illustrative two-floor office, a shared client suite may work well while everyday team meeting provision remains distributed. Test the actual booking and visitor patterns rather than prescribing one universal layout.
Coordinate phasing and systems
Create a floor-by-floor delivery sequence that identifies shared system dependencies, access interruptions and move dates. Confirm whether one floor can be commissioned and operated while another remains under construction through the appointed project team.
Use consistent room naming and equipment records. Link the IT-room planning guide to the services brief so separate fit-out packages do not produce incompatible assumptions.
Price and hand over the combined operation
Separate floor-specific work from shared infrastructure, surveys, permissions and temporary arrangements. Review options against the same headcount and service standard. Savills’ Q3 2026 Dubai office report provides market context for occupier decisions; it does not establish the suitability of any particular building.
At handover, give facilities staff a coordinated set of records identifying the floor, room and responsible service provider. Test visitor and staff journeys using the final access arrangement.
Frequently asked questions
Is an internal stair essential for a multi-floor office?
No. Compare the operating case using existing building circulation; any new connection needs project-specific feasibility and approval review.
Should every floor have identical support spaces?
Not necessarily. Decide from operating needs, travel patterns, building conditions and applicable requirements.
References and scope
References checked on 23 October 2026. Confirm current requirements and product instructions for the actual project; these links do not constitute project approval.
Plan your office fit-out project with one accountable team
Send CBD Projects the floor plans, department structure and building-management information for a multi-floor workplace assessment.
Send Your Project BriefBack to BlogRelated ServiceView Real ProjectsContact CBD Projects