
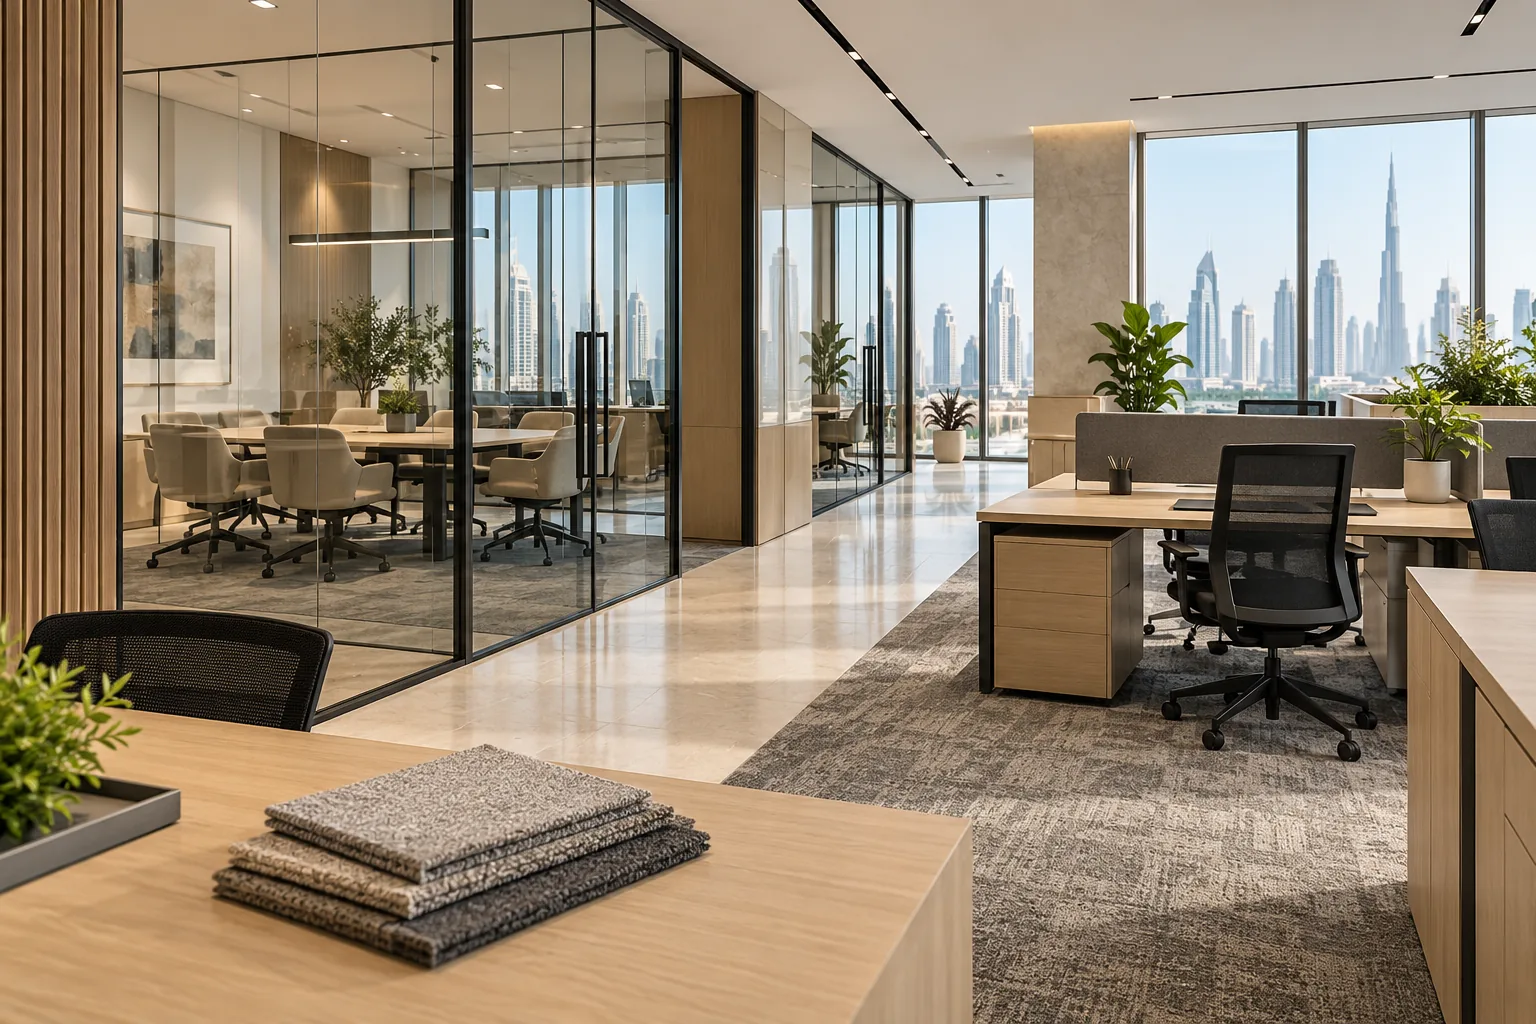
AI-generated illustrative design concept; not a completed CBD Projects project, approved drawing or technical compliance detail.
Printers, paper boxes and outgoing documents often spread into circulation space because the fit-out provided a machine position but not a working area. A useful print room accommodates loading, collecting, sorting, servicing and secure disposal without interrupting the rest of the office.
Plan the equipment in its open and service positions, provide storage for the real replenishment cycle, and separate document handling from through-traffic. Confirm environmental and electrical requirements with the equipment supplier and designer.
Map the daily tasks
List printing, scanning, binding, sorting, stationery collection and confidential disposal. Identify which tasks happen together and which create queues. A centralised room may suit one business; distributed print points may suit another. Compare walking distance with noise and document-security concerns.
Observe the largest routine paper delivery and the busiest collection period. These reveal storage and counter requirements more reliably than a neatly arranged reference photograph. Include space for a trolley if staff actually use one.
Draw equipment with trays and doors open
Use the selected model's dimensions, service clearances and environmental requirements. Show paper trays extended and access doors open. Leave room for a technician to work without moving a fixed cabinet or blocking the only route out.
Check the delivery and eventual replacement route. A larger replacement machine should not be assumed to fit the original joinery. Where selections are pending, keep dimensions provisional and establish a deadline before fabrication.
Allocate storage by use
Separate unopened paper, consumables, finished documents and items awaiting disposal. Keep frequently used supplies within convenient reach while avoiding unstable stacks. Provide a sorting surface that does not depend on the printer lid or a corridor windowsill.
Discuss secure-print release and confidential waste with the client's IT and administration teams. The interior layout should support their process, not invent a document-retention policy. Avoid locating collection trays where visitors can casually view sensitive papers.
Coordinate the room environment
Obtain equipment power, ventilation, heat and noise information from the supplier. The MEP designer should assess the actual equipment and room use. Do not assume a closed cupboard is suitable because the machine fits physically inside it.
Plan outlets and data points so cables remain accessible without crossing walkways. Coordinate lighting over the sorting surface and use finishes suited to cleaning and normal wear. Include this room in the office-services review, not as a late furniture addition.
Make acceptance practical
Test loading paper, opening trays, collecting a large print job and reaching supplies with the installed furniture in place. Ask a regular user and facilities representative to participate. Record changes before repeating the arrangement on another floor.
For a refurbishment, assess whether existing joinery can be retained under a defined reuse review. Moving a shelf or relocating a counter can sometimes improve function, but investigate the full scope before claiming a saving.
Frequently asked questions
Does every office need a separate print room?
No. Equipment volume, confidentiality, noise and available space determine whether a room or an open print point is appropriate.
Can the joinery be ordered before the printer model is chosen?
That creates avoidable fit and access risk. Confirm the model or agree a clearly defined equipment envelope before fabrication.
Plan your office fit-out project with one accountable team
Send CBD Projects your equipment list, replenishment cycle and floor plan to incorporate a practical print and storage area into your office fit-out.
Send Your Project BriefBack to BlogRelated ServiceView Real ProjectsContact CBD Projects