
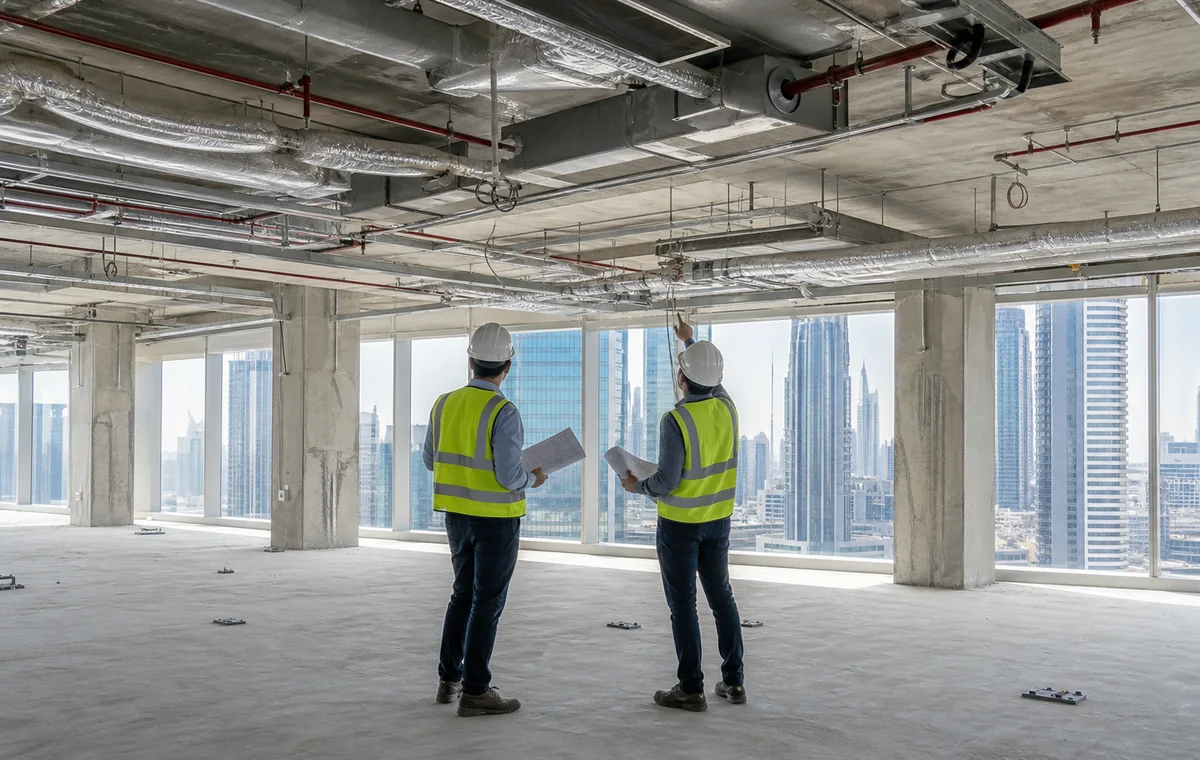
The MEP brief begins with verified base-build conditions and the proposed occupancy, equipment and room layout.
MEP is the mechanical, electrical and plumbing infrastructure that makes an office usable. In practice, it also interfaces with fire and life safety, data, security, lighting controls, ceilings, partitions and joinery. When these systems are designed after the visual concept, projects experience ceiling clashes, hot rooms, noisy ducts, missing power, inaccessible valves and late changes. Good coordination treats the workplace plan and building services as one design.
Survey the base-build services and available capacity
Record electrical supply, distribution boards, metering, cooling system, fresh-air provisions, exhaust routes, water, drainage, fire systems, telecoms and control interfaces. Compare drawings with visible site conditions and identify where testing or specialist investigation is needed.
Document access panels, isolators, valves, dampers and equipment-clearance requirements. A service that exists but cannot be safely maintained is not properly coordinated.
Calculate demand from the real office brief
Electrical demand depends on workstations, screens, meeting technology, server or communications equipment, pantry appliances, specialist loads, lighting and future growth. Diversity assumptions should be appropriate to the operation rather than copied without review.
Cooling and fresh-air requirements respond to occupancy, façade exposure, equipment heat, room use and operating hours. Enclosed meeting rooms and phone booths require particular attention because their peak density differs from open work areas.
Coordinate HVAC for comfort, air quality and acoustics
Place supply and return air to support occupied zones and avoid drafts. Coordinate duct routes with structure, lights, sprinklers, cable trays and ceiling features. Review noise at focus rooms, boardrooms and executive offices as well as equipment-room separation.
Commissioning is essential: installed air volumes and control behaviour must be measured and adjusted. A visually complete ceiling does not prove that the office will be comfortable when occupied.
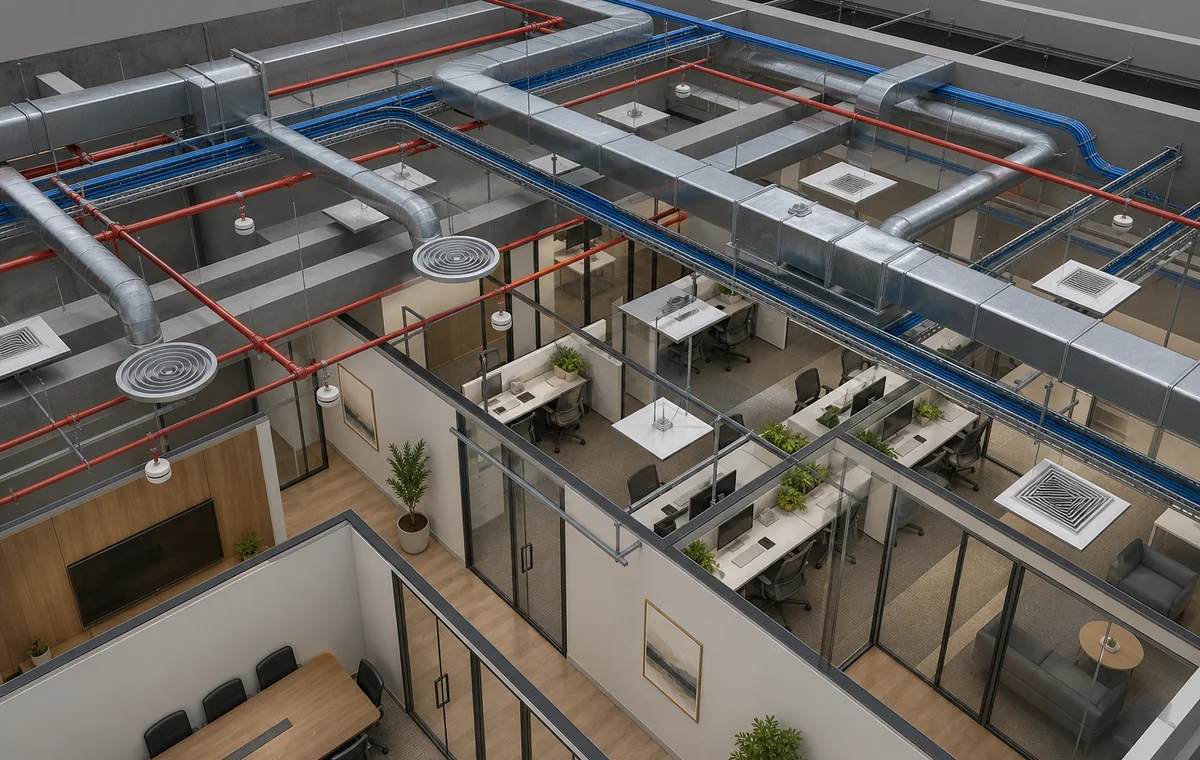
Plan power, lighting, data and controls together
Map sockets, floor boxes, workstation power, meeting-room systems, cleaners outlets, pantry appliances, printers, access control, CCTV, Wi-Fi and data rooms. Coordinate furniture and joinery before positions are frozen.
Create lighting scenes for work, presentations, video calls, cleaning and after-hours use. Emergency lighting and exit requirements must remain coordinated with the final layout and applicable approved design.
Resolve plumbing, drainage and wet-area risk
Pantries, washrooms and specialist rooms should be located with realistic routes for water, drainage, ventilation and maintenance. Long or shallow drainage runs may affect floor levels and layout feasibility. Confirm equipment connections and hot-water demand early.
Detail waterproofing, valves, cleanouts and leak-sensitive areas so that maintenance can happen without damaging completed finishes. Where a proposed wet area is difficult, compare alternatives before design freeze.
Coordinate fire and life-safety systems with partitions
Partitions and ceilings affect sprinkler coverage, detectors, alarms, emergency lighting, exits and compartmentation. Fire stopping at penetrations must be planned and inspected. Do not move life-safety devices solely to improve visual symmetry without proper technical review.
Maintain alignment between approved drawings, coordinated shop drawings and installed work. Changes may affect multiple systems even when they appear small on the architectural plan.
Inspect concealed work and commission the complete office
Use staged inspections before ceilings, walls and raised floors close. Record pressure tests, insulation, cable routes, supports, fire stopping and access provisions. Resolve defects while systems remain visible.
At completion, test electrical protection, controls, lighting, air balance, plumbing, drainage, fire interfaces, data, alarms and equipment. Issue coordinated as-built information and maintenance documentation to the operator.
Frequently asked questions
What does MEP include in an office fit-out?
It commonly includes mechanical ventilation and cooling, electrical power and lighting, and plumbing and drainage. It also interfaces closely with fire systems, data, security, controls and specialist equipment.
Why must furniture be coordinated with MEP?
Workstations, meeting tables, joinery and appliances determine the practical locations of power, data, lighting, ventilation and access. Late furniture changes can create service changes.
Can existing HVAC simply be reused?
Existing equipment may be reusable, but capacity, condition, zoning, controls, air distribution, fresh air and compatibility with the new layout should be verified.
When should MEP commissioning happen?
Testing occurs throughout installation, with final commissioning and balancing before occupation. Allow time to correct results and retest before handover.
Plan your office fit-out project with one accountable team
CBD Projects LLC provides interior design and fit-out coordination across Dubai and the UAE. Share your space, location, target opening date and budget range for a practical first review.
Send Your Project BriefBack to BlogRelated ServiceView Real ProjectsContact CBD Projects