
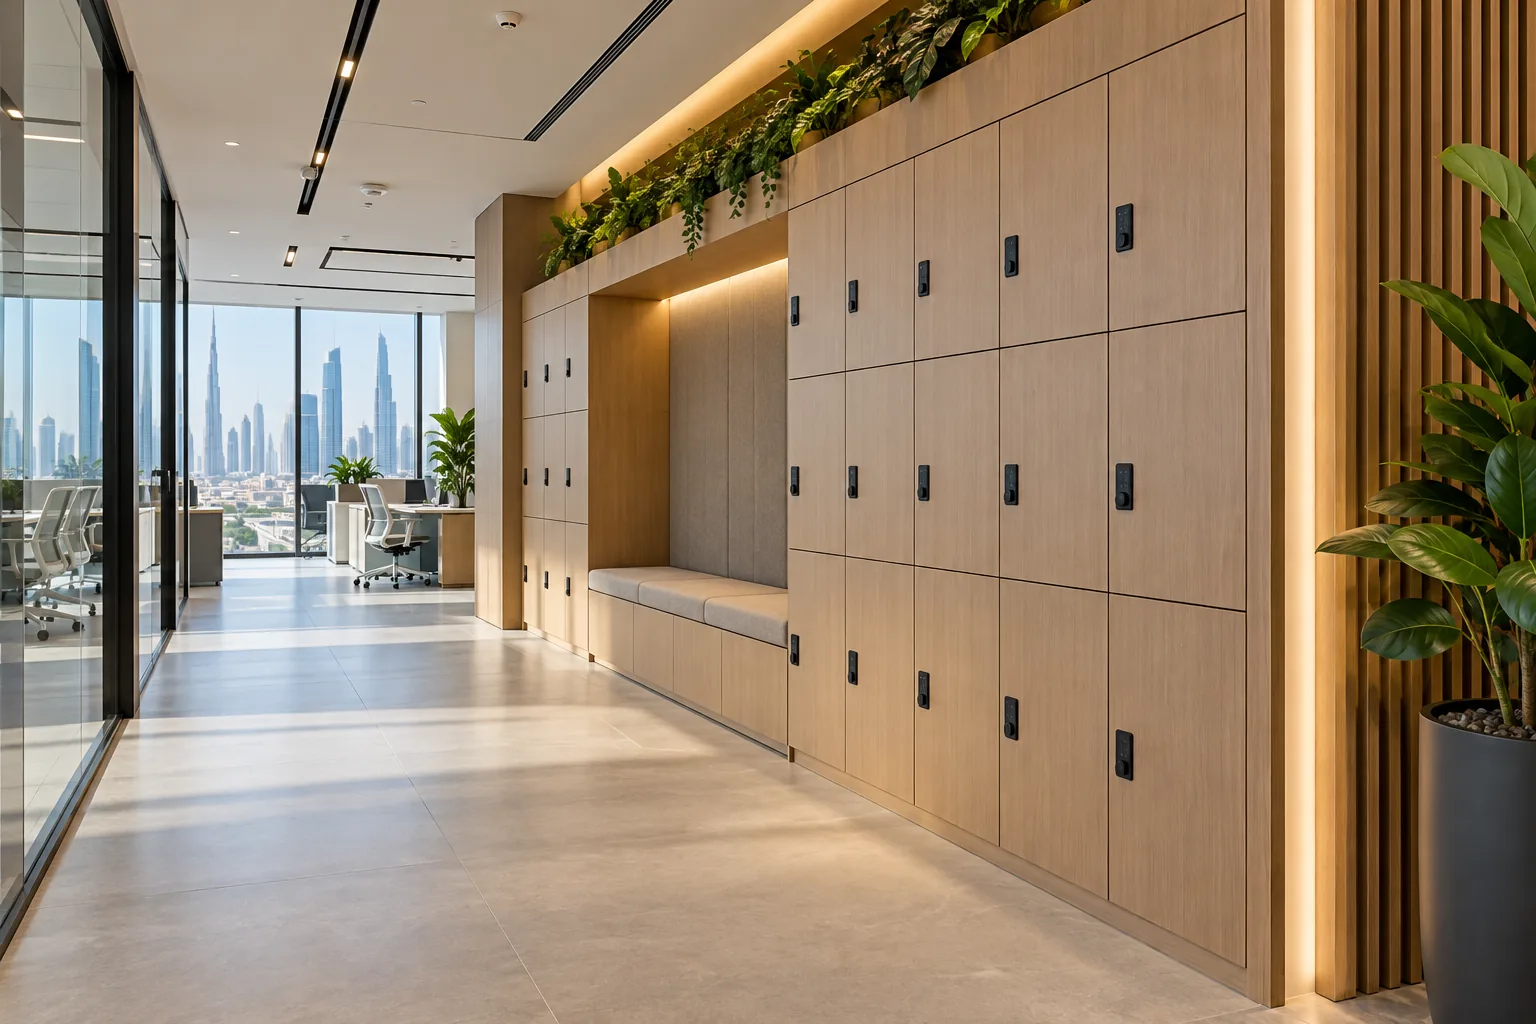
AI-generated illustrative design concept; not a completed CBD Projects project, approved drawing or technical compliance detail.
Hybrid working can reduce assigned desks, but it does not remove the need for personal storage. Lockers fail when they are sized from a catalogue image, placed far from the user journey or commissioned without an allocation and maintenance plan. Treat them as operational equipment integrated with the interior, not decorative wall panels.
Define what must be stored, who receives access, where belongings change hands and how lost keys, cleaning and reassignment will work. Test a sample compartment with real bags and equipment before releasing the full joinery order.
Define users and contents
List the user groups, typical bags, helmets, shoes, laptops or specialist items expected in the lockers. Separate daily-use storage from records, uniforms and long-term stock. A shallow compartment may look elegant but create clutter when a normal backpack does not fit.
Agree whether lockers are assigned, bookable or available first come, first served. The allocation model affects numbering, access control and quantity. Compare peak attendance rather than total payroll, while preserving a practical contingency for visitors, new starters and faulty compartments.
Place lockers on the actual journey
Locate storage where people naturally arrive, change or move toward their work setting. Avoid creating a queue across reception, a fire route or a narrow corridor. Provide a nearby surface or bench where appropriate so users do not place belongings on the floor.
Review privacy and visibility. Some businesses prefer lockers within a team neighbourhood; others require a controlled staff zone. Coordinate the decision with access control, workplace policy and the wider office layout strategy.
Coordinate doors, ventilation and power
Draw every door open and check adjacent handles, columns, benches and circulation. Confirm whether compartments need ventilation and how cleaning staff reach internal surfaces. If charging is proposed, the responsible electrical designer must review loads, heat, cable management and the selected hardware.
Do not improvise multi-socket extensions inside timber joinery. Obtain manufacturer information for electronic locks and charging components, including maintenance access and replacement parts. Keep emergency override procedures controlled by facilities rather than displayed publicly.
Build and test a representative sample
Approve finishes, hinges, locks, numbering and internal fittings through a physical sample. Load it with representative items and operate it from standing and seated positions. Check noise, door alignment and whether adjacent users can open compartments together.
Record accepted hardware and tolerances before repeating dozens of units. A colour sample alone does not prove the locker works. Include skirting, end panels and junctions with ceilings or services in the shop-drawing review.
Plan reassignment and maintenance
Give facilities a clear method for issuing, resetting and auditing lockers. Record spare keys or electronic credentials securely, along with supplier details and replacement procedures. Decide how abandoned items will be handled under the employer's policy.
At handover, test a meaningful sample of locks and doors, inspect ventilation openings and confirm cleaning access. Add manuals and approved shop drawings to the fit-out handover pack.
Frequently asked questions
How many lockers does an office need?
Base the quantity on peak attendance, storage policy, user groups and contingency—not headcount alone.
Are electronic locks better than key locks?
Each has operational and maintenance trade-offs. Compare access management, power or battery needs, override procedures, parts availability and cost.
Plan your office fit-out project with one accountable team
Send CBD Projects your headcount, attendance pattern and storage list for a practical office-locker layout and joinery brief.
Send Your Project BriefBack to BlogRelated ServiceView Real ProjectsContact CBD Projects