
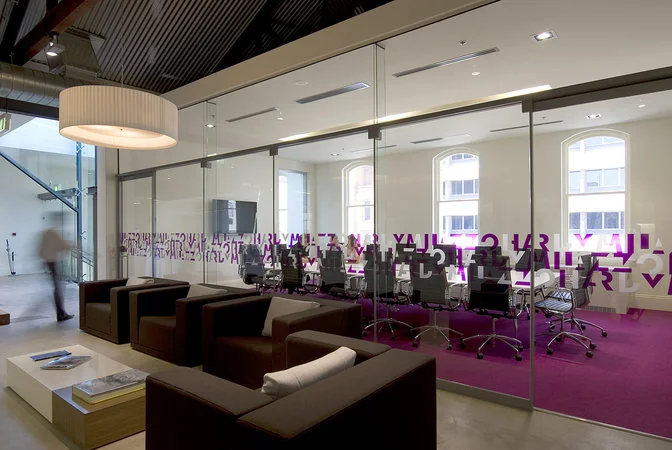
A hybrid workplace needs a balanced ecosystem of settings rather than a smaller version of the old office.
Hybrid work changes when and why people use the office. If the plan simply removes desks, peak days become crowded while quiet days feel empty. The design should reflect actual attendance, team dependencies, client activity, confidentiality and the work that is most valuable face to face.
Use attendance and activity evidence, plan for realistic peak demand, provide varied settings, make remote participants easy to include, support focus and calls, and establish booking, storage and team rules before move-in.
Study peaks, teams and activities
Review attendance by day and department rather than relying on a weekly average. Identify teams that need to sit together, roles requiring secure or specialist space, visitor patterns and the activities people come to the office to perform.
Create a useful mix of settings
Balance workstations with focus rooms, small call rooms, project tables, informal collaboration, enclosed meetings and social space. Give each setting a clear purpose so the office does not become a collection of attractive but impractical lounges.
Design equitable hybrid meetings
Coordinate camera views, microphones, speakers, screens, lighting and table layouts. Remote colleagues should be able to hear, see and contribute without the room becoming dependent on one person managing the equipment.
Resolve ownership, storage and booking
Decide which spaces are assigned, shared or team-owned. Provide personal and project storage, a simple booking method and visible rules for releasing unused rooms. Operational clarity is part of the design.
Measure and adjust after occupation
Track room demand, no-shows, peak occupancy, noise complaints and staff feedback. Furniture and technology should allow measured adjustment without major reconstruction as work patterns change.
Frequently asked questions
How many desks does a hybrid office need?
There is no universal ratio. Use peak attendance, team patterns, specialist needs and an agreed service level rather than a generic percentage.
Are open collaboration spaces enough?
No. Hybrid workplaces also need reliable focus, private calls, formal meetings and secure work settings.
Should every room include video conferencing?
Prioritise rooms where hybrid meetings are likely and standardise the experience. Simpler rooms can support local conversations without unnecessary equipment.
Plan your workplace strategy project with one accountable team
CBD Projects LLC provides interior design and fit-out coordination across Dubai and the UAE. Share your space, location, target opening date and budget range for a practical first review.
Send Your Project BriefBack to BlogRelated ServiceView Real ProjectsContact CBD Projects