
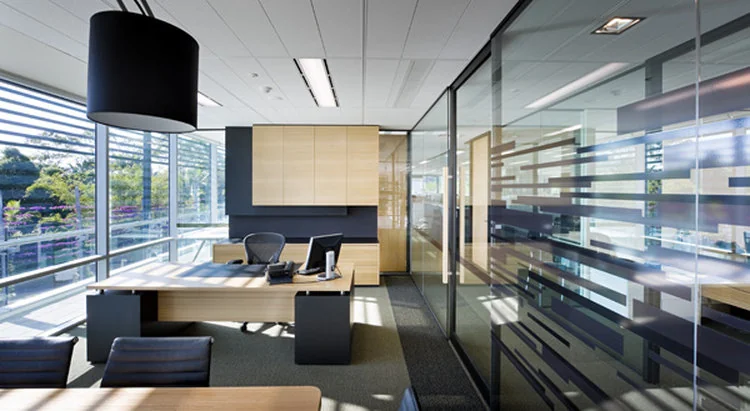
A completed CBD Projects office interior and fit-out project in Dubai.
Space planning is the bridge between business requirements and interior design. A seat-count plan alone cannot explain how teams collaborate, where confidential calls happen, how visitors move or what growth looks like. A useful brief combines numbers with behaviour, technology, culture and building constraints.
Build a data-led headcount and attendance brief
Record people by department, role and expected attendance rather than using one total. Include planned hiring, consultants, visitors and shift patterns. Hybrid attendance should be tested on peak overlap days, not weekly averages.
Document special needs: secure teams, high-call roles, large monitors, samples, archives, client confidentiality or extended hours. These influence space and services.
Define work settings around activities
Create a mix of open workpoints, enclosed rooms, phone booths, focus rooms, project tables, informal collaboration, training and social space. The proportions should reflect real work. Adding booths after the layout is fixed usually compromises circulation or air distribution.
Decide which settings are assigned, bookable or shared. Clear operating rules are as important as furniture selection.
Plan adjacencies, visitor flow and security
Place frequently collaborating teams near each other and separate noise-sensitive functions from active hubs. Visitors should reach reception and meeting areas without crossing secure work zones. Deliveries and service access need their own logic.
Test the layout as a sequence: arrival, waiting, meeting, work, refreshment and departure. Wayfinding should be intuitive even before signage is added.
Calculate meeting demand rather than copying ratios
Meeting-room demand depends on culture, team size and call behaviour. Review current booking patterns if available. Provide several room sizes and avoid making every enclosed space a large boardroom.
Coordinate screens, cameras, acoustics, lighting and table geometry for hybrid meetings. A room that seats eight may not work for eight remote participants if sightlines and microphones are poor.
Integrate acoustics, lighting and MEP with the plan
Acoustic privacy comes from zoning, absorption, enclosure performance and sound masking—not partitions alone. Locate noisy social and collaboration spaces away from focused work. Check ceiling and door details for confidential rooms.
Coordinate fresh air, cooling, lighting controls, floor boxes, data and fire systems with final occupancy and partitions. Layout changes after MEP design can be expensive.
Test future scenarios before design freeze
Run at least three scenarios: normal operation, peak attendance and expected growth. Identify which rooms can change function and where additional workpoints could be added without damaging circulation or support-space capacity.
Record the assumptions in a written brief. This creates a decision trail and prevents the plan from being slowly diluted by uncoordinated changes.
Frequently asked questions
How much office space is needed per employee?
There is no single reliable figure. The answer depends on workpoint sharing, room mix, circulation, support areas, building geometry and local requirements. Use a detailed setting schedule.
How should hybrid working affect office design?
Plan for peak attendance and a greater range of focus, call and collaboration settings. Booking rules, technology and change management should support the physical layout.
When should office furniture be selected?
Develop furniture standards during space planning because workstation and table dimensions affect capacity, circulation, power and cost. Final procurement follows design coordination.
Can CBD Projects test more than one layout?
Yes. Comparing planning options against agreed criteria—capacity, adjacency, visitor flow, flexibility and cost—helps stakeholders make a better decision.
Plan your office interior design project with one accountable team
CBD Projects LLC provides interior design and fit-out coordination across Dubai and the UAE. Share your space, location, target opening date and budget range for a practical first review.
Send Your Project BriefBack to BlogRelated ServiceView Real ProjectsContact CBD Projects