
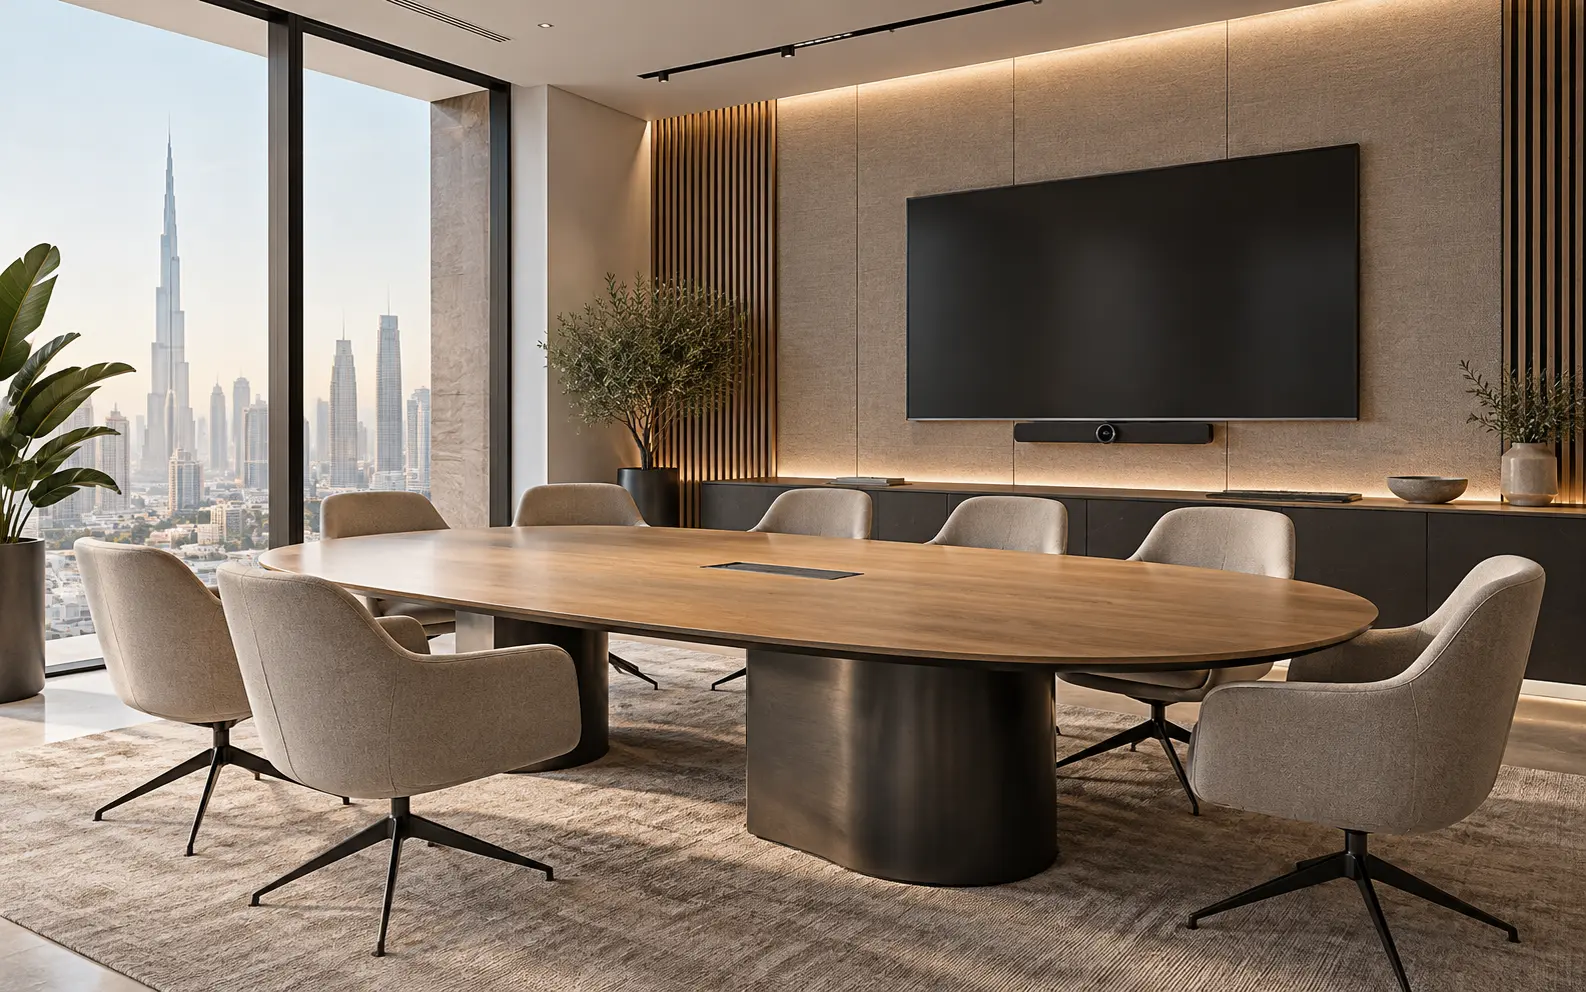
AI-generated design concept for illustration only; not a completed CBD Projects project or a technical compliance drawing.
A raised floor is intended to support access and flexibility, but new partitions, joinery and floor finishes can make panels difficult to lift. Floor boxes may end up beneath table legs, while cable routes become undocumented. The fit-out design should preserve the system's intended function rather than treating it as an invisible void.
Explore our office fit-out in Dubai for the wider project scope.
Survey the existing floor system, coordinate its grid with furniture and services, and define panel-removal and maintenance access. Any cutting, loading or fixing must follow the assessed system and competent specialist design, not a generic site shortcut.
Survey what is actually installed
Identify the system, panel type, condition, available void, supports and known load information through the competent supplier or specialist. Record missing or damaged components and retained services. Do not assume every panel is interchangeable or that the void is suitable for any new installation.
Clarify whether the floor is retained, altered or replaced within the contract. Unknown conditions should be surveyed or identified as an explicit assumption before a price is accepted. A carpet finish can conceal problems that only appear once the floor is opened.
Overlay the grid with the furniture plan
Coordinate desks, meeting tables, partitions and fixed joinery with panel access and floor-box positions. Check actual furniture bases and cable entry points, not only the outline shown on a space plan. A box positioned correctly on a drawing can still be unusable beneath a pedestal or storage unit.
For meeting spaces, combine the plan with the AV coordination brief. Agree where cables enter the table and how they can be replaced. Keep maintenance access realistic after chairs, cabinets and equipment are installed.
Resolve cut-outs, loads and level changes professionally
The floor specialist should assess proposed penetrations, edge details, supports and loading. Do not cut panels or remove supports without an approved method suitable for the system. Heavy equipment, partitions and concentrated loads may require specific detailing and structural coordination.
Review transitions at entrances, stairs, wet areas and adjacent floors. Coordinate accessible movement and door clearances with the designer. A raised floor should not introduce improvised steps or ramps after the furniture has already been ordered.
Choose a finish that respects access
Discuss how the selected floor covering will be removed and reinstated where panels need access. Confirm compatibility with the system and the product manufacturer's installation requirements. Keep layout direction, replacement stock and identification records where they will be useful to maintenance staff.
The commercial flooring selection guide addresses substrate and finish scope. Here the additional question is whether the complete floor assembly can still be serviced without unnecessary damage or extensive furniture removal.
Handover the routes, not just the room
Record as-built floor-box locations, service routes and any restricted-access zones. Provide the system information, suitable lifting equipment where specified and maintenance instructions. Panel removal should be performed by trained personnel using the required safe procedures and temporary protection.
Demonstrate representative maintenance access before final acceptance. Check that the documented route can actually be reached and reinstated. When future workstation moves are proposed, review loading, connections and access again rather than assuming a raised floor makes every layout change straightforward.
Demonstrate access with the furniture in place
A floor panel that lifts easily in an empty office may be difficult to reach once desks, cabinets and meeting tables are installed. Identify the service points that require routine access and test the proposed access method against the final furniture layout before handover.
Use a small location register showing the relevant panel or zone, the service reached and any agreed procedure for moving furniture. The responsible specialists should confirm the appropriate tools, handling method and restrictions. Do not assume staff can cut panels or relocate floor boxes whenever a desk changes position.
During the handover demonstration, ask the facilities team to locate the agreed service points using the records rather than verbal directions. Correct unclear labels and record any access conflict for resolution. An office interior design company in Dubai can coordinate furniture and floor planning so maintenance does not depend on remembering what was hidden during construction. Revisit the record when workplace layouts change, especially where fixed joinery or heavy furniture affects access.
Frequently asked questions
Can all raised-floor panels be lifted after fit-out?
Not necessarily. Fixed partitions, furniture or unsuitable finishes can obstruct them. The design should identify the panels and routes needed for maintenance.
Does a raised floor automatically provide unlimited flexibility?
No. System capacity, access, cable routes, floor boxes and the surrounding fit-out still constrain changes. Review each proposed arrangement with competent specialists.
Should raised-floor access be checked after furniture installation?
Yes. Verify that the agreed service points remain accessible with the final furniture arrangement and that facilities staff can identify them from the records.
References and scope
References checked on 15 October 2026. Confirm current requirements and product instructions for the actual project; these links do not constitute project approval.
Plan your office fit-out project with one accountable team
Send your existing floor information, furniture layout and planned power/data points. CBD Projects can coordinate raised-floor interfaces within your Dubai office fit-out.
Send Your Project BriefBack to BlogRelated ServiceView Real ProjectsContact CBD Projects