
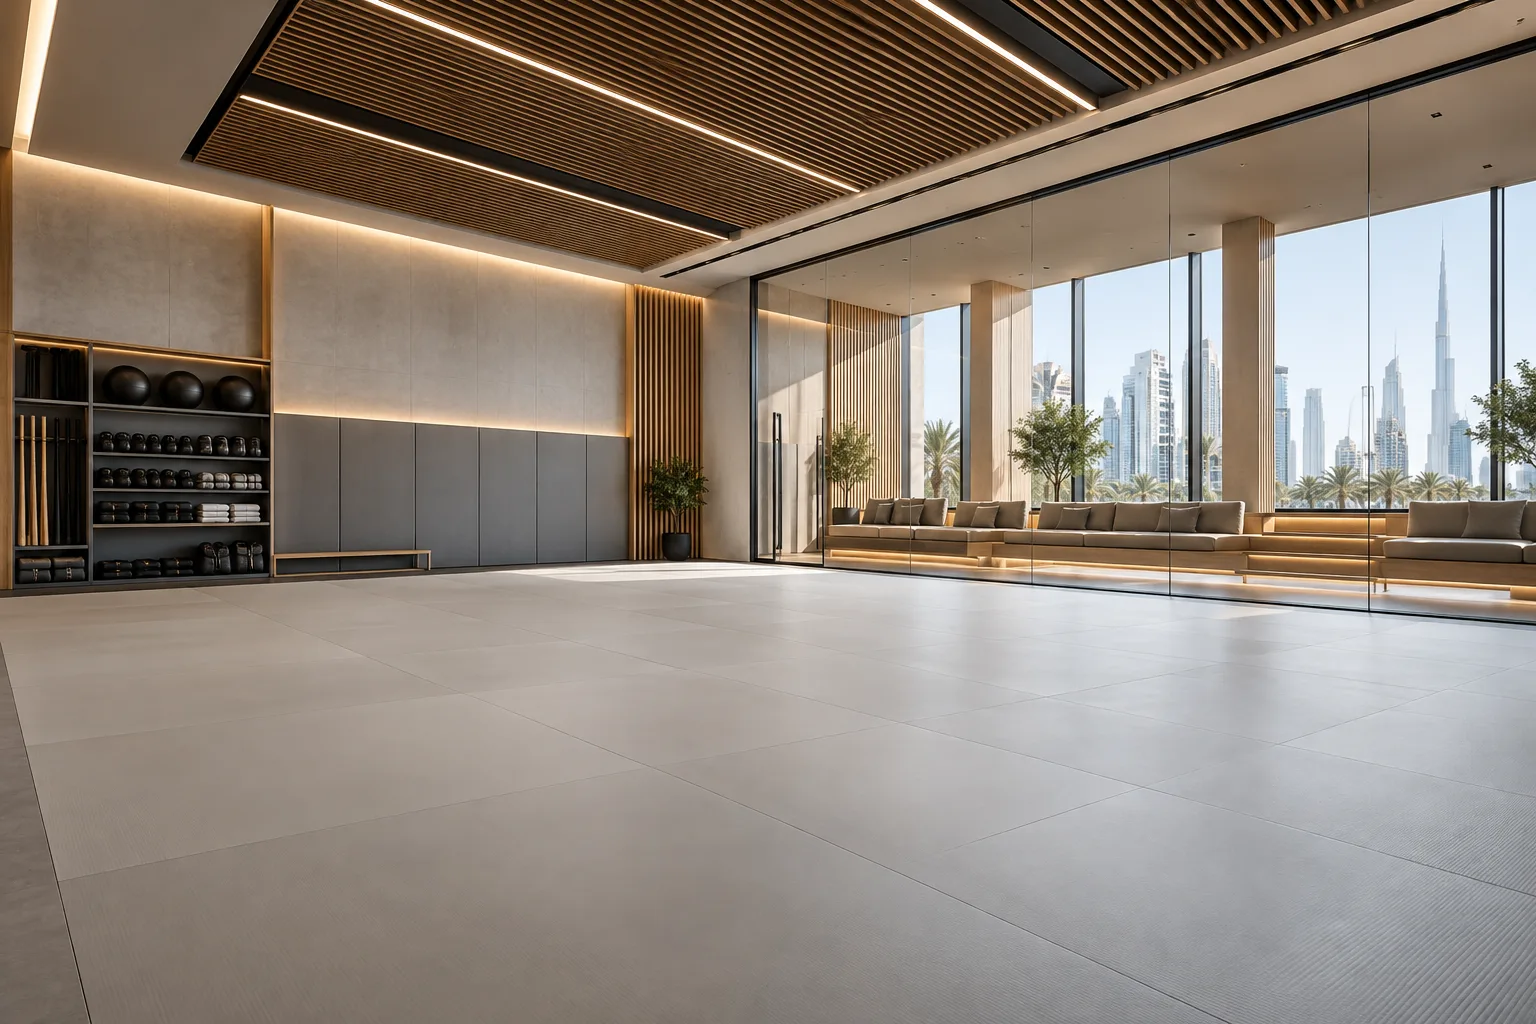
AI-generated illustrative design concept; not a completed CBD Projects project, approved drawing or technical compliance detail.
A martial arts academy combines active training with arrival, waiting and equipment management. Different disciplines and age groups can require different arrangements. A commercial fitout company in Dubai should develop the premises around the academy’s actual class model rather than a generic open studio.
Confirm the disciplines, class structure and supervision needs, then coordinate training boundaries, flooring and support functions with the operator and relevant specialists.
Define the training activities precisely
Ask the operator to describe each discipline, class size, equipment type and whether activities run simultaneously. Identify movements or equipment that affect the space and its surrounding surfaces.
Do not assume one mat system suits every activity. The responsible sports and equipment specialists should establish the appropriate floor assembly and associated requirements for the intended use.
Keep waiting and viewing separate from active training
Map arriving students, departing students and any accompanying adults. Agree whether viewing is part of the academy experience and where it occurs. Test the transition between consecutive classes.
For an illustrative academy serving adults and children at different times, the reception demand may change significantly between sessions. Provide an operating arrangement that does not rely on waiting groups occupying the edge of the active training zone.
Coordinate mats, walls and fixed equipment
Obtain supplier requirements for substrate condition, installation, edge details and maintenance. Review wall finishes, mirrors or fixed training equipment with the responsible designers and suppliers. Any anchorage or structural implications require appropriate assessment.
A gym fitout contractor in Dubai should price the complete assembly rather than a mat supply rate alone. Include transitions to adjoining floors and the method for removing or replacing components.
Provide support space for the class routine
Plan equipment storage, staff tasks, changing where required and cleaning access around how the academy operates. Identify where equipment is returned after class so it does not gradually occupy circulation routes.
The group studio storage guide supports this review. Consider the time needed to change between activities and which staff are responsible for preparing the next session.
Review permissions and operating conditions before release
Confirm the applicable activity, premises and landlord requirements with the responsible team. Review noise, neighbouring occupiers and intended hours before promising a particular programme or capacity.
At handover, demonstrate the agreed class-change sequence and obtain relevant supplier care information. The layout should support the operator’s supervision procedures; it cannot replace qualified instruction or activity-specific safety management.
Frequently asked questions
Can any commercial floor be covered with training mats?
The substrate and complete floor system need review for the proposed activity and product.
Should spectators sit beside the mat?
Establish a reviewed viewing arrangement that protects training and circulation needs.
Can different disciplines share one room?
Potentially, after assessing their equipment, floor, changeover and operating requirements.
Plan your healthcare and wellness interiors project with one accountable team
Send CBD Projects your disciplines, class timetable, equipment details and unit plan for an academy fit-out scope review.
Send Your Project BriefBack to BlogRelated ServiceView Real ProjectsContact CBD Projects