
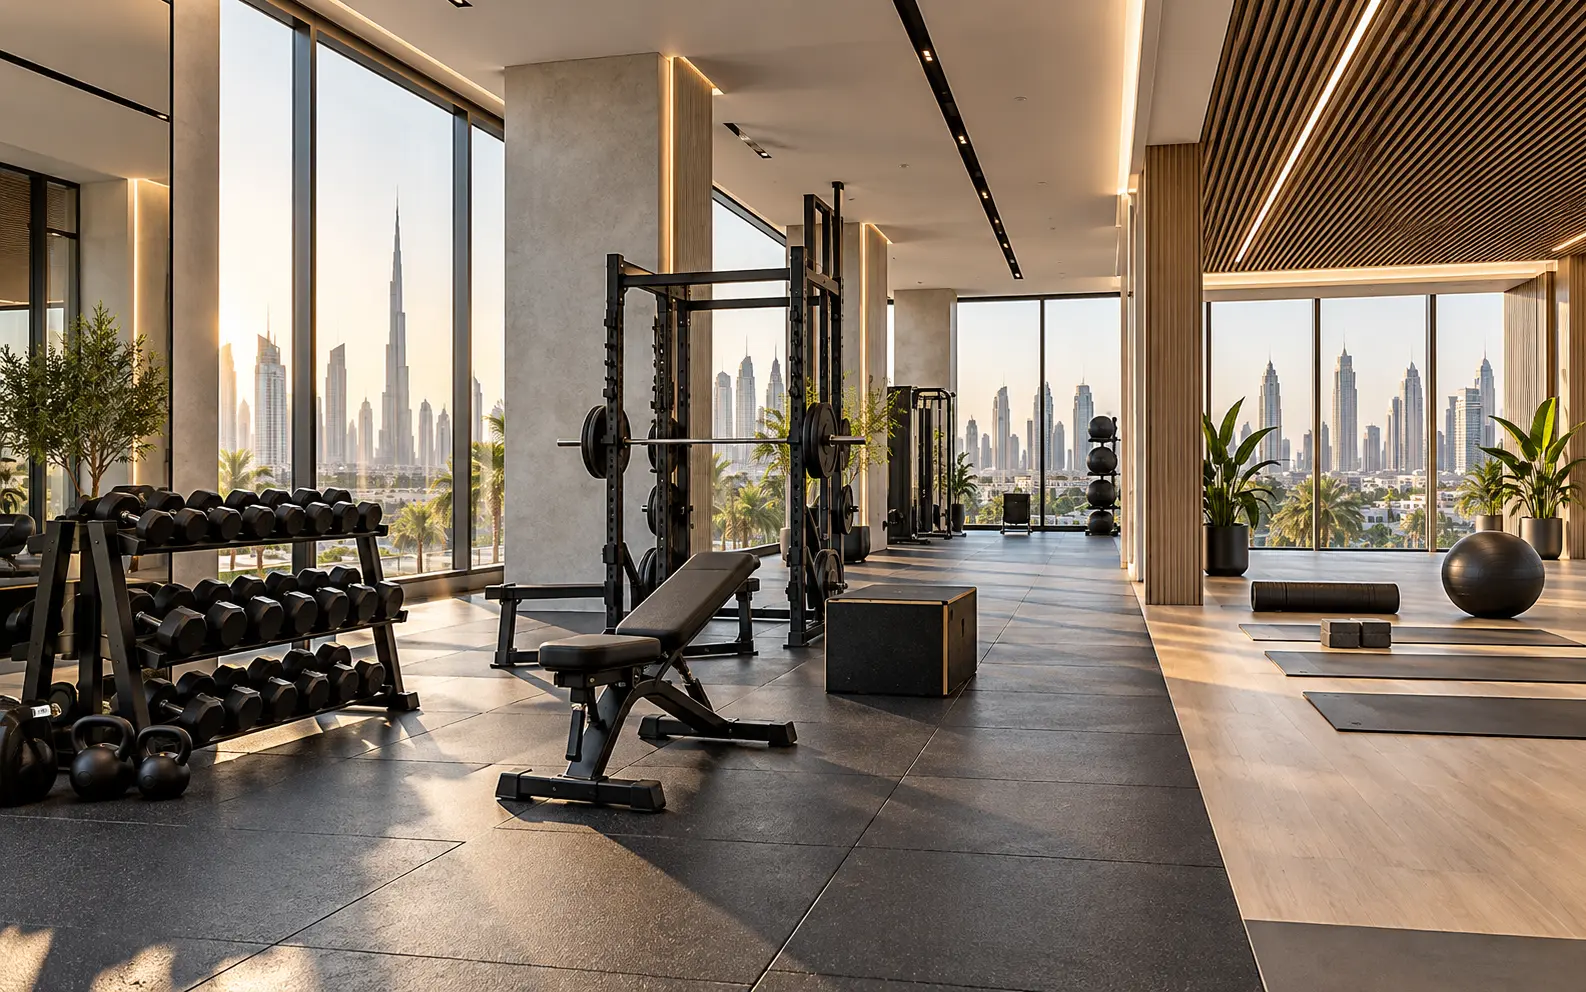
AI-generated illustrative design concept; not a completed CBD Projects project, approved drawing or technical compliance detail.
Group studios change activity throughout the day, so loose mats, steps, bands and weights can quickly consume circulation. Storage that is too shallow, difficult to reach or located across the room slows class changeovers and invites equipment to remain on the floor.
List equipment by class and quantity, model peak changeovers, and design accessible storage around real dimensions, loads and handling. Test a full-size storage bay before repeating it.
Create a class equipment schedule
List each item, quantity, dimensions, weight and class using it. Identify equipment shared between rooms and items requiring charging or controlled access. Include future programme changes separately.
Do not estimate shelf depth from catalogue photos. Measure representative equipment and how it stacks safely.
Map class changeovers
Observe how one class ends and the next begins. Provide return and collection points that do not conflict with arriving members. Keep entrances, instructor zones and required circulation clear.
Where staff reset the room, include trolley or handling routes and temporary staging.
Design support and restraint
The responsible designer should verify shelf, rack and wall loads, fixings and stability. Heavy items belong at appropriate levels with safe handling space. Prevent stored equipment from rolling or falling under normal use.
Coordinate concealed backing through the display-wall backing principles while using gym-specific loads and hardware.
Coordinate doors, ventilation and cleaning
Show cabinet doors and drawers fully open with users present. Ventilate storage where damp mats or accessories require it under the operator’s process. Preserve floor and wall access for cleaning.
Avoid deep cupboards that hide small items or force staff to climb on benches.
Build and test one bay
Load a sample with real equipment, run a class changeover and check noise, reach and labelling. Adjust dividers or hardware before producing all joinery.
At handover, provide load limits, fixing records and maintenance information. Review storage after the class programme stabilises.
Frequently asked questions
Can studio equipment be stored along the perimeter floor?
Temporary use may occur, but permanent floor storage can reduce movement and cleaning access. Provide designed storage for the approved layout.
Should members or staff return equipment?
That is an operating decision; the room and storage should support the chosen process safely and clearly.
Plan your healthcare and wellness interiors project with one accountable team
Share your class schedule and equipment inventory with CBD Projects for coordinated gym studio and storage design.
Send Your Project BriefBack to BlogRelated ServiceView Real ProjectsContact CBD Projects