
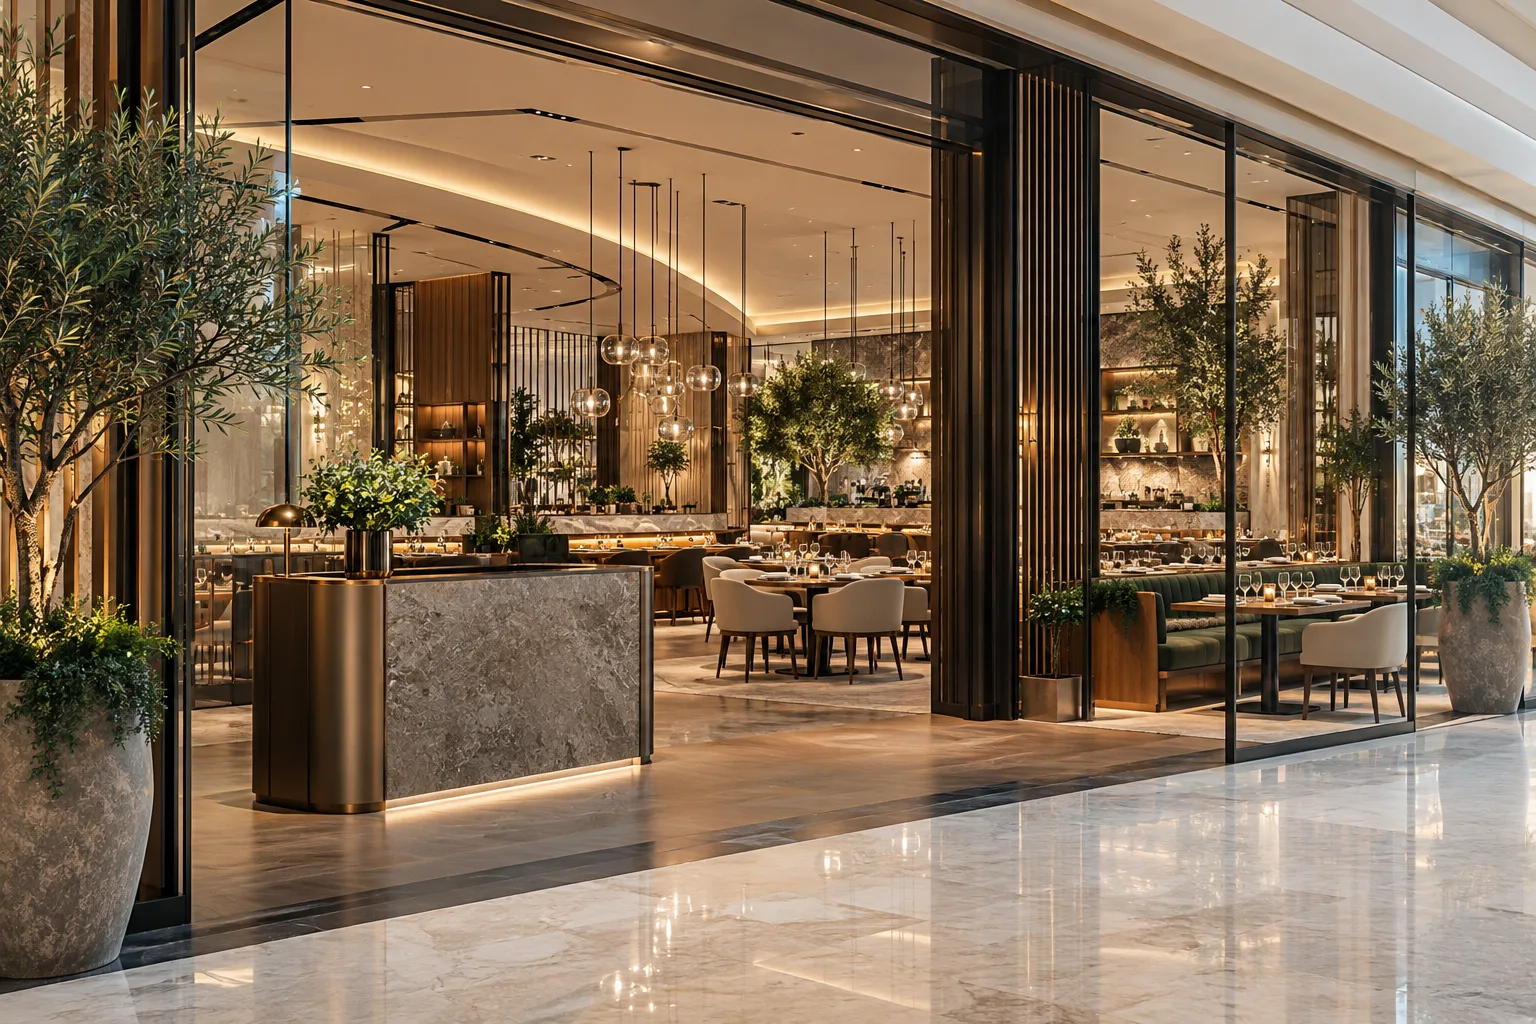
AI-generated illustrative design concept; not a completed CBD Projects project, approved drawing or technical compliance detail.
A full-service restaurant inside a mall combines dining and kitchen needs with a controlled landlord environment. Deliveries, connections and public-facing work may follow procedures different from a standalone unit. A commercial fitout company in Dubai should obtain the actual tenant requirements before committing to a scope or opening programme.
Build an interface schedule covering the restaurant, mall and appointed specialists. Confirm what is provided, what must be modified and who accepts each connection.
Read the tenant brief against the actual unit
Obtain the current landlord fit-out manual, leased boundary, existing drawings and handover information. Compare those records with site conditions and the proposed restaurant concept. Identify discrepancies before design development.
Do not assume a nearby restaurant proves that your unit has equivalent kitchen provisions. Connections, routes and permitted interventions should be confirmed for the selected premises.
Resolve kitchen connections beyond the lease line
Have the responsible engineers assess the proposed exhaust, make-up air, power, water, drainage and other relevant interfaces. Identify any work outside the restaurant boundary and the parties authorised to carry it out.
The restaurant kitchen MEP guide supports this coordination. Record connection responsibilities and test requirements explicitly so the main contractor and landlord-appointed specialists do not each exclude the same work.
Coordinate the shopfront with restaurant operations
Review visibility, host position, waiting guests and the relationship to public circulation. Confirm the landlord’s review process for frontage, signs and any proposed external seating. The leased area should not be assumed to extend into adjacent public space.
An interior designer in Dubai should test the entrance during a busy arrival period. A striking frontage can still create an awkward queue if the operational brief is missing.
Price access and delivery conditions
Agree construction access, deliveries, waste removal, protection and working periods with the mall team. Check the complete route for major equipment and materials, including any booking or specialist attendance requirements.
Use the kitchen equipment delivery guide before ordering large assemblies. These conditions affect the real installation scope and should not be left as an unspecified site responsibility.
Keep landlord acceptance and operating approvals distinct
Map landlord reviews, applicable authority submissions, construction inspections and the operator’s opening tasks separately. Dubai Municipality publishes a food-establishment design-layout approval service; confirm how it applies to the actual proposal.
The final programme should show the evidence needed for each release. A mall opening campaign or an accepted concept does not replace the remaining technical and operating requirements.
Frequently asked questions
Does the mall provide every kitchen connection?
No. Confirm the specific unit’s provisions, capacity and interface responsibilities.
Can waiting guests occupy the mall corridor?
The arrangement needs to respect the landlord’s requirements and applicable circulation provisions.
What should the quotation include beyond visible interiors?
Defined connection work, access conditions, protection, testing and relevant coordination responsibilities.
References and scope
References checked on 29 October 2026. Confirm current requirements and product instructions for the actual project; these links do not constitute project approval.
Plan your retail and hospitality fit-out project with one accountable team
Send CBD Projects your mall tenant manual, unit drawings and restaurant concept for a coordinated fit-out scope review.
Send Your Project BriefBack to BlogRelated ServiceView Real ProjectsContact CBD Projects