
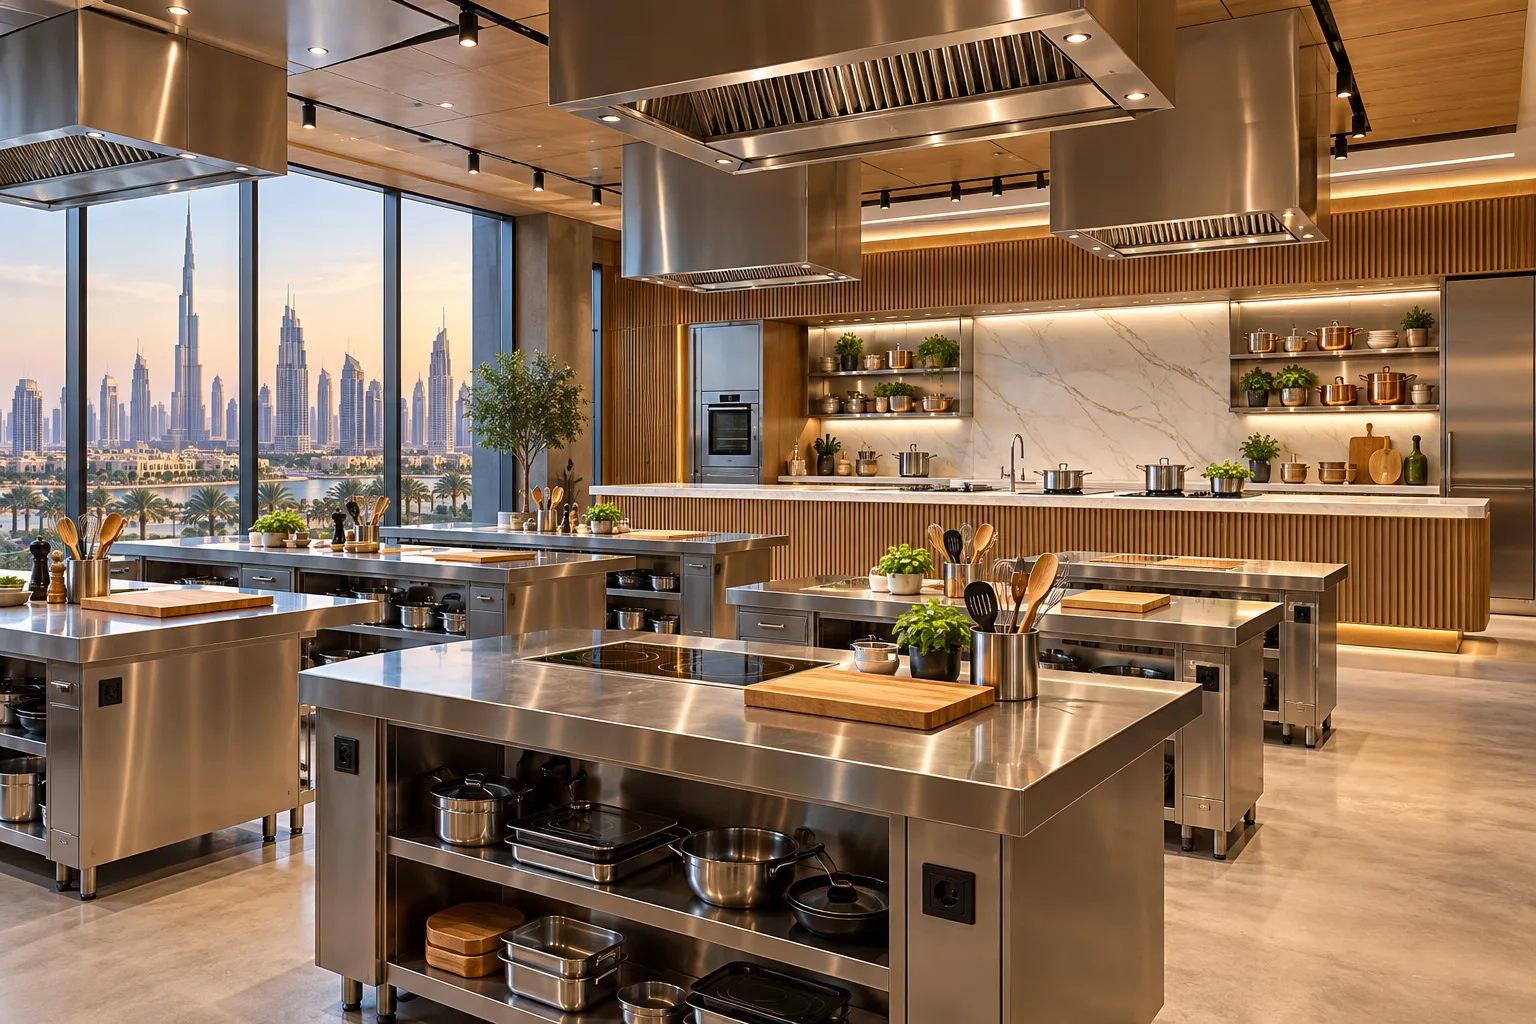
AI-generated illustrative design concept; not a completed CBD Projects project, approved drawing or technical compliance detail.
A teaching kitchen differs from a production kitchen because participants need to watch, learn and work while an instructor supervises. The operator may also host demonstrations or events. A commercial interior design company in Dubai should establish that business model before selecting workstations.
Define the teaching activities, participant groups and food processes, then coordinate the stations, demonstration area and support spaces. Confirm the applicable activity and premises requirements with the responsible advisers.
Separate demonstrations from hands-on sessions
Record whether participants observe, cook individually or work in groups. Identify the recipes or processes used to establish the equipment brief, without treating the design team as the food-safety authority.
For an illustrative mixed-format venue, a room that works for a seated demonstration may not provide suitable movement when every workstation is active. Test each intended mode and the change between them.
Plan sightlines and supervision
Show instructor positions, participant work areas and any camera or display system used for demonstrations. Review the ability to observe activity without staff crossing repeatedly through active preparation areas.
An interior designer in Dubai should coordinate furniture and equipment heights with the intended user groups and responsible specialists. Do not assume a standard restaurant preparation counter suits every teaching context.
Coordinate services for simultaneous use
Have the kitchen and engineering teams assess equipment demand when the planned stations operate together. Confirm power, ventilation, water, drainage and other relevant installation requirements for the selected models.
The restaurant kitchen MEP guide provides related coordination questions. A teaching kitchen’s repeated stations should not be priced by copying one connection detail without checking the combined demand.
Include preparation, washing and storage
Plan where ingredients and equipment are prepared before class, where used items go afterwards and how the room is reset. Identify storage for personal belongings and teaching materials separately from food-related functions.
The operator’s qualified team should establish food handling, cleaning and safety procedures. The fit-out should support those procedures rather than expect staff to compensate for missing support space.
Confirm the activity route and handover requirements
Ask the responsible licensing and authority teams to confirm the requirements for the actual education, event and food activities proposed. Do not assume an ordinary restaurant or office permission covers the entire model.
Before acceptance, run a representative demonstration and reset walkthrough with the intended staff. Retain equipment information, relevant test records and the agreed operating layouts so future classes use a controlled setup.
Frequently asked questions
Is a teaching kitchen the same as a commercial production kitchen?
No. Learning, supervision and participant movement introduce additional planning needs.
Can a restaurant licence be assumed to cover cooking classes?
Confirm the actual activity requirements with the responsible licensing advisers.
What should be tested before ordering workstations?
The teaching format, user groups, equipment, supervision and simultaneous service demand.
Plan your retail and hospitality fit-out project with one accountable team
Send CBD Projects your class formats, participant assumptions and equipment brief for a coordinated culinary-space fit-out proposal.
Send Your Project BriefBack to BlogRelated ServiceView Real ProjectsContact CBD Projects