
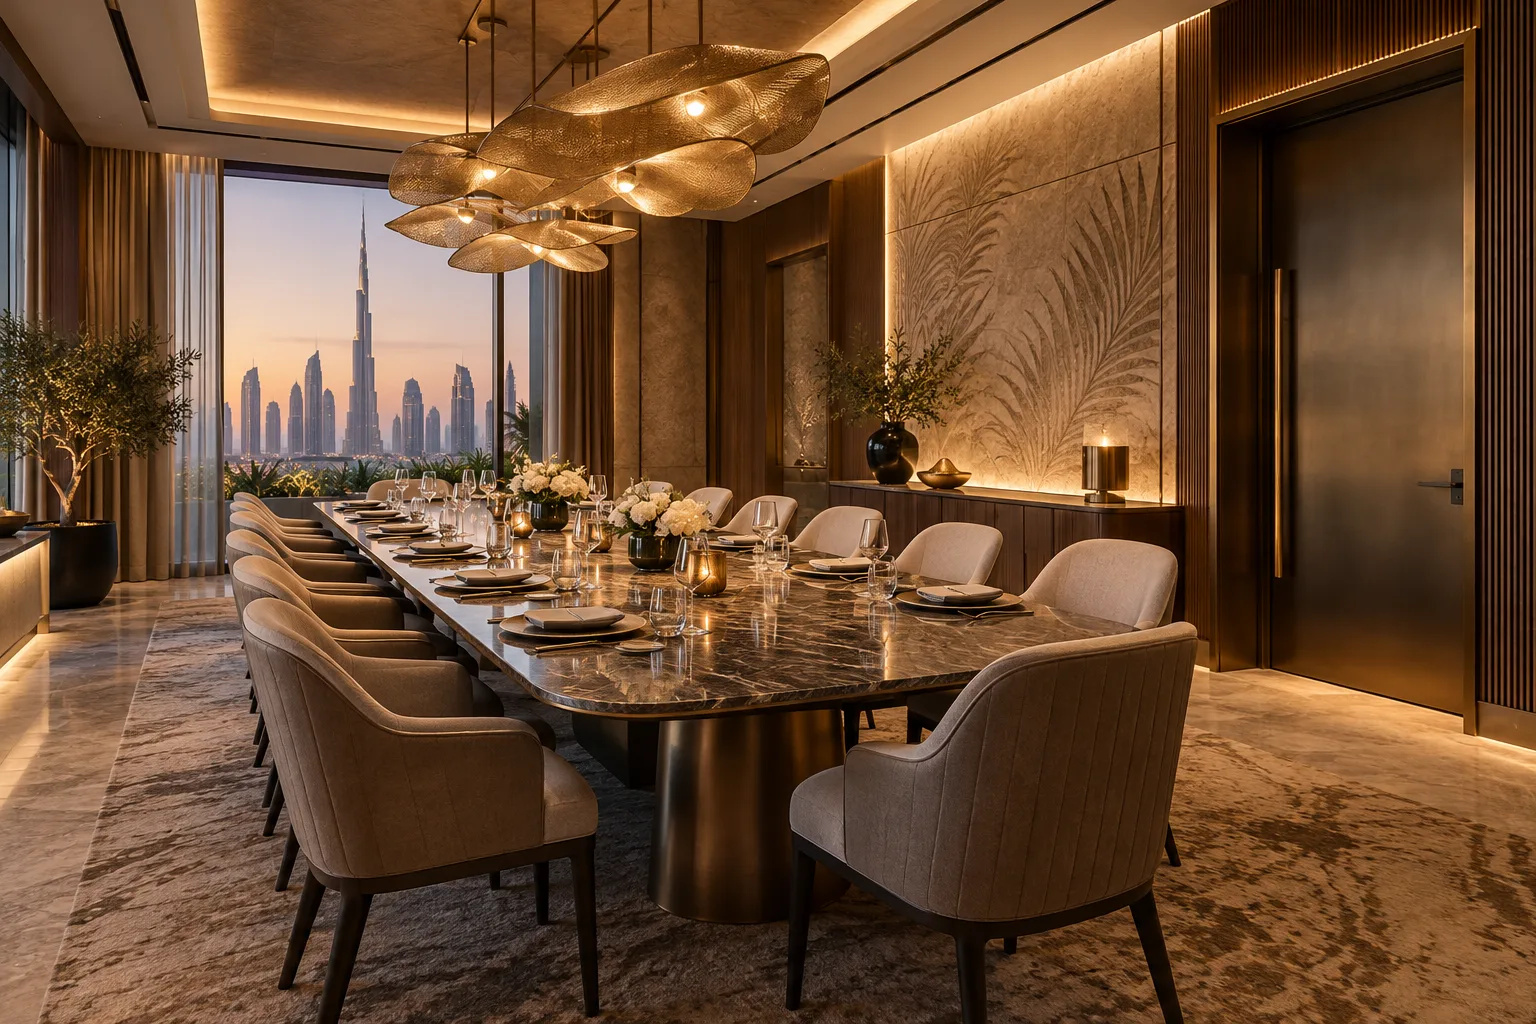
AI-generated illustrative design concept; not a completed CBD Projects project, approved drawing or technical compliance detail.
A private dining room can serve celebrations, business meals or hosted events, but its value depends on more than an enclosed table. Guests expect a distinct experience while staff need to serve efficiently. A commercial interior design company in Dubai should coordinate both sides of that arrangement.
Define the intended group types, service style and privacy expectations before choosing the enclosure. Test the room as part of the operating restaurant, including simultaneous demand on the kitchen.
Agree what private means for this venue
Identify whether the room needs visual separation, speech privacy, control of music or a particular arrival experience. These are different requirements and may need different design responses.
A curtain or glazed partition can create a visual boundary without delivering the acoustic performance expected for a business discussion. Have the responsible specialists assess the complete enclosure and services where performance matters.
Test table arrangements with service positions
Review the actual table, chairs, guest movement and staff positions. If multiple layouts are proposed, show each one rather than describing the furniture as flexible without a plan.
For an illustrative room used for both boardroom-style meals and family celebrations, the storage of spare furniture becomes part of the brief. Avoid relying on the main dining room to hold unused items during busy service.
Connect the room to the kitchen discreetly
Map food delivery, clearing, beverages and staff communication. Identify the distance to service points and how doors operate when staff carry trays. Review the effect on guests in the main restaurant.
Use the waiter-station guide for supporting details. A hidden room is not necessarily a workable room if every service journey crosses a crowded entrance.
Coordinate lighting, controls and presentation needs
Ask whether guests will use displays, presentations or special lighting settings. Define equipment and connections before closing walls or building fixed joinery. Include accessible control locations and staff instructions.
An interior design firm in Dubai should review the room under its intended evening conditions and with occupied furniture positions. Decorative fixtures should be coordinated with sightlines and service rather than selected in isolation.
Check capacity and shared demand before opening
Have the responsible team assess applicable occupancy, access, ventilation and other requirements for the proposed arrangement. Test a private booking while the main dining room is active.
Confirm that the kitchen and service team can support the operating model selected by the operator. At handover, retain the approved layouts and operating settings so later furniture changes do not undermine the coordinated design.
Frequently asked questions
Does a partition automatically provide acoustic privacy?
No. Performance depends on the complete enclosure and associated building-service paths.
Can one private room support several layouts?
Potentially, provided each arrangement and the storage of unused furniture are reviewed.
Should the room be assessed separately from the restaurant?
Review its own requirements and its simultaneous demand on shared kitchen and service functions.
Plan your retail and hospitality fit-out project with one accountable team
Share your intended private-dining uses, seating arrangements and restaurant plan with CBD Projects for a coordinated room design.
Send Your Project BriefBack to BlogRelated ServiceView Real ProjectsContact CBD Projects