
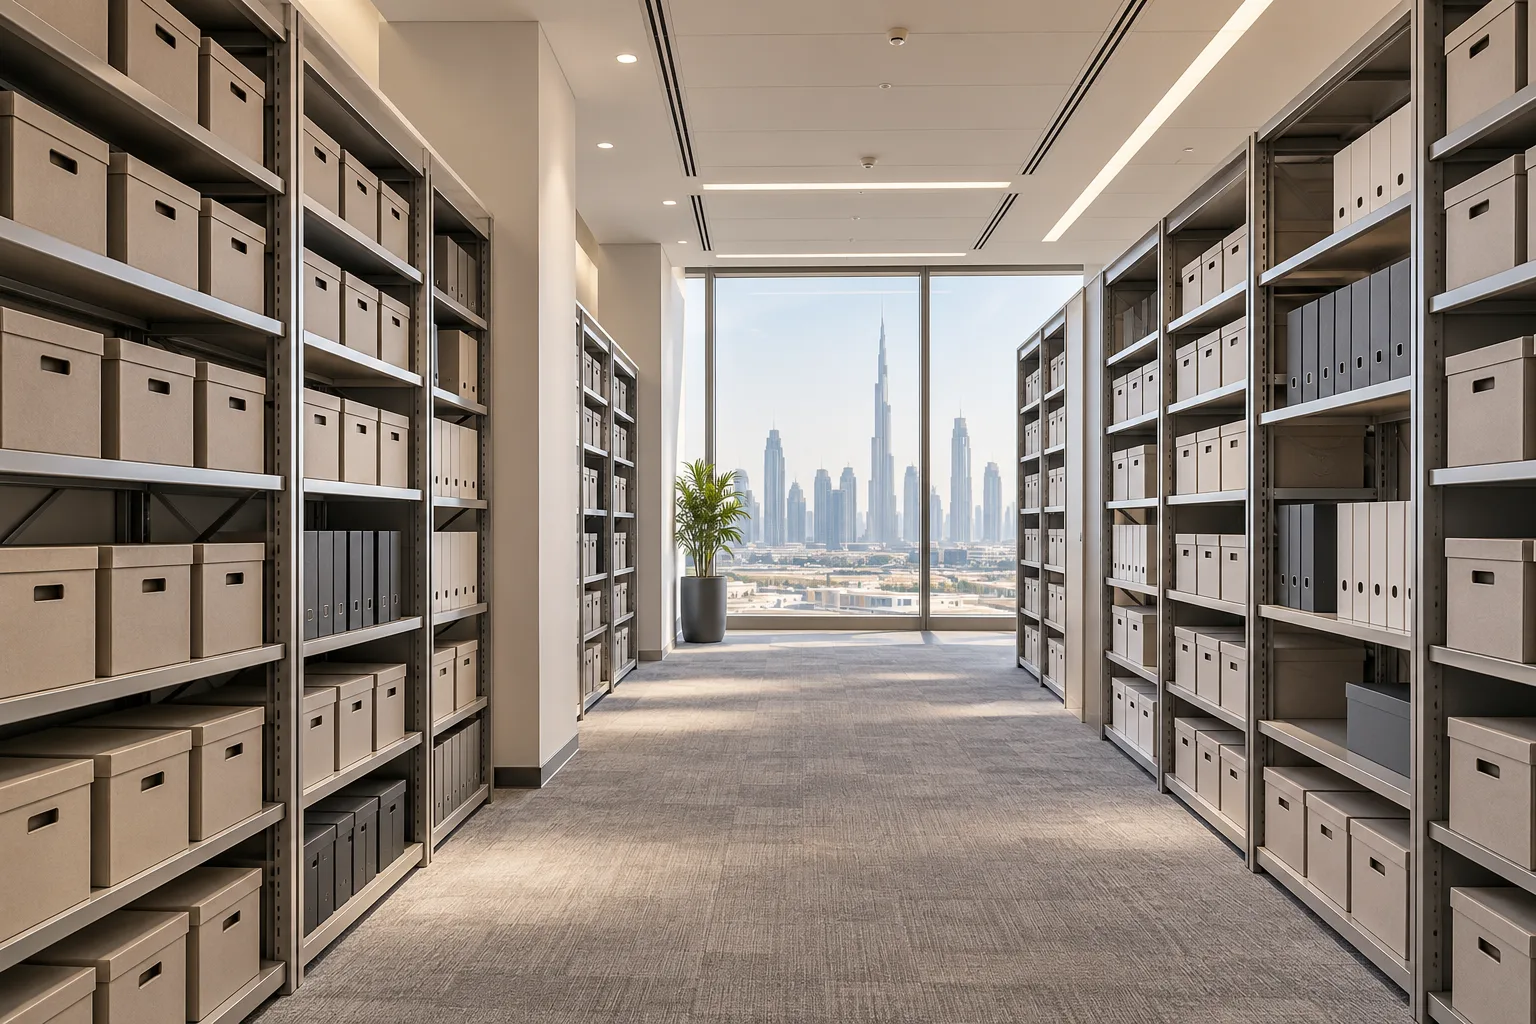
AI-generated illustrative design concept; not a completed CBD Projects project, approved drawing or technical compliance detail.
Moving paper records into one room can free office space, but densely loaded shelving introduces decisions beyond joinery style. An office interior design company in Dubai should coordinate the archive brief with records management, the building team and the relevant technical specialists.
Establish which records must remain on site, how often they are retrieved and who may access them. Then review the proposed storage system, loads and environmental needs before approving the fit-out.
Define the archive population and growth
Ask the client’s records owner to separate active files, retained historical records and material approved for disposal or off-site storage. Retention periods should come from the organisation’s applicable obligations and policies, not from a fit-out article.
Measure the actual containers and expected growth. For example, a room planned around slim folders may lose capacity when the business later adopts larger archive boxes. Record the unit used for capacity calculations so quotations for shelf lengths and box positions can be compared consistently.
Confirm loading before increasing density
Provide the storage supplier’s proposed arrangement and loaded weights to the responsible structural and building team. Review concentrated loads and any track or anchorage requirements. A visually ordinary shelving installation can carry much more weight when fully loaded than when photographed empty.
Do not assume mobile compact storage is an interchangeable upgrade to fixed shelves. It changes installation, operation and access considerations. Obtain the appropriate review before ordering; this guide does not establish a permissible floor load or authorise structural changes.
Coordinate access, security and services
Define access permissions, supervision needs and the process for taking records out of the room. Keep retrieval space usable when boxes are being inspected. Locate any review surface so confidential material is not exposed to general office traffic.
The project team should coordinate storage with fire protection, lighting, ventilation and applicable access requirements. Do not place shelves from a floor plan alone while ignoring ceiling services. The ceiling coordination guide helps identify interfaces that need a coordinated drawing.
Choose finishes and equipment for routine use
Confirm the conditions needed by the actual records and media with the responsible specialist. Paper boxes, sensitive original documents and electronic media should not automatically receive the same environmental brief. Review exposure to leaks and the ability to inspect and clean the room.
Ask suppliers for shelf adjustment instructions, capacity information and replacement components. An interior designer in Dubai should connect the storage specification with the client’s daily retrieval tasks, including the handling method for higher shelves, rather than treating every available wall as a place for maximum-height storage.
Handover with a location and change-control plan
Number storage positions consistently with the client’s records system. Test retrieval of representative files, return to the correct location and an authorised access sequence. Include the approved storage layout and relevant supplier information in handover.
Review growth periodically. If new shelves or a denser system are proposed, reassess the affected technical conditions rather than assuming the original review covers them. Good archive planning creates a controlled reserve of capacity; it should not rely on stacking overflow boxes in the working aisle.
Frequently asked questions
Can archive shelves be added wherever office space is free?
Only after reviewing the proposed loads, storage arrangement, access and building-services implications.
Does the designer decide how long records are retained?
No. The client’s responsible records or legal team establishes retention obligations and policies.
Should compact shelving be specified just to maximise capacity?
Compare its complete technical and operational requirements with fixed shelving before deciding.
Plan your office fit-out project with one accountable team
Send CBD Projects your archive quantities, retrieval needs and existing office plan for a coordinated storage brief.
Send Your Project BriefBack to BlogRelated ServiceView Real ProjectsContact CBD Projects