
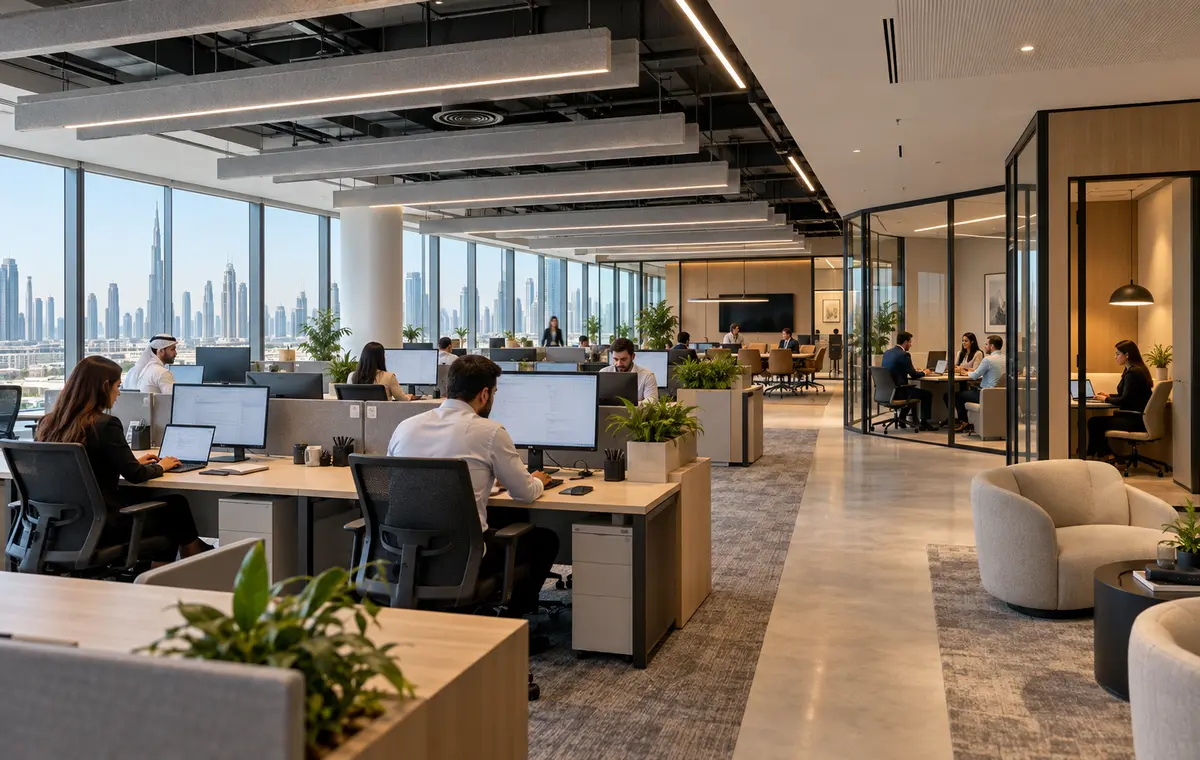
More desks only create value when services, meeting capacity and acoustic comfort can support the real peak population.
Dubai’s Q2 2026 office market remained active, with Savills reporting resilient Grade A demand and strong leasing by smaller occupiers. In a tight or expensive market, many businesses try to increase capacity inside a smaller floorplate or stay in place and reconfigure.
Density is not simply the number of workstations that fit on a drawing. The office has to support real peak attendance, cooling, fresh air, power, data, fire and life safety, meeting demand, circulation, storage and acoustic comfort.
Set the peak daily population and work patterns first, then test workstation capacity against HVAC and fresh-air allowances, electrical and data loads, escape and circulation, meeting-room demand, acoustics, amenities and landlord rules. If the services cannot support the target density, change the brief, upgrade the systems or choose a better unit.
Plan for peak attendance, not total headcount
A company with 100 employees may not need 100 assigned desks, but it may need enough capacity for the busiest team day. Use attendance data, shift patterns, visitor demand and planned growth to define a realistic peak population. The office space-planning guide provides the broader test-fit method.
Separate different work modes: focused individual work, calls, collaboration, confidential meetings, training and social activity. Flexible seating only works when booking, storage, cleaning and team behaviour are considered.
Check HVAC and fresh air before adding seats
More people create sensible and latent heat, carbon dioxide and equipment loads. Enclosed rooms and dense desk areas may need different air distribution and controls from the base-building assumption.
Confirm available cooling, fresh air, after-hours operation, thermostat zones and the impact of new partitions. If the information is uncertain, record the assumption and test it before the layout is frozen. Use the office MEP planning guide to structure the review.
Coordinate power, data and technology loads
Workstations, monitors, charging, printers, AV, access control, Wi-Fi and server or comms equipment all need power and data coordination. Floor boxes, perimeter containment or ceiling distribution should remain adaptable without creating trip hazards.
Provide dedicated attention to IT rooms: heat load, ventilation or cooling, power resilience, rack access, cable routes and security. A dense office can fail operationally when technology infrastructure is treated as loose furniture.
Balance desks with rooms and shared amenities
Increasing desk numbers without adding call rooms, meeting rooms, pantry capacity, lockers and washroom demand pushes congestion into circulation and informal areas. Model meeting demand by size and duration rather than maximising large rooms.
Use focus rooms and small meeting spaces carefully; each enclosure affects services and acoustic privacy. Some collaboration can happen in open settings if circulation and noise are managed.
Protect acoustics, light and circulation
Dense layouts amplify speech distraction. Combine zoning, appropriate partitions, ceiling absorption, wall treatments, furniture screens and behavioural rules. Keep loud collaboration and social areas away from focus neighbourhoods; the office acoustic design guide covers practical controls.
Preserve daylight access where possible and avoid workstation glare. Main routes, escape paths, accessible circulation and cleaning access should remain clear after chairs, bins, storage and screens are installed.
Make the property decision with verified capacity
Compare shortlisted offices using supported seats, not brochure area. A unit that fits fewer desks but needs less MEP work, offers better meeting balance and opens sooner may have the lower total occupation cost.
Savills reported on 21 July 2026 that Dubai Grade A demand remained resilient in Q2, while JLL reported a 24.6% year-on-year increase in Dubai rental contract registrations. Those conditions make early test fits and technical due diligence valuable before a tenant commits.
Market references: Savills, 21 July 2026 and JLL, 31 July 2026.
Frequently asked questions
How many square feet per employee should a Dubai office allow?
There is no single correct figure. The answer depends on desk strategy, room mix, circulation, amenities, building services, code and landlord requirements. Use a test fit and peak attendance model.
Can I add more desks without changing the HVAC?
Possibly, but do not assume it. Verify cooling and fresh-air capacity, zoning and the effect of partitions against the proposed peak occupancy and equipment load.
What is the biggest risk in a high-density office?
A common risk is treating furniture capacity as approved operational capacity while HVAC, fresh air, power, acoustics, meeting demand and escape are unresolved.
Plan your office interior design and fit-out project with one accountable team
CBD Projects LLC provides interior design and fit-out coordination across Dubai and the UAE. Share your space, location, target opening date and budget range for a practical first review.
Request the Free Fit-Out StudyBack to BlogRelated ServiceView Real ProjectsContact CBD Projects