
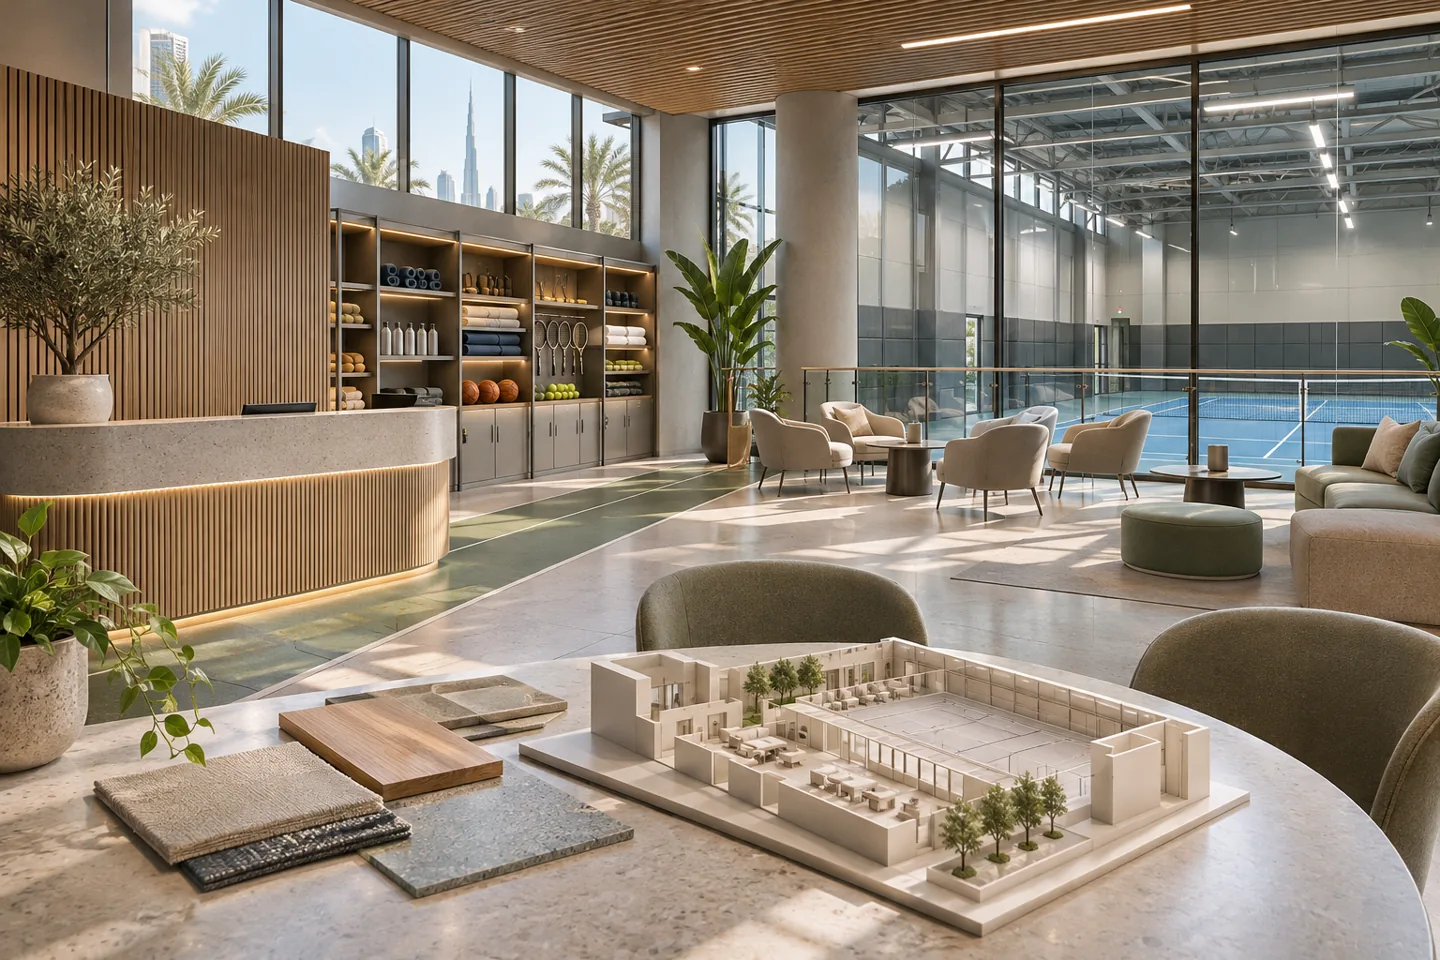
A sports facility interior design consultant helps an operator define the interiors that make a venue usable around its sporting activity. Arrival, changing, waiting, equipment support and staff areas all need to work with the selected sport and operating model. These decisions should be developed alongside specialist sports design, rather than treated as decoration after the playing space has been fixed.
CBD Projects offers separately scoped interior design consultancy for sports facilities in Dubai. Discuss functional briefing, layout options, interior documentation and agreed tender or construction-stage reviews. The appointment can focus on the public and support interiors while specialist courts, pools, structures, sports equipment and engineering remain with their appointed designers. Clear boundaries allow each part of the venue to be developed with the appropriate expertise.
Define the venue and the activity taking place
A training academy, a member club and a venue hosting organised events may share a sport while requiring different interior arrangements. Establish the intended activities, participant groups, booking model, coaching arrangements and spectator expectations. Explain how the venue changes during the day and which uses must operate at the same time.
The consultancy brief can include an accommodation schedule, adjacency diagram and record of operating assumptions. Identify where specialist sports design defines the main activity area and where interior planning must coordinate with it. The operator approves the service model. An interior design consultant translates that brief into spatial options without inventing a sports standard or assuming that a generic leisure layout suits every discipline.
Write an appointment that identifies the actual work
A limited appointment might review a property and develop indicative public-area layouts. A fuller service may include interior plans, room elevations, joinery details, material schedules and defined coordination meetings. Tender assistance, sample review and selected site observations should be listed separately when required.
CBD Projects can outline the deliverables and review points for each commissioned stage. Record the appointed sports specialist, equipment supplier, structural designer, acoustic adviser and engineering team. Interior fit out consultants in Dubai should make the relationship between these appointments understandable. A broad coordination statement is not a substitute for identifying who designs a playing surface, assesses a structure or accepts a specialist system.
Map participant, spectator and staff journeys separately
Begin with the way each group arrives and finds its next destination. A participant may need registration and changing; a parent may need somewhere to wait; a coach may need equipment preparation and staff access. Those journeys can overlap, but the design should recognise their different purposes rather than funnel everyone into one undefined reception area.
We can test alternative arrangements through representative sessions and changeovers. Consider people entering for the next booking while the previous group leaves. Include conversations at reception, deliveries and the movement of equipment. Record where a planning option depends on staffing or operating rules. A route that works only because a member of staff constantly intervenes should be understood as an operational commitment, not presented as an effortless design outcome.
Coordinate the edge of the sporting activity
The boundary between the main activity and surrounding interiors often contains important interfaces. Doors, viewing areas, waiting seats, equipment storage and services access must be coordinated with the sport specialist's requirements. A spectator-friendly view should not be assumed appropriate where the activity requires different separation, privacy or environmental conditions.
The consultancy package can show these relationships and track the information required from each specialist. Confirm which details are provisional and which have been reviewed before the surrounding interior is issued for tender. An attractive glazed enclosure or wall finish is not evidence that the associated technical performance has been established. Keep responsibility for specialist sports installations with the appointed designer and supplier.
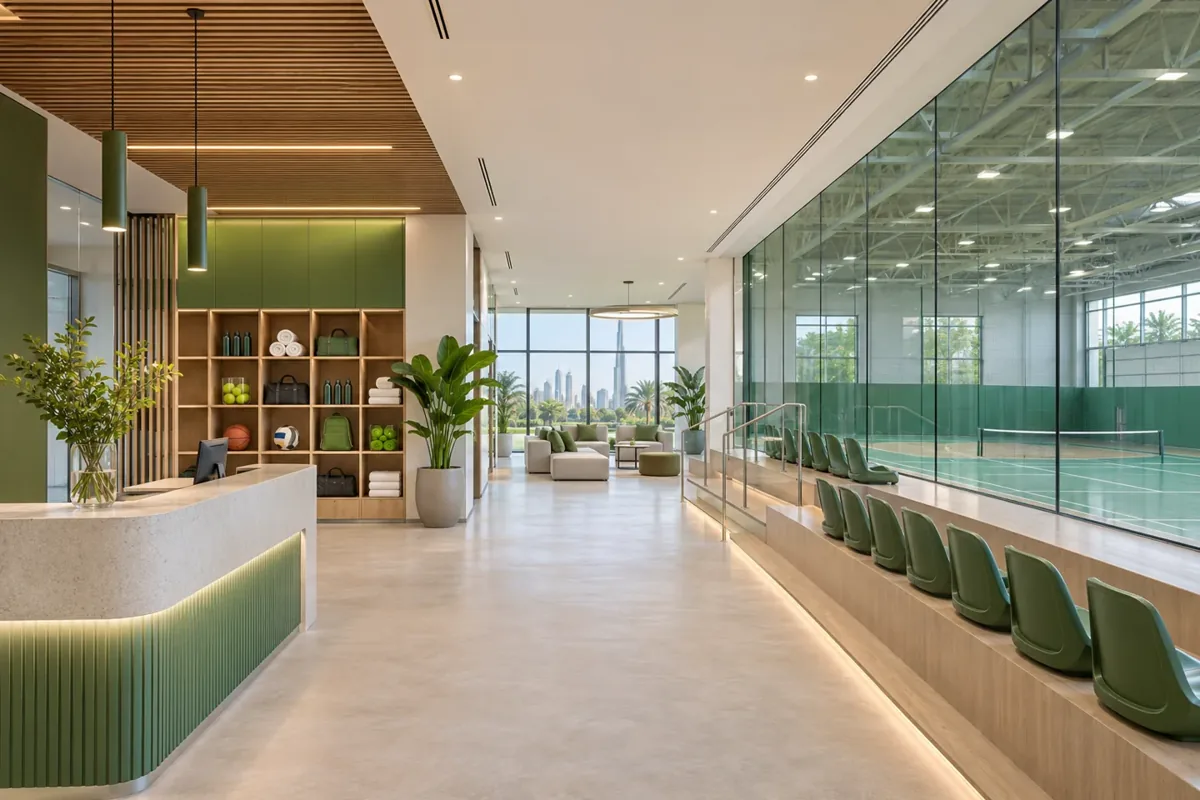
Make shared spaces useful between bookings
A venue may use reception, lounges and circulation for waiting, orientation, social interaction or event support. Define which of these activities is intended and what furniture or storage it requires. Avoid calling a space flexible without explaining how it changes, who performs the change and where displaced items are kept.
We can develop furniture and interior options that support the agreed operating pattern. Modern interior design can help visitors understand the venue through consistent materials and clear visual relationships. Where luxury interior design forms part of a premium club brief, it should still accommodate kit bags, cleaning and repeated changeovers. A refined atmosphere is stronger when the working details support it rather than depend on constant improvisation.
Brief changing, hire and equipment support carefully
Discuss the items participants bring, how equipment is issued or returned and how staff distinguish ready-to-use items from those requiring attention. The interior design scope can coordinate storage and counters with the operator's reviewed procedures. It should not invent technical maintenance, hygiene or safeguarding protocols for specialist activities.
Changing and support rooms need their own user reviews. Ask about cleaning access, consumables, lockers, staff preparation and the movement of equipment through doors and corridors. Coordinate the interior information with engineering and specialist requirements. A room label alone does not establish that the proposed arrangement supports the venue's actual routine or the relevant technical requirements.
Consider sound and visual relationships across the venue
Simultaneous activities can create conflicting expectations for sound, attention and privacy. Identify which spaces need communication, concentration or separation and ask the appointed specialists to assess relevant acoustic issues. Material choices within a room and the isolation between spaces are different matters. A decorative acoustic finish should not be presented as proof that an adjacent activity will be unaffected.
The consultant can coordinate interior zoning, lighting intent, viewing relationships and selected finishes around the specialist advice. Consider glare on glazing, the legibility of directions and how visitors recognise entrances. Screens, announcements and other information systems also need defined interfaces. Record what the interior package communicates and what remains for technical designers and specialist suppliers to resolve.
Develop an interior specification suited to repeated use
Public sports interiors can encounter equipment impact, moisture, frequent cleaning and changing patterns of occupation. Review materials in their actual locations and consider their junctions, edges, backing and repair access. Ask suppliers for relevant product evidence and limitations rather than relying on a generic description such as heavy duty.
The design appointment can include finish schedules, sample review and selected mock-up decisions. Set out what each review is intended to establish. Colour approval, workmanship acceptance and specialist performance are not the same decision. A practical record helps the future interior fit-out contractor understand the intended standard without reading more into a sample signature than the consultant or client actually assessed.
Bring your brief into focus
Send your sports venue brief, booking model and available plans to CBD Projects to define the interior consultancy services your project needs.
Send your project briefConfirm the actual jurisdiction and submission interfaces
The relevant construction route and any operating permissions depend on the activity, premises and jurisdiction. Establish these with the appropriate advisers and authorities before relying on a programme. DDA's fit-out permit service is an authority-specific example for premises within its jurisdiction, not a universal checklist for every sports facility in Dubai.
CBD Projects can coordinate agreed interior information and support fit-out approvals interfaces within the appointment. Identify who confirms the applicable standards, submits each package, answers comments and authorises revisions. Distinguish a client-approved concept from permission to carry out work or operate the venue. No design presentation should imply that outstanding sports, engineering or licensing requirements have been satisfied.
Prepare a package that makes tender interfaces visible
A tender package should explain the interior scope and its relationship with specialist sports packages. Identify client-supplied items, nominated suppliers, outstanding information and optional work. Keep revisions consistent across plans, details and schedules so that bidders price the same intended interior.
Comparisons between fit out companies in Dubai are more useful when qualifications and exclusions are reviewed against that shared information. The agreed consultancy scope can include interior clarification and review of proposed alternatives. It does not replace specialist technical acceptance, legal advice or responsibility for construction methods. Where a venue includes a café or shop, define those additional scopes rather than absorbing their equipment and services into a vague allowance.
Test an ordinary session and an exceptional event separately
If the venue occasionally hosts a tournament, demonstration or community event, document that operating condition separately from routine bookings. The event may change arrival patterns, staff positions, viewing needs and the use of shared rooms. Ask the operator which activities stop, continue or move elsewhere. This prevents an exceptional arrangement from silently becoming an unrealistic assumption in the everyday layout.
The consultancy review can use marked-up plans and a responsibility schedule to explain the proposed changeover. Identify temporary furniture, equipment and information points, together with storage and reinstatement tasks. Relevant specialists should assess any technical or approval implications of the event arrangement. Do not treat a drawing showing more people as evidence that the property is authorised or suitable for that occupation.
Record which event decisions belong to the operator and which require further design or specialist input. A viewing area that is appropriate for a small coached session may need a different review for a larger event. Keep those distinctions visible in the design package and fee proposal. The client can then decide whether event planning is part of the current appointment or a separate service, instead of assuming that a general promise of flexibility covers every future use.
Set the fee and programme around decisions
Consultancy fees reflect the starting information, planning complexity, number of design stages, specialist interfaces and review obligations. A venue with several simultaneous activities can require more coordination than a similar-sized space with a single operating pattern. An existing building may also need investigations before a proposed interior can be developed with confidence.
Ask what is issued at each stage, how many alternatives and revisions are included, and which construction-stage services are offered. Tie reviews to meaningful client decisions and procurement commitments. A client comparing the best interior fit out companies in Dubai should ask for clear appointment boundaries rather than assuming that a ranking-style description proves the suitability of a particular consultant or contractor.
Start with a venue-specific design brief
Provide available plans, the proposed location, activity and booking model, principal user groups and known specialist appointments. Describe the decisions already made and the questions the consultancy should resolve. Include any landlord manual, existing condition information and intended phasing so the proposal reflects the actual starting point.
A sports facility interior design consultant should help the operator understand what the interior package includes, what it relies on and what happens next. Submit a project brief to CBD Projects for a scoped discussion. For a broader construction appointment, explore our sports facility interior design and fit-out service and agree its responsibilities separately.
Frequently asked questions
Does this consultancy include specialist court or pool design?
Only services expressly described are included. Specialist playing areas, pools, sports equipment and their technical systems need appropriately appointed designers and suppliers. The interior consultant coordinates agreed interfaces with surrounding public and support spaces.
Can you advise while we compare premises?
An early appointment can review available information and indicative layouts, with stated limitations. It does not replace surveys, technical investigations or confirmation that the intended activity is permitted at the proposed property.
Can one venue accommodate different user groups?
The consultancy can assess the agreed participant, spectator, staff and visitor journeys through realistic operating scenarios. The operator and relevant specialists need to confirm the requirements that govern how those uses may coexist.
What should be included in the design fee proposal?
Identify stages, deliverables, review meetings, included options and revisions, specialist interfaces and any tender or construction-stage support. Keep surveys, authority charges and third-party services visible so proposals can be compared fairly.
Does a concept review establish an opening date?
No. Opening depends on the full project programme, relevant permissions, specialist packages, construction and operational readiness. A concept review establishes defined design decisions and outstanding actions, not a guaranteed completion or operating date.