
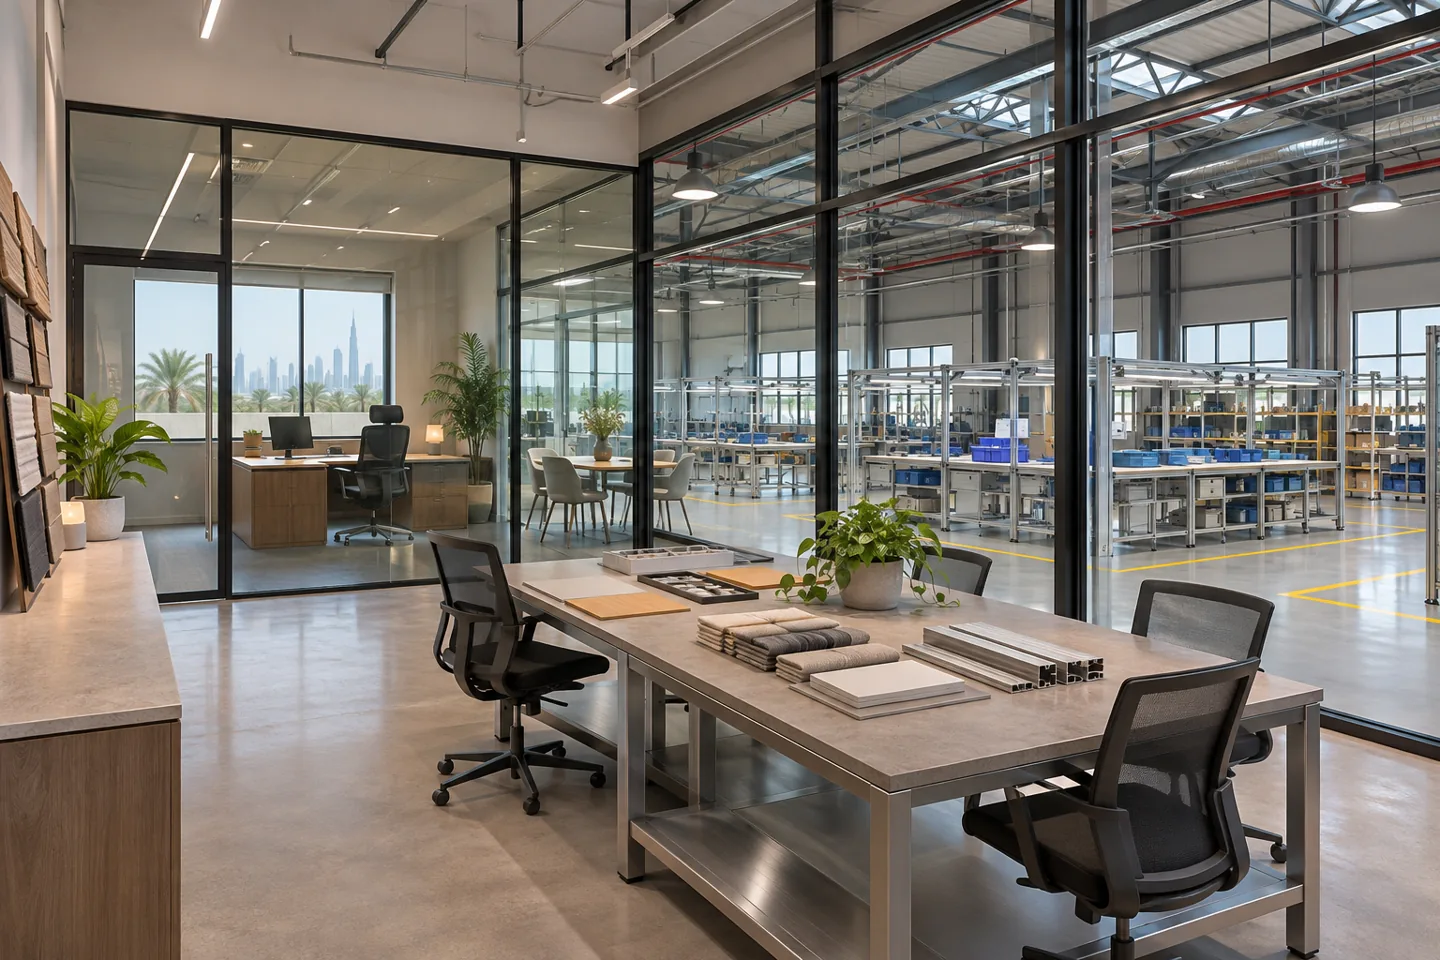
Factory interior design consultancy begins by separating the production process from the interiors that help people operate it. Supervisor offices, briefing areas, staff facilities, sample rooms and visitor spaces need a clear relationship to the factory floor. Their design should respond to the operator's verified process and specialist instructions, rather than attempt to define the manufacturing operation from a decorative layout.
CBD Projects can discuss a factory interior design consultant appointment in Dubai for those supporting environments and their agreed interfaces. The service can include briefing, interior options, room studies, specifications and defined tender reviews. Production engineering, machinery selection, industrial risk assessments and specialist system design remain separately appointed responsibilities. Share your facility information and the questions the advisory work needs to resolve so that the proposal can establish a practical, reviewable scope.
Identify the interior decisions within the factory project
Ask the operator to list the spaces that require interior planning and explain who uses them. A production manager's office, a shift briefing room and a sample-review space serve different tasks even when they occupy similar areas. Record the information people need, the equipment they use and the relationship each room must have to the operation.
Our consultancy can turn this account into a support-space brief and a schedule of design questions. Make the exclusions equally clear. A consultant advising on office partitions and joinery is not automatically appointed to validate a production line, design a hazardous process or certify specialist industrial equipment. A useful appointment explains how interior decisions will receive the relevant process and engineering inputs, so that the owner understands the boundary before comparing proposals or commissioning drawings.
Use the operator’s process information as an input
The manufacturing team should provide the current process description and identify changes that affect people, materials and supporting activities. Interior planning can then respond to those facts. If production arrangements are still being developed, identify what is provisional and which interior decisions depend on the final process rather than treating a preliminary diagram as a settled operating instruction.
Discuss the handoffs that occur around the factory floor: instructions issued, samples checked, materials requested, faults reported and completed work released. The interior consultant can map the spaces supporting those exchanges without redesigning the process itself. Ask the relevant specialists to identify restrictions or requirements affecting the proposed rooms and circulation. This keeps a support-space option grounded in the actual operation while avoiding unsupported assurances about safety or manufacturing performance.
Review the premises before retaining existing rooms
Existing factory offices and support rooms may be useful assets, but their condition and suitability need review for the proposed use. Request available building records, tenancy information and service drawings. Distinguish verified dimensions and installations from assumptions made from photographs or an old plan. An apparently convenient room may have access, servicing or operational limitations that change its value to the project.
CBD Projects can document interior observations and coordinate questions for the appointed surveyors, engineers or other specialists. Clarify which investigations are included in the advisory appointment. Do not describe an interior walkthrough as a comprehensive structural, environmental or machinery assessment. Recording those limits helps the client decide whether to retain, alter or replace an interior element with an understanding of the evidence available and the further advice needed.
Plan supervisor visibility and confidential work together
A supervisor office may need a relationship to the production floor while also supporting discussions, records and concentrated work. Ask which activities require direct observation, which require access to operational information and which should occur away from the floor. A large glazed wall can provide a visual connection, but it should not be treated as a complete answer to supervision or communication needs.
The consultancy can compare office positions, glazing arrangements, furniture and meeting settings against the operator's priorities. Consider the effect of surrounding activity, glare and the information visible to visitors or passing staff. Relevant acoustic, environmental and safety questions require the appropriate professional input. The interior proposal should explain its role in that wider assessment rather than promise that a particular partition system establishes every required working condition.
Make briefing and training rooms useful between shifts
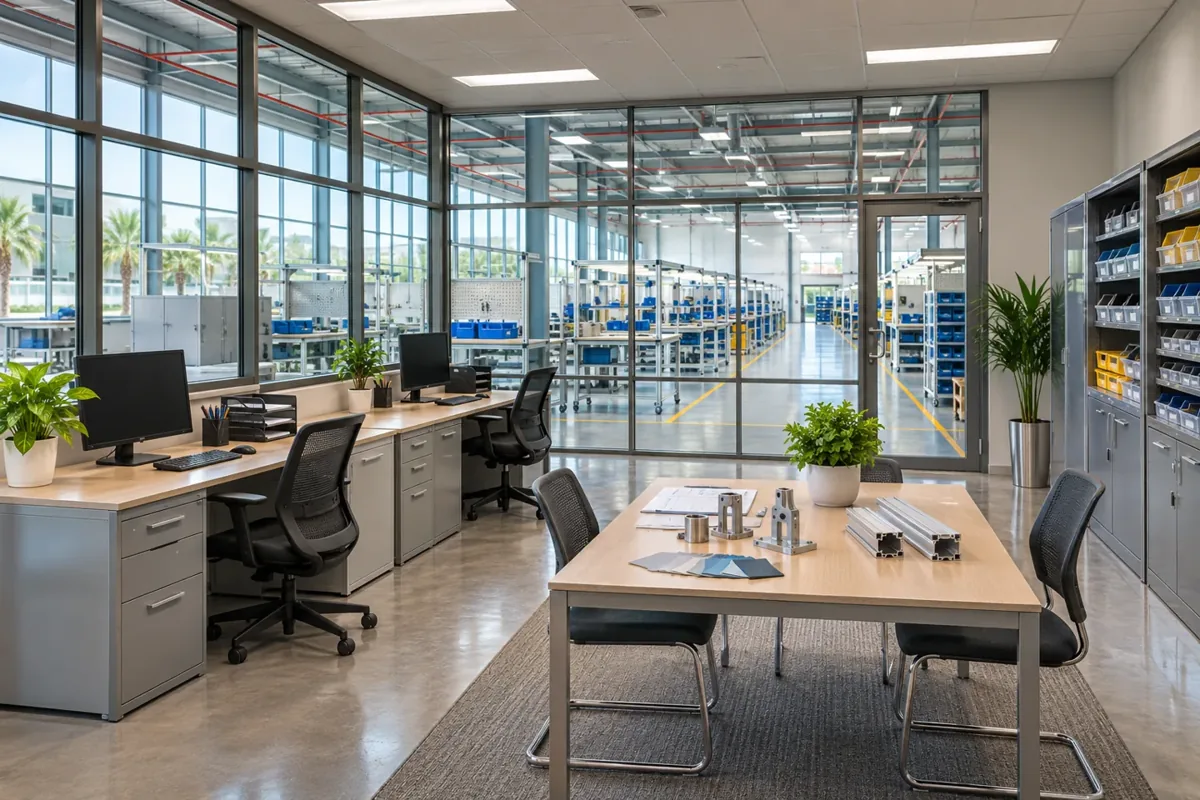
A briefing room should be planned around the way information is presented and discussed. Determine whether people stand for a short handover, sit for training or review physical samples and drawings. Identify the intended audience and equipment, and ask how the room is reset between uses. The operating model should guide furniture and storage choices.
Review arrival and departure around actual shift patterns with the operator. A room can contain the required seats while its entrance, storage or adjoining support facilities create inconvenient conflicts. The consultant can develop options and record the trade-offs. Training content, staffing, attendance procedures and production release decisions remain with the operator. This distinction lets the design support ordinary use without making unsupported claims about employee performance or treating an interior plan as an operating procedure.
Coordinate staff facilities as part of the whole visit
Staff may need changing, personal storage, refreshments, rest and welfare spaces appropriate to the actual facility. The operator and responsible professionals should define the requirements for the workforce and activities involved. The interior consultant can then develop relationships, furniture arrangements and finishes that reflect the agreed brief.
Discuss the sequence around a shift rather than count rooms independently. Where do people arrive, keep personal items, prepare for work and return after a break? Which facilities are shared with administrative staff, and which need different arrangements? A factory interior brief may include these questions alongside office fit out in Dubai, but it should not assume that a conventional office layout automatically suits an industrial workforce. Keep the rationale for room allocations visible in the design record.
Give sample and review spaces a defined purpose
A sample room can mean several things: a place to discuss products with customers, a material reference library or a controlled assessment activity. Ask the operator to define the purpose before choosing display systems or worktops. Specialist testing or controlled environments require the relevant specialist design and assessment; a general interior appointment should not imply that those conditions are included.
For a customer or internal design-review space, the consultant can consider presentation, comparison surfaces, storage and the relationship to meeting rooms. Agree who maintains samples and how current references are distinguished from obsolete items. If a visitor sees production-related information, discuss the operator's confidentiality preferences. Clear instructions allow the interior package to support a useful review environment without reproducing technical spaces or sensitive operational arrangements from an unrelated facility.
Develop durable details with maintenance input
Supporting interiors in a factory can experience frequent contact, carried equipment and particular cleaning or maintenance routines. Ask facilities staff to identify the areas that are difficult to care for in the existing operation. Review material choices as complete assemblies, including edges, access panels, hardware, substrates and replacement methods.
An interior design firm can coordinate a consistent finish direction while using different details where conditions differ. Request appropriate supplier information for the intended application and refer specialist suitability questions to the responsible professionals. A surface described as industrial grade does not establish the performance of every installed junction. The advisory appointment should help the client understand what has been selected, what evidence has been reviewed and which matters still need specialist confirmation before procurement or construction is released.
Bring your brief into focus
Share your factory support-space brief, available drawings and specialist interfaces to discuss a defined interior consultancy appointment.
Send your project briefSet out the design package and specialist interfaces
The proposal should identify the stages and documents needed for the agreed support-space work. These may include room schedules, planning options, concept studies, interior elevations, joinery details and finish specifications. Explain which engineering, process and equipment information will be supplied by others and when it is needed for coordination.
Interior fit out consultants in Dubai should make those dependencies understandable rather than allowing gaps to appear as vague exclusions at tender stage. A responsibility schedule can identify who provides data, who coordinates it in the interior package and who approves the result. Where the operator changes equipment or room use, assess the consequences through the relevant appointed team. The design appointment should contain a method for handling that change, not an assumption that every revision can be absorbed without affecting scope or programme.
Establish the actual authority and building requirements
Confirm the current route for the facility's location, proposed activities and scope of works with the appropriate parties. An industrial interior may need input beyond the construction review applicable to its support offices. Building permissions, operator licences and specialist industrial requirements should not be collapsed into one generic promise of fit-out approvals.
Dubai Municipality publishes the Dubai Building Code, while other responsible authorities may apply to particular premises and activities. The appointed professionals should establish the applicable requirements and submission responsibilities for the real project. CBD Projects can coordinate interior information within a defined appointment; we do not describe a concept drawing as permission to operate a manufacturing activity or guarantee an approval outcome. Keep regulatory assumptions visible when the client reviews layouts and programmes.
Compare advisory fees and tender support carefully
A focused review of retained offices requires a different level of work from a new support block with unsettled room functions and many technical interfaces. Fees can be affected by surveys, option studies, detailed documentation, coordination, reviews and agreed site involvement. Explain those requirements so the consultancy proposal can describe its outputs and limits clearly.
When comparing interior contracting companies in Dubai, distinguish the professional design appointment from a construction quotation and from specialist industrial consultancy. If tender support is included, define whether the consultant answers interior design questions, reviews substitutions or comments on proposed finishes and joinery. Commercial contract advice, specialist system acceptance and contractor methods belong with the appropriately appointed parties. Our factory support design and fit-out service is the relevant link for discussing construction as a separate scope.
Start the appointment with an evidence-based factory brief
Provide the location, available building information, list of support rooms and a description of the operational activities they serve. Include the stage of the production engineering, known restrictions and the relevant specialist contacts. Explain whether the project is a new facility, an extension or a refurbishment that must coexist with continuing operations.
Choosing a factory interior design consultant should help the owner establish a clear interior scope and a disciplined information sequence. Use the project brief form to request a discussion with CBD Projects. The useful first outcome is agreement about the rooms to be studied, the evidence needed from others and the decisions the client expects the advisory package to support before it commits to further design or procurement.
Frequently asked questions
Does this service include production-line design?
No such responsibility should be assumed. This consultancy concerns agreed factory support interiors and their coordination interfaces. Production engineering, machinery design, industrial assessments and specialist systems need appropriately defined appointments. The proposal should identify how their information enters the interior design package.
Can existing factory offices be reviewed for reuse?
Yes, a focused interior review can be discussed using the available plans and site information. It should state its inspection limits and identify further investigations required from others. An interior review should not be presented as a comprehensive assessment of the entire factory or its technical installations.
How do we scope advice for work around continuing production?
Explain the operating constraints and the areas that must remain available. The consultant can consider interior planning and design-stage questions within scope, while the operator and appropriately appointed specialists establish operating procedures, work controls and any required technical assessments. Do not assume a drawing alone establishes those arrangements.
What should a factory consultancy proposal contain?
Look for named stages, room scope, deliverables, information dependencies, review responsibilities, exclusions and the basis for additional services. It should distinguish design advice from construction, procurement, specialist industrial work and site supervision. A clear appointment makes later decisions and fee comparisons easier to understand.