
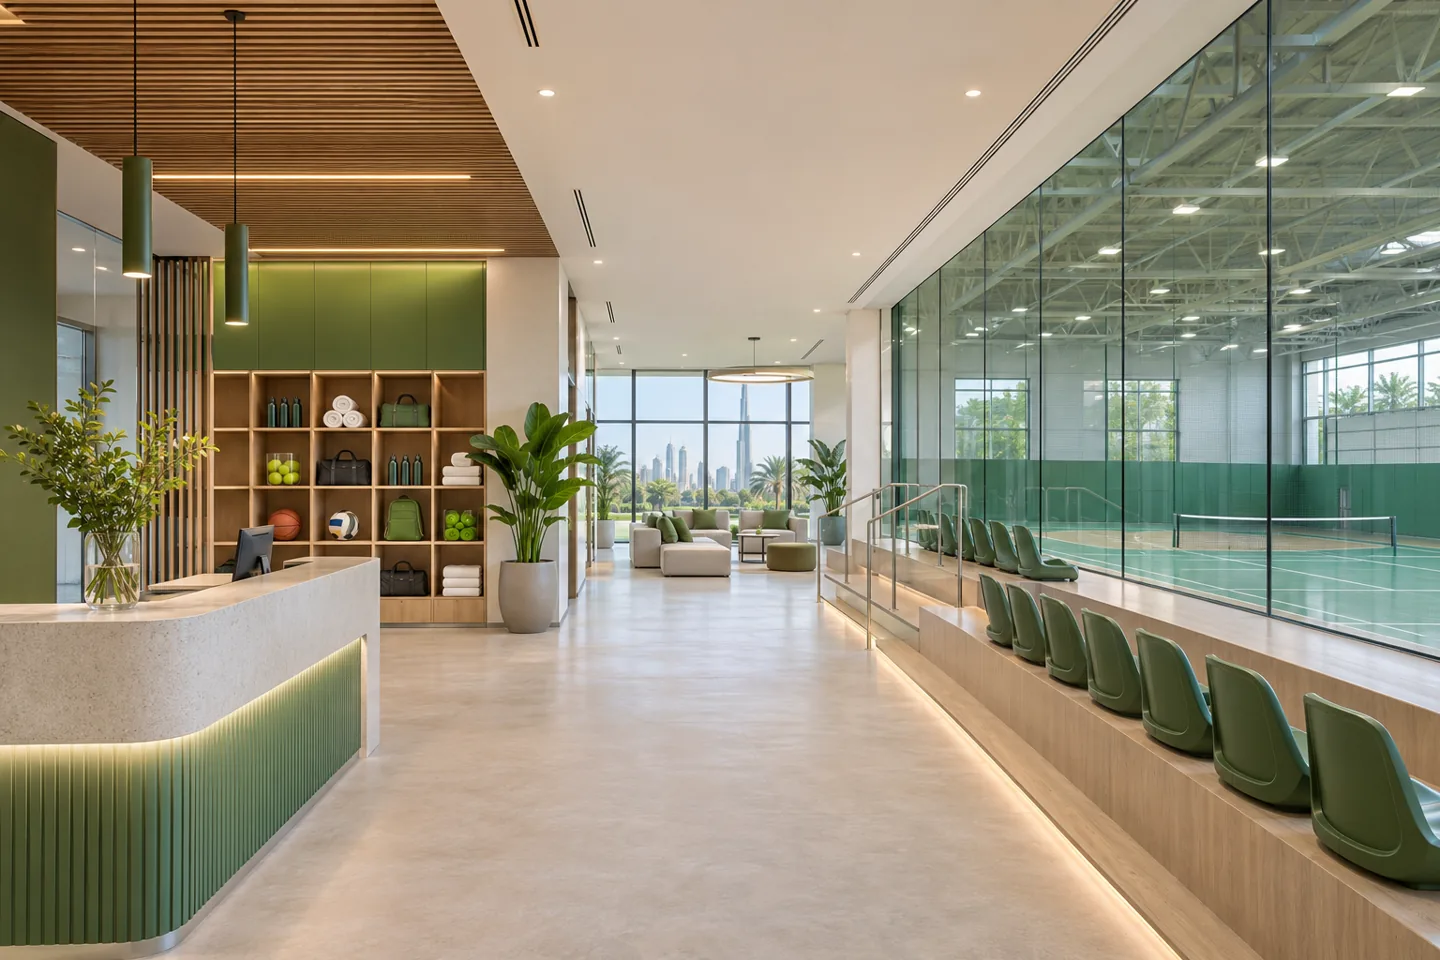
A sports facility interior design company needs to understand more than the dimensions of a playing area. Players arrive with equipment, coaches prepare sessions, families wait, staff manage bookings and the building must support maintenance and changeovers. The interior should connect these activities without allowing one group to obstruct another.
CBD Projects develops sports facility interiors and coordinated fit-out scopes in Dubai. Our interior design work addresses arrival, circulation, support rooms, viewing, storage and the relationship between activity spaces and the rest of the building. Specialist sports systems and technical performance requirements are coordinated with the appropriately appointed experts. Share your sport, operating model and proposed premises so we can discuss a clear, facility-specific scope.
Establish the sports and operating model
List the activities the facility intends to accommodate, including coaching, independent use, competitions and private bookings. A single-sport academy has different priorities from a multi-activity community venue. Record who uses each area, how sessions are booked and what happens when one group leaves as another arrives. These details should shape the space plan before a visual concept is approved.
The interior design consultant can translate that brief into an activity schedule, supporting-room list and relationship diagram. Identify which activities may run simultaneously and which require a reset. Where equipment, court or field systems have specialist criteria, obtain those requirements from the relevant suppliers or designers. A generic open hall should not be presented as suitable for every sport simply because several layouts can be drawn inside it.
Test the premises against the activity requirements
The available building needs a location-specific review. Structure, clear volume, access, engineering provisions and the permitted use can affect feasibility. The responsible engineers and relevant authorities must confirm the technical and regulatory basis for the proposed operation. An existing warehouse or commercial shell is a starting condition, not evidence that a sports conversion is already acceptable.
CBD Projects can coordinate the interior brief with these assessments. Record the boundary between general interior work and specialist sports construction, including surfaces, impact protection, equipment anchorage and technical installations. Discuss replacement and maintenance access as well as initial installation. Clear scope boundaries help the client understand which appointments are needed before relying on a construction budget or opening programme.
Make arrivals work for players and accompanying visitors
A sports reception often has to handle enquiries, booked participants, equipment and late arrivals at the same time. Plan where someone can ask a detailed question without blocking check-in. Identify the route to changing, the activity area and any waiting or viewing space. A first-time visitor should understand the next step without needing to follow another group.
Consider the different needs of adults, children and accompanying family members where these groups form part of the operator's offer. The layout should support the agreed supervision arrangements without making unsupported safeguarding claims. Visibility, controlled boundaries and staff positions need discussion with the operator. Brand expression can welcome people into the venue, but the arrival must still function when several sessions overlap.
Separate player movement from general circulation
Map the player journey in both directions: arrival, preparation, activity, recovery or changing, and departure. Then map staff, spectators, deliveries and maintenance. Conflicts become easier to understand when these routes are reviewed together. A corridor that works for one team may become congested when a match finishes and the next booking is waiting.
An interior design expert should test circulation using the actual equipment and group patterns. Review doors, waiting points and places where people pause to find information. Where a route passes an active area, agree how its boundary is managed with the relevant specialists. The objective is not to eliminate all shared circulation, but to make sharing deliberate and compatible with the facility's operation.
Define viewing and waiting as part of the service
A viewing area should be planned around who is expected to use it and for how long. Parents waiting through a lesson, coaches observing a session and spectators attending an event have different needs. Discuss sightlines, seating, access and the relationship to refreshments or toilets. A spare strip beside the activity floor is not automatically a suitable spectator arrangement.
The interior design firm can develop a comfortable waiting environment that supports the venue's identity. Consider noise, glare and how people receive information about sessions. Where the operator intends to host events, the relevant technical and authority requirements need separate confirmation. Do not infer event capacity from the number of chairs that can be placed on a concept plan.
Give changing and support rooms a realistic brief
Changing provision should reflect the sport, booking pattern and user groups. The responsible design team should establish the applicable requirements for toilets, showers, accessible facilities, privacy and staff accommodation. Discuss whether groups need separate preparation areas or whether changing is a limited part of the customer offer. These decisions affect both the layout and the extent of engineering work.
Review wet and dry movement, cleaning, lockers and equipment handling together. A player carrying a large sports bag uses a room differently from someone arriving in training clothes. CBD Projects can coordinate joinery, finishes, doors and service interfaces around the agreed brief. Avoid importing a standard changing-room arrangement from a different facility without checking whether it supports the intended users and session sequence.
Plan storage, hire and equipment return
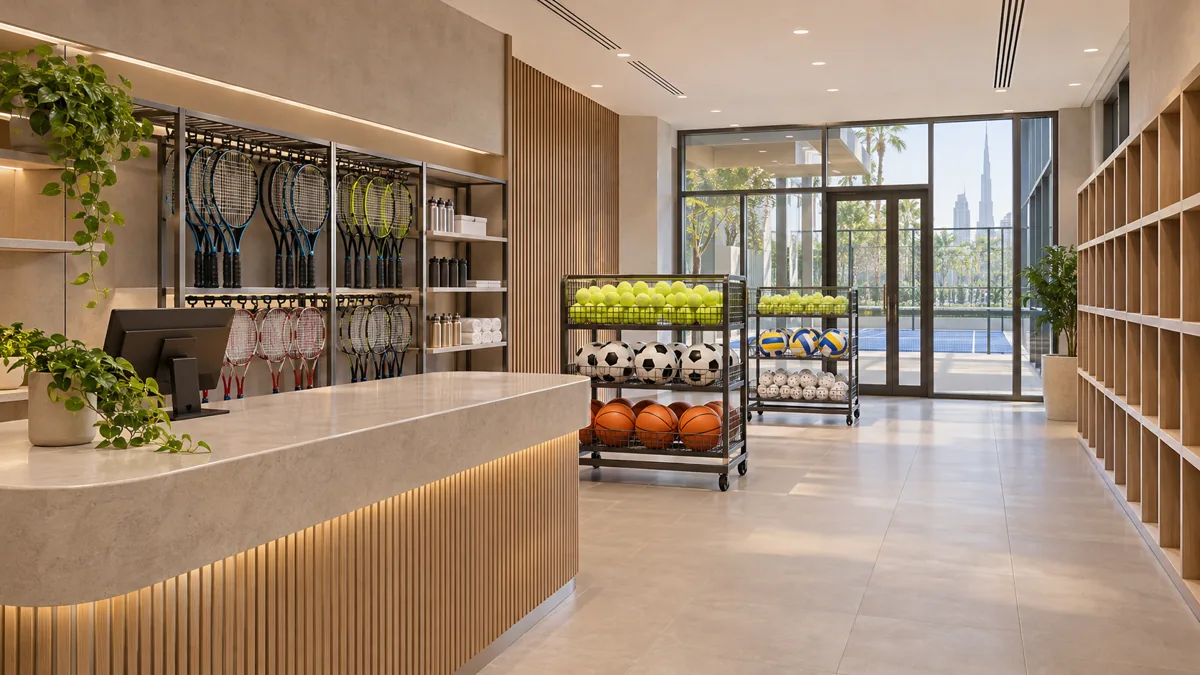
Sports equipment can be bulky, irregularly shaped and difficult to store after use. Identify what belongs to the venue, what participants bring and what staff issue. Storage should support the changeover process, with convenient access for frequently used items and a clear arrangement for less common equipment. The plan needs to consider cleaning and inspection as well as capacity.
If equipment hire is offered, coordinate issue, return and holding positions with the reception and activity routes. Returned items should not obstruct the next group while staff check them. Discuss any maintenance or specialist handling requirements with the relevant suppliers. An interior fit-out contractor needs these operational decisions before fabricating cupboards or counters that might otherwise be too shallow, inaccessible or poorly located.
Coordinate the interior with specialist sports systems
Sports surfaces, equipment and protective systems need appropriate specialist input. Their requirements can influence floor build-ups, wall details, ceiling coordination and service locations. The interior package should make those interfaces visible rather than assume that the specialist supplier will resolve every adjacent detail after the general fit-out is complete.
Lighting, acoustics, ventilation and other engineering systems should be developed by the responsible designers around the proposed activity. Different sports and event formats may place different demands on the space. CBD Projects can coordinate interior details and construction sequencing with that information. We do not claim that a decorative finish or standard lighting layout proves compliance with a sport's technical criteria or the building's approval conditions.
Bring your brief into focus
Share your sports programme, proposed premises and support-space requirements with CBD Projects to discuss a coordinated interior and fit-out scope.
Send your project briefCreate a durable and legible visual identity
A sports interior can feel energetic while remaining easy to navigate. Use colour and material changes to help people recognise reception, activity entrances and support spaces. Review signage with the customer journey and the operator's booking system. Modern interior design should clarify the venue, rather than add visual noise around places where people need to make quick decisions.
Materials should be reviewed for the expected contact, cleaning and equipment movement. Ask suppliers about suitable applications, care and repair options. Luxury interior design may suit a premium club reception or hospitality area, but it should not introduce fragile details into active circulation. Samples and mock-ups should test real junctions and use conditions, not merely provide an attractive palette for a presentation.
Make scope, approvals and cost assumptions visible
Confirm the premises' activity and the applicable landlord and authority route before committing to a programme. Fit-out approvals coordination should identify who prepares the submissions, answers comments and approves design changes. A fit-out work permit and the permissions required to operate the sports business should be treated as distinct matters where the applicable route requires them.
Cost depends on the existing building, activity mix, support facilities, specialist systems and engineering alterations. Compare fit-out companies using the same scope and list exclusions clearly. Equipment, specialist consultancy, operating supplies and authority or landlord charges may sit outside general construction. CBD Projects can discuss alternatives and priorities without inventing a universal rate for facilities whose technical and operational requirements differ substantially.
Prepare for session changeovers and handover
The design should be tested against a busy changeover before the final layout is released. Walk through a departing group, an arriving group, a staff reset and an equipment return. Identify where bags, spectators and cleaning activity overlap. A layout that works during a quiet private session may need revision to support the facility's main revenue-generating schedule.
At handover, review the installed interior with the relevant equipment and specialist systems in place. Agree demonstrations, care information and the records included in each appointment. Record outstanding observations by location and responsible party. The operator needs a usable facility and a clear close-out record, while specialist acceptance and operating permissions remain subject to their own requirements.
Give staff a usable control point
The staff brief should explain how bookings, announcements and exceptions are handled during normal operation. Discuss where a coach can speak privately to a participant, where a member of staff can manage an enquiry and how colleagues communicate across separated activity areas. These tasks may need a small office, a discreet desk position or simply a better relationship between existing rooms. Review storage for records and staff belongings, and coordinate any technology requirements with the operator’s supplier. A control point should support the actual staffing model rather than imply continuous supervision from a desk that cannot see the relevant activity. Recording these decisions helps the interior team provide the right amount of accommodation without consuming valuable activity space.
Start with a sports facility brief
For an initial discussion, send the proposed location, available plans, sports programme and equipment information. Explain the intended users, session sizes as planning assumptions, viewing offer and support facilities. If a premises has not been selected, identify which feasibility questions need to guide the property decision. Include known landlord constraints and any intended future expansion.
Choosing a sports facility interior design company involves judging coordination and operational understanding as well as appearance. CBD Projects can discuss the interior design stages, fit-out scope and specialist interfaces your venue needs. Explore our gym interior design service for fitness-focused facilities, or submit a project brief for a tailored sports venue discussion.
Frequently asked questions
Do you design the specialist playing surface or sports equipment?
The appointment must identify the appropriately qualified specialist responsible for those systems. CBD Projects can coordinate the surrounding interior and fit-out interfaces within the agreed scope. Specialist performance, installation and acceptance requirements should be explicit rather than assumed to form part of a general decoration package.
Can one facility support several sports?
Potentially, but the proposed activities need a coordinated feasibility and operational review. Equipment, surfaces, clear volume, storage and changeover may create competing requirements. The design should show how each activity works and how the venue changes between them, not simply overlay several court diagrams.
Can parents wait or watch within the venue?
The operator's offer should define the intended waiting and viewing arrangements. Review sightlines, seating, circulation and supervision with the relevant team. Event use may introduce additional technical or approval requirements. A concept seating plan should not be treated as confirmation of an authorised spectator capacity.
How do you approach cost planning for a sports venue?
Separate general interiors, specialist sports systems, equipment and engineering work. Record assumptions about the premises and identify investigations still needed. A comparison between contractors is useful only when those scope boundaries and exclusions are consistent across the proposals.
What should we provide before design starts?
Provide available building plans, the location, the sports and booking model, equipment information and the intended user groups. Describe peak changeovers and any competition or event ambitions. The initial study can then identify missing information and the specialist assessments required to develop the project responsibly.