
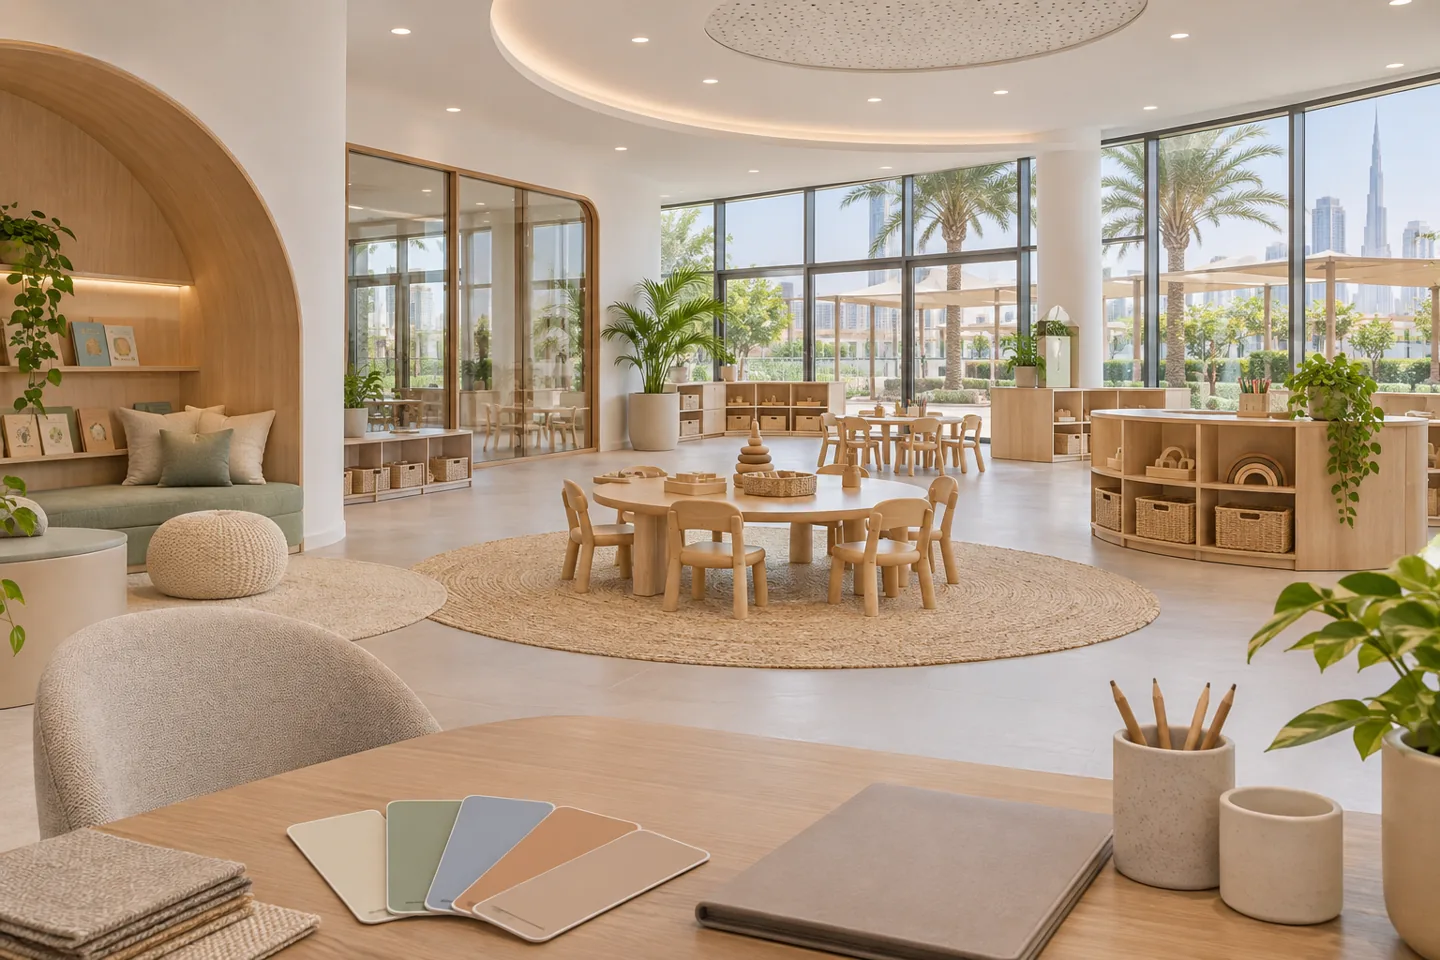
A nursery interior design consultant helps an operator turn educational intentions into a coherent spatial brief. The appointment should establish what the centre needs to support, what the building allows and which decisions require specialist or regulatory review. It is valuable before construction pricing, when room relationships and operating assumptions can still be tested without committing the project to a particular installation.
CBD Projects can discuss a design-only consultancy scope for a nursery in Dubai, separate from a subsequent construction appointment. The work may include briefing, option studies, interior concepts, material advice, coordinated design information and tender clarification support. The proposal should identify the agreed deliverables, client approvals and interfaces with education, care, engineering and authority specialists. This service concerns interior design advice; it does not replace the operator’s education and care responsibilities or certify a premises for operation.
Agree the questions the consultancy must answer
Begin with a short list of decisions that the operator needs help making. These might include whether a proposed premises can accommodate the intended learning groups, how shared spaces can be used throughout the day or how an existing centre could be reorganised. The consultant’s initial task is to turn those questions into an agreed work plan, rather than assume that the client is requesting a complete construction package.
Define the required outputs alongside the questions. An options report, a concept presentation and a coordinated tender drawing set are different deliverables. State what each will contain and who will review it. This gives the operator a useful basis for comparing interior design companies and avoids judging fee proposals only by the number of attractive renderings included.
Translate the education and care plan into relationships
The operator should explain its curriculum, age groups, daily routines and staffing approach. A learning room may support quiet activity, small-group work, movement and rest at different times. The design study should identify the relationships between those activities, shared resources and care facilities. It should not infer an operating model from a generic nursery photograph or a furniture supplier’s catalogue.
CBD Projects can prepare a room and activity schedule for review by the authorised operator. Record which spaces are dedicated, which are shared and what must happen before one use changes to another. This is advisory information for developing the interior brief; the responsible education and care team establishes the operational requirements. Resolve disagreements about those assumptions before using the room schedule as the basis for design approval.
Test the premises with evidence and clear assumptions
A measured survey and available building information form the starting point for a credible option study. Identify information that is verified, information supplied by others and conditions that still need investigation. Access, levels, existing services and the relationship to external space may affect feasibility. The consultant should explain these questions without treating an existing tenant layout as proof that the proposed nursery use is acceptable.
Where engineering, structure, fire safety or specialist assessments are necessary, name the appointment and the information required from it. An interior design firm can coordinate those inputs within its scope, but it should not silently absorb unpriced professional responsibilities. Give the client an assumptions register that distinguishes an option worth investigating from a layout ready for the next stage.
Review arrival and handover as an operating sequence
Ask the operator to describe a normal morning arrival and a difficult collection period. Who greets families, who supervises children already inside and where does a parent pause for a conversation? Advisory layouts can compare arrangements before fixed reception joinery is specified. Consider the relationship between the entrance, waiting, storage and the transition to the learning areas, using the operator’s safeguarding and supervision requirements.
The consultant’s role is to make the proposed physical arrangement understandable. It is not to invent a safeguarding policy or declare that a decorative gate establishes security. Use annotated plans and a walkthrough discussion to identify the decision owner for each interface. Record which comments concern operational procedure and which require an interior drawing revision so that both reach the appropriate team.
Develop learning-space options rather than one unexplained plan
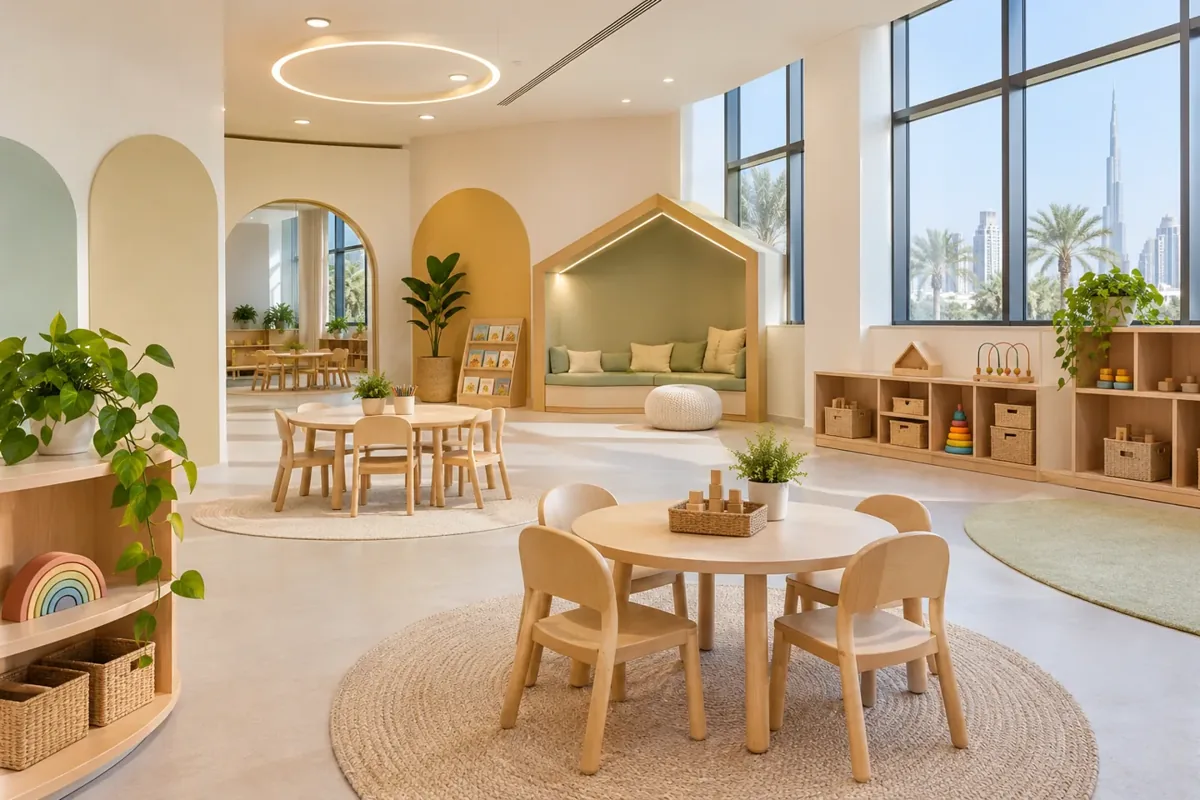
An option review should show what changes when the client prioritises a larger shared activity area, additional storage or a different relationship between learning rooms. State the benefits, compromises and unresolved requirements of each arrangement. Furniture symbols should represent the intended activities and relevant supplier information; they should not be used to imply an approved capacity or a universal room-size rule.
Compare alternatives against the same agreed brief. The operator may value clearer supervision or easier transitions more than a symmetrical room arrangement. An interior design expert can help express those priorities through plans, diagrams and selected visual studies. Once the preferred approach is chosen, record why it was selected and which conditions must be confirmed before it becomes the design baseline.
Advise on materials through actual care routines
Material advice should connect appearance to cleaning, impact, maintenance and the way children use the space. Ask the operator about the products, equipment and routines its team intends to use. Review supplier information for the relevant installation, including edges, joints and associated products. A soft colour palette or a label describing a surface as child friendly is not sufficient evidence of suitability.
The design-only appointment can include a finish schedule, sample review and a record of the agreed performance questions for suppliers. Modern interior design can support a calm, legible environment without making every wall a competing feature. Keep visual preferences distinct from technical acceptance. The relevant appointed specialists should assess requirements within their competence, and the client should understand what the consultant has and has not verified.
Establish the approval interface without promising a permit
KHDA publishes an educational services permit process for early childhood centres, including a building-readiness stage and relevant approvals. The actual premises, proposed activity and current requirements must be checked by the responsible team. An interior consultancy proposal should identify whether authority coordination or submission support is included and which documents must be produced by other appointed parties.
The project may also have landlord, construction and engineering requirements. Separate those responsibilities from education-related permissions and eventual operation. Fit-out approvals and a fit-out work permit are not interchangeable with every approval a nursery may need. A useful consultant explains the interfaces and decision sequence without guaranteeing a review outcome, a capacity or an opening date from an early concept.
Set review milestones that the operator can manage
Agree a practical series of reviews: the brief, the option selection, the concept direction and the defined design package. At each milestone, identify the information the client must provide and the decisions it is being asked to make. A centre owner, manager and care lead may have different concerns; their comments should be consolidated against the same drawing revision before instructions are issued.
Include the number and meaning of review rounds in the appointment. Clarify how new rooms, revised group arrangements or a different premises affect the agreed scope. A written change procedure makes the consultancy more predictable without pretending that every change can be included within a fixed initial fee. It also helps the client distinguish a correction to issued information from a new request.
Bring your brief into focus
Share your nursery plans and decision priorities with CBD Projects to request a defined interior consultancy proposal.
Send your project briefPrepare information that supports a comparable tender
If tender support is commissioned, define the level of interior information bidders will receive. Layouts, elevations, finishes, joinery intent and schedules should be coordinated with the relevant engineering and specialist inputs. Identify unresolved selections, client-supplied items and provisional work. Two fit out companies in Dubai cannot price the same scope reliably if the drawings leave different assumptions about what is included.
The consultant can organise clarification questions and help the client understand departures from the design intent within the appointment. Construction methods, procurement commitments and execution obligations belong to the appointed fit-out contractor and relevant contract. Avoid treating a consultant’s design review as acceptance of every technical or commercial condition in a supplier offer. Keep the distinction visible in the tender comparison.
Agree how the operator will review a tender departure that changes the care environment. An alternative cupboard arrangement may affect replenishment, while a different door detail can change supervision or daily access. Ask bidders to identify those departures explicitly rather than bury them in a general equivalent-material clause. The consultant can explain the interior implications and request information from the relevant specialists. The operator then makes an informed choice within its authority. Keep the accepted tender clarification with the design record so later procurement does not quietly return to an assumption that was already rejected. This small discipline makes the advice useful beyond the presentation meeting and gives the eventual construction appointment a clearer starting point.
Understand what shapes the consultancy fee
Fees depend on the available information, premises complexity, required design stages, number of options, coordination interfaces and extent of tender or site-review support. A refurbishment involving an occupied nursery can require different investigations and review arrangements from a new empty unit. Visualisation, specialist appointments and additional surveys should be identified clearly rather than assumed to be included in every proposal.
Ask how each stage is defined and what information is required before it begins. When comparing an interior design and fit-out company with a separate consultant appointment, distinguish design fees from construction pricing and specialist costs. A lower design fee may cover fewer deliverables or fewer reviews. CBD Projects can discuss a proportionate scope without inventing a standard price for nurseries with different needs.
When comparing interior fit out consultants in Dubai, ask which specialist appointments are separate and who consolidates the operator’s review comments.
Keep site advice separate from construction responsibility
If the appointment extends into construction, specify the purpose and frequency of consultant reviews. A planned visit might assess visible work against design intent or review a particular sample. It does not automatically make the consultant responsible for continuous supervision, contractor safety arrangements or all concealed workmanship. The client should know what evidence each review can reasonably provide.
Agree how observations will be recorded and who instructs the contractor. If a site condition requires a design change, return it to the relevant designer and specialist process before work proceeds. Clear responsibilities protect the usefulness of advisory input. They also prevent a verbal conversation during a visit from becoming an undocumented instruction that different parties remember differently.
Start with a brief that allows a focused proposal
Send the proposed location, available plans, intended education and care model, project stage and questions you need answered. Include known building constraints and any continuing operation. CBD Projects can then propose a consultancy scope with defined deliverables and interfaces, rather than quote for an undefined package of drawings.
Choosing a nursery interior design consultant should be a decision about the quality and clarity of advice, not simply a comparison of images. Use our project brief form to start that discussion. If construction delivery is also required, review the separate nursery design and fit-out service and make the relationship between the two appointments explicit.
Frequently asked questions
Can we appoint CBD Projects for design advice before selecting a contractor?
A design-only appointment can be discussed around your actual decision needs. The written proposal should state the stages, deliverables and interfaces included; construction is a separate scope unless expressly agreed.
Does a nursery concept establish an approved operating capacity?
No. A concept is a design proposal based on stated assumptions. The operator and responsible specialists must confirm applicable requirements and the relevant approvals before relying on a capacity or operating arrangement.
Can consultancy include an existing nursery refurbishment?
Yes, the scope can be discussed for an existing premises. Provide current information, known constraints and continuing care arrangements so investigation, options and review responsibilities can be defined.
What should we compare in design proposals?
Compare the same brief, survey assumptions, design stages, review rounds, coordination duties, tender support, exclusions and change procedure. A rendering count alone does not describe the service you are buying.