
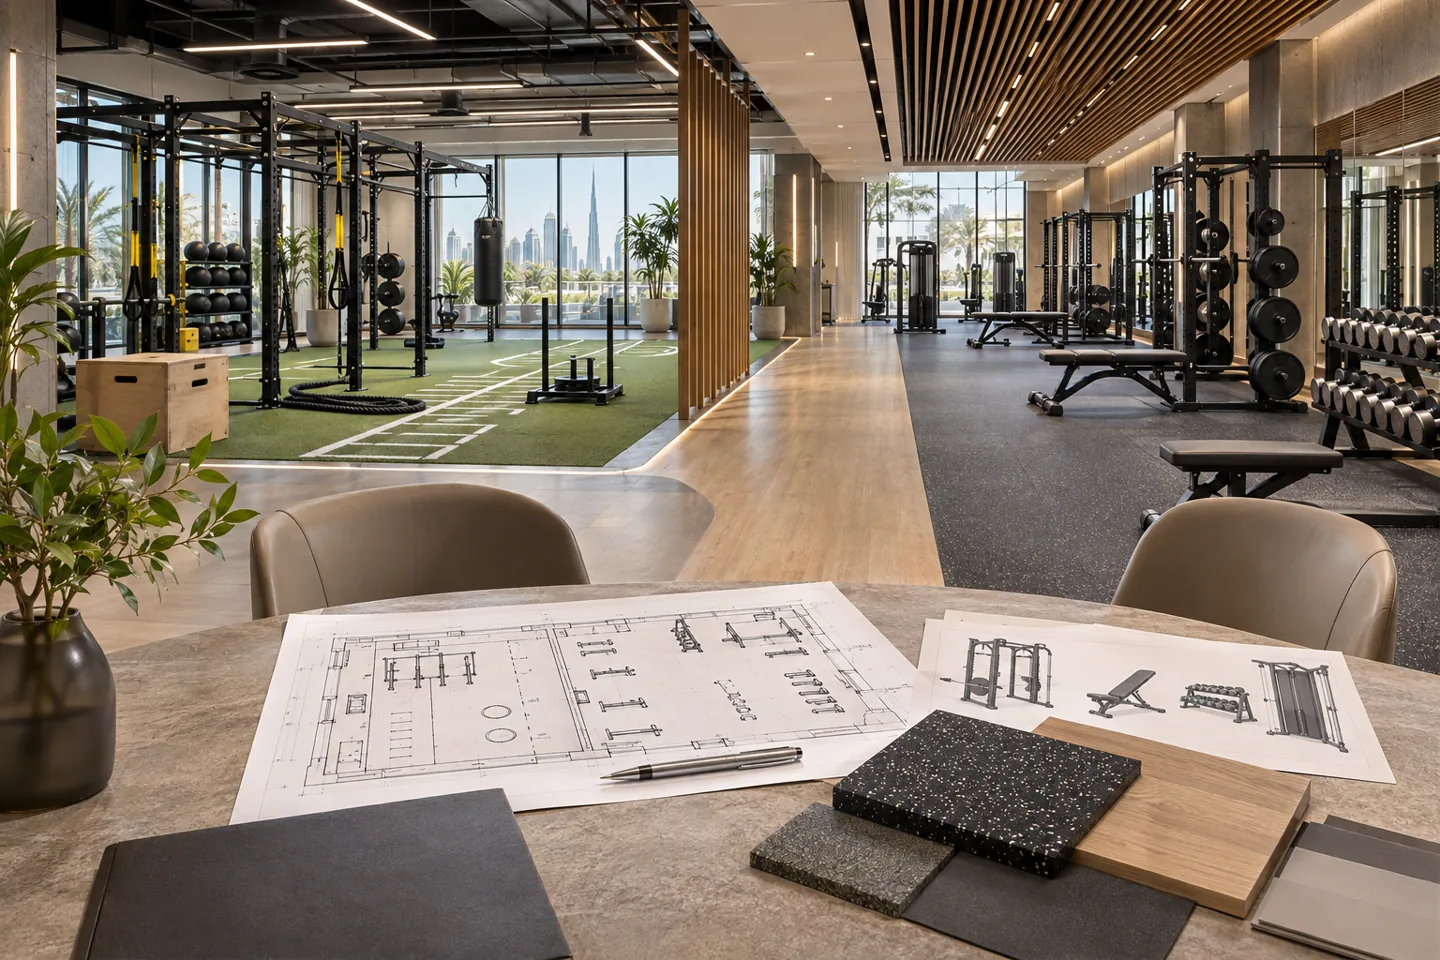
A gym interior design consultant helps turn a fitness business brief into a coordinated set of planning and interior decisions. The work should explain how members and coaches use the space, how equipment and services interact, and what information a later contractor will need. A compelling training-room image is a starting point, not a complete project definition.
CBD Projects offers a separately scoped gym interior design consultancy in Dubai. We can discuss feasibility, layout options, interior design documentation and defined tender or construction-stage reviews. The client appoints the services needed for the particular stage. Equipment supply, specialist engineering, construction and operational licensing remain clearly allocated responsibilities rather than assumed parts of an undefined consultancy fee.
Translate the training offer into a facility brief
Start with the activities the business intends to provide: individual training, coached strength work, classes or a combination. Describe session patterns, staff roles, membership access and the way new members are introduced. The layout should respond to those actual arrangements, not a collection of exercise machines selected before the operating model is understood.
The initial design scope can include a functional brief, accommodation schedule and review of adjacencies. Identify support activities such as consultations, equipment storage, cleaning and staff preparation. The operator approves the training assumptions; the interior consultant develops their spatial consequences. That separation matters because a design team should not invent a membership or coaching model simply to fill an attractive plan.
Set a design-only appointment with understandable boundaries
An early consultancy appointment can assess available information and compare indicative layouts. A fuller appointment may include interior plans, elevations, joinery details, finish schedules and furniture information. Tender clarification, sample review and selected site observations should be described separately if the client wants those services.
CBD Projects can set out the stages, proposed outputs and client review points before work begins. Identify the appointed equipment supplier, structural engineer, acoustic specialist, services engineers and relevant approval advisers. Interior fit out consultants in Dubai should explain how these inputs are coordinated and where the consultancy scope ends. A general statement about project support does not establish responsibility for every technical assessment.
Review whether the property supports the intended use
Available height, structure, access and building services can affect a gym concept before finishes are considered. An existing commercial unit or warehouse should not be assumed suitable simply because its floor area appears generous. Ask the appropriate specialists to assess relevant constraints and identify the information needed before the client commits to an equipment arrangement.
The consultant can maintain a premises issues register showing the effect of unresolved questions on the interior design. Equipment delivery and future replacement also matter: the selected units need a credible route from unloading to their final position. The design appointment should distinguish visual planning from specialist verification, so that an indicative test fit is not mistaken for evidence that structural, vibration or engineering questions have been resolved.
Plan equipment zones around occupied training
Obtain model-specific equipment information and discuss how members approach, use and leave each position. The equipment footprint is only one part of the layout. Coaching, adjustment, circulation and nearby activity need to be considered alongside the supplier's installation and operating information. Include the different ways the operator expects a session to unfold.
We can compare zoning alternatives around a shared brief. A layout that groups machines neatly may create an awkward transition between warm-up, training and recovery activities. Another option may provide clearer coaching relationships but require a different storage arrangement. Record these trade-offs and ask the responsible specialists to verify the relevant requirements. The consultant's role is to make the planning decision understandable without substituting a generic clearance rule for project-specific assessment.
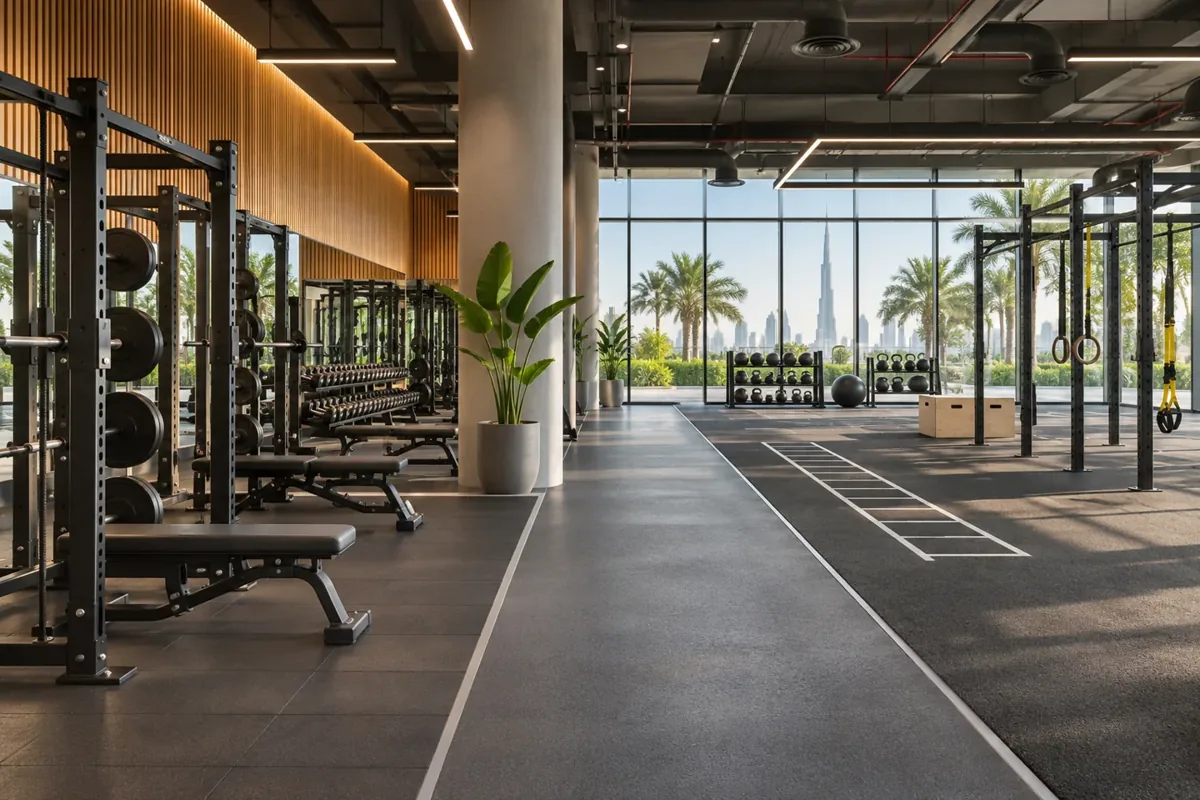
Connect reception, induction and member movement
Arrival should explain where a first-time visitor asks for help, where an established member checks in and how staff manage questions without blocking access. Consider waiting, tours and induction discussions as well as routine entry. A reception desk should be planned as a working service point with storage and technology interfaces, not only as a feature wall.
Follow the member journey through changing, training and departure. Discuss privacy, wayfinding and the relationship between public and staff areas. Modern interior design can make these transitions legible through a consistent palette and restrained visual cues. The operator should review the sequence with realistic user scenarios so that the design reflects the actual membership model rather than a single idealised visit.
Brief changing and support areas with their users
Changing facilities, lockers and grooming areas should be planned around expected visits and operational routines. Discuss the belongings members bring, the way lockers are allocated, cleaning access and how wet and dry activities relate. Technical requirements must be established by the responsible designers; an attractive changing-room rendering should not imply that ventilation, drainage or access questions are settled.
The consultancy package can include interior layouts, elevations and schedules coordinated with specialist information. Plan cleaning stores, staff work areas and consumable storage deliberately. These spaces may receive less attention during concept presentations, but their position and organisation affect how the facility is maintained. Ask the operator to review a busy changeover and the cleaning period before accepting the arrangement.
Coordinate sound, lighting and services without overpromising
Different training activities create different expectations for sound and atmosphere. Record which activities run together and what neighbouring uses may be affected. The acoustic and structural specialists should assess the relevant transmission and vibration questions. Decorative absorption within a room should not be presented as proof of isolation from an adjacent tenancy.
We can communicate interior lighting intent, coordinate ceiling and wall features, and develop finish decisions around the responsible engineering information. Mirrors, screens, music systems and specialist training technology also need clear interfaces. An interior design firm should record what the relevant specialists must confirm and when. Do not accept a generic promise of comfort, silence or high performance as a substitute for a defined assessment and coordinated design.
Select finishes through use, cleaning and repair
Fitness interiors involve repeated contact, equipment movement and cleaning. Review proposed floors, wall finishes, upholstery and joinery as assemblies in their actual locations. Ask suppliers for information appropriate to the expected use, including limitations and maintenance requirements. A product described as commercial or gym suitable does not remove the need to review its specific application.
An agreed consultancy scope can include sample reviews, finish schedules and selected mock-up decisions. Luxury interior design may be appropriate to a premium membership brief, but it should support durability and an understandable customer experience rather than create fragile details in heavily used areas. Record which sample properties have been accepted and which installation or specialist performance matters remain outside that approval.
Bring your brief into focus
Share your gym brief, equipment information and available plans to scope a focused interior design consultancy appointment with CBD Projects.
Send your project briefPrepare information that supports comparable tenders
Tender documentation should identify the interior scope, equipment interfaces and items supplied by the client. Use coordinated revisions across plans, elevations and schedules. If elements remain provisional, state what bidders should allow for and who will resolve the information. Separate optional upgrades from the base scope so the operator can compare realistic choices.
A consistent package makes discussions with fit out companies in Dubai more useful. Agreed tender support can review proposed interior alternatives, qualifications and exclusions against the intended design. Construction methods, statutory compliance and specialist technical submissions still need their appointed reviewers. If a gym is combined with a café or retail offer, identify those additional interfaces rather than assuming every associated activity is covered by the same construction total.
Confirm the approval and review responsibilities
The project team should establish the relevant construction jurisdiction, landlord requirements and operating permissions for the actual premises and activity. DDA publishes a fit-out permit service for premises within its jurisdiction; that service is one example, not a universal route for every Dubai gym. Obtain current advice appropriate to the building and proposed work.
CBD Projects can coordinate agreed interior information and fit-out approvals interfaces within the appointment. List who submits each package, answers comments and authorises revisions. Keep client design approval, authority review, construction completion and operating readiness distinct. An interior concept or tender issue should not be described as permission to build or open where further approvals and specialist work remain outstanding.
Review the facility with coaches and maintenance staff
A structured user review can reveal gaps that a management presentation misses. Ask a coach to describe a typical session, including equipment adjustment, demonstration, observation and clearing the area for the next member. Ask maintenance staff to explain how cleaning equipment, replacement parts and routine servicing reach the proposed installations. Their comments should be recorded against the same layout revision used for the design review.
The consultancy team can sort these observations into planning decisions, supplier questions and specialist technical matters. A request for more storage may concern the location of a particular training activity rather than the overall amount of cabinetry. A concern about a mirror or screen may involve glare, viewing position or an equipment interface. Assign the next action to the relevant party and return the proposed resolution to the operator. This process turns everyday experience into reviewable design information without asking users to assume the responsibilities of engineers or specialist installers.
Set fees and review milestones against deliverables
The consultancy fee reflects the starting information, planning complexity, number of design stages, bespoke elements and included reviews. A new fitness concept may require more operating-brief development than a repeat facility with approved standards. Existing-site refurbishment can add survey, phasing and coordination tasks even when the intended visual changes appear modest.
Compare proposals by listing what is issued and reviewed at each stage. Ask how options, revisions, meetings and contractor submissions are handled. A client comparing the best fit out companies in Dubai should distinguish construction procurement from the appointment of a gym design adviser. An appropriate consultant fee is supported by a clear scope and responsibility record, not by an unsupported top ranking or a universal rate applied to unrelated facilities.
Bring a practical brief to the first discussion
Send available plans, the proposed location, training offer and equipment information. Identify the intended member journey, known building constraints and the decisions that are already approved. Explain whether the consultancy should focus on feasibility, a full interior package or targeted review of an existing proposal. Include other appointed specialists and the proposed procurement route.
A gym interior design consultancy appointment should help the client make decisions with clearer information. Contact CBD Projects through the project brief form to define that next stage. If you need construction delivery as well, explore our gym interior design and fit-out service and agree its scope separately from the advisory appointment.
Frequently asked questions
Can you review a gym concept before equipment is ordered?
Yes, a defined consultancy review can examine the equipment plan, member journey and outstanding interfaces. Supplier information and specialist assessments are still needed. Agree the review questions and outputs before relying on the result for procurement.
Does gym consultancy include structural or vibration design?
Only services explicitly identified in the appointment are included. Structural, acoustic and specialist engineering assessments need appropriately appointed professionals. The interior consultant can coordinate their information with the layout without claiming to replace their technical work.
Can design advice be separated from construction procurement?
Yes. The appointment can cover selected design stages and defined tender assistance. Contractor selection, construction and equipment supply remain separate commitments unless expressly included in another agreed scope.
How are gym design fees compared?
Compare the design stages, deliverable schedule, number of options and review obligations. Identify surveys, specialist services and construction-stage support separately. Similar fee totals can otherwise describe very different amounts of work.
What should an operator approve at concept stage?
Approve the proposed training brief, principal relationships, customer journey and design direction against named documents. Record outstanding questions and limitations. Concept acceptance should not be mistaken for approval of unresolved specialist systems or operating permissions.