
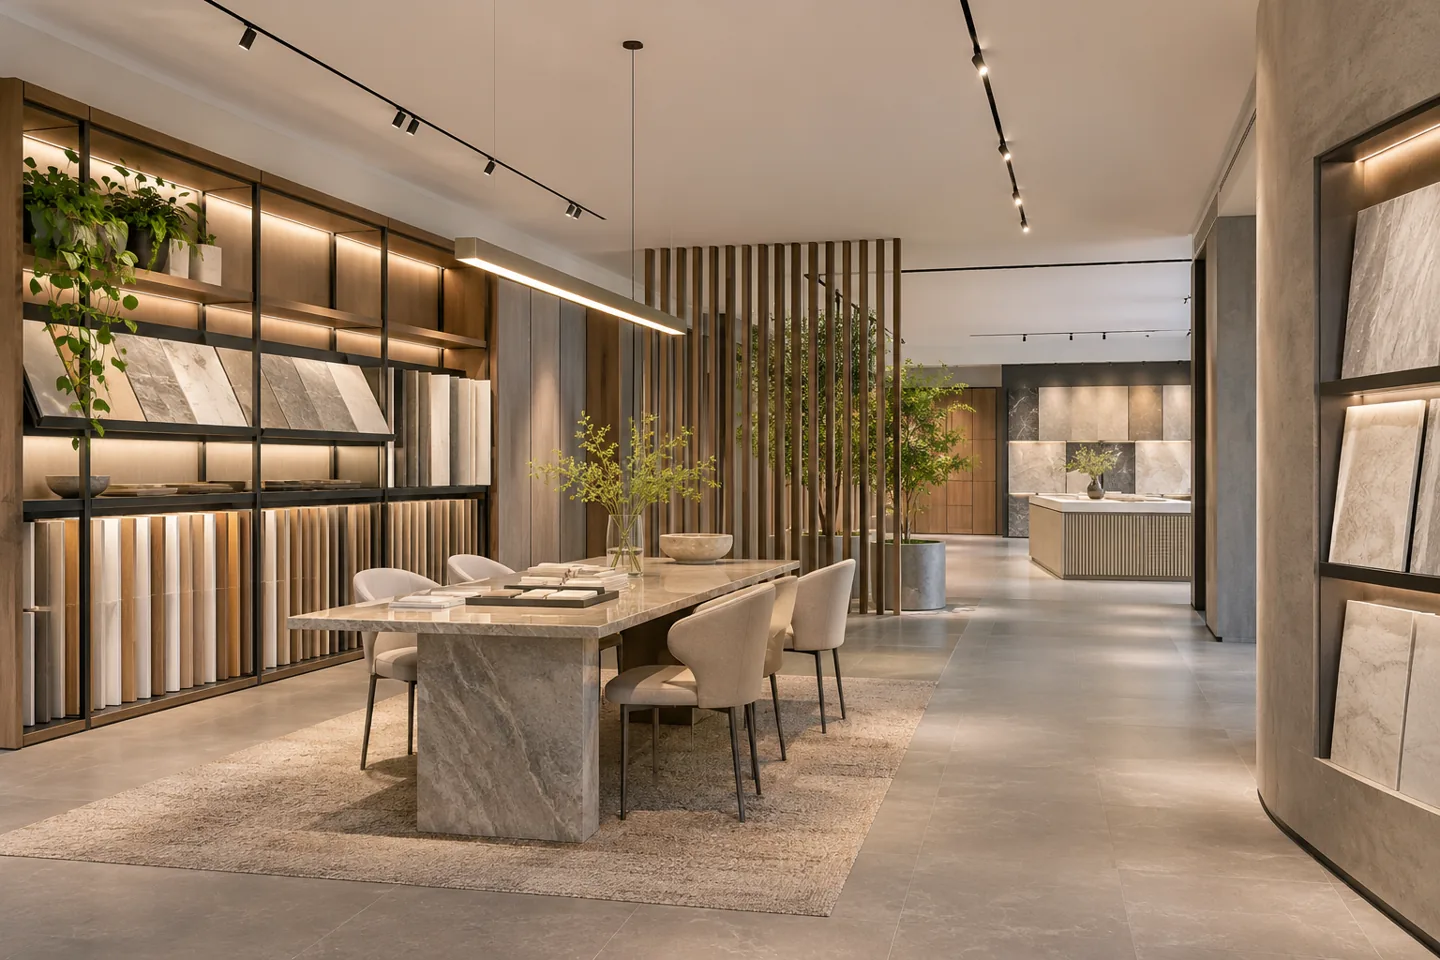
A showroom fit-out company in Dubai translates a product presentation into coordinated construction. The interior may need display walls, sample storage, demonstration equipment, customer consultation areas and support rooms, but those elements only work when they are designed around the actual collection and installed as an integrated setting. A beautiful display can become impractical if staff cannot replenish it or a replacement product no longer fits its enclosure.
CBD Projects LLC can discuss the fit-out delivery of a Dubai showroom, connecting the accepted design with fabrication details, specialist interfaces, procurement and site installation. The product range, operating model and premises conditions guide the scope. Our showroom interior design service addresses the design appointment; construction delivery concerns the information, responsibilities and checks needed to realise that scheme. Share your plans, product schedule and intended customer experience to establish a useful first discussion.
Build the construction brief around the actual collection
List the products that the showroom will present and explain what customers need to understand about them. A furniture showroom, a materials studio and an equipment demonstration space have different requirements for display, handling and services. Give the appointed designers and contractor reliable dimensions, weights and operational information instead of asking them to infer these from promotional images.
Identify permanent displays, changing collections and items supplied only for launch. This distinction affects supporting construction, adjustable systems and storage. The fit-out scope should describe the physical requirements without promising unrestricted future flexibility. Where a product needs specialist handling or installation, record the responsible supplier and the information it must provide before the surrounding joinery or finishes are ordered.
Agree who keeps the product schedule current during the fit-out. Where a manufacturer changes a model, the team needs the revised information before its enclosure or support is fabricated. A clear revision record helps prevent an apparently minor merchandising change from becoming an unpriced construction alteration late in the programme.
Survey the shell and the customer route together
Review the premises with the intended display arrangement in mind. Existing columns, service positions, floor levels and ceiling conditions can affect how the collection is presented. Check the delivery route as carefully as the customer entrance, particularly for large products that may need to pass through completed rooms or be replaced during normal operation.
The survey should distinguish measured facts from assumptions still awaiting technical assessment. Where floor loading, structural support or unusual equipment needs review, appoint the relevant competent specialists. An interior fit-out company can then coordinate the surrounding construction from accepted information. This avoids allowing a persuasive presentation plan to become an instruction to fabricate before the team knows whether the products can reach and occupy their intended positions.
Develop display structures beyond the front elevation
A display wall is an assembly with support, access, tolerances and maintenance requirements. Agree the products it holds, the way staff change them and the information the relevant suppliers need to provide. Doors, drawers and removable panels should have room to operate after the collection is installed. Decorative cladding should not conceal essential access without an agreed method of reaching it.
Use shop drawings and representative samples to resolve visible junctions. Review the relationship between the display surface, lighting, signage and adjacent finishes. Where the product itself carries loads or requires specialist fixing, that responsibility must be clearly allocated. The fit-out contractor coordinates the agreed interior package, while the appointed specialists verify the technical requirements that fall within their design and installation scope.
Coordinate lighting with the way products are compared
A showroom often needs customers to assess colour, texture, scale or detail. Discuss those viewing tasks with the lighting designer and product suppliers before settling the ceiling arrangement. Avoid choosing lighting only for a dramatic photograph if it makes the merchandise difficult to evaluate. Review reflections from glass, polished surfaces and screens in the actual display context.
Coordinate positions, controls, power requirements and maintenance access in the accepted information. Where adjustable fittings are proposed, consider who will aim and manage them after occupation. Decorative lighting may help express the brand, but the operating team still needs understandable controls and a practical replacement process. Product comparison, presentation and routine cleaning can require different settings, so those needs should be discussed before equipment and installation are procured.
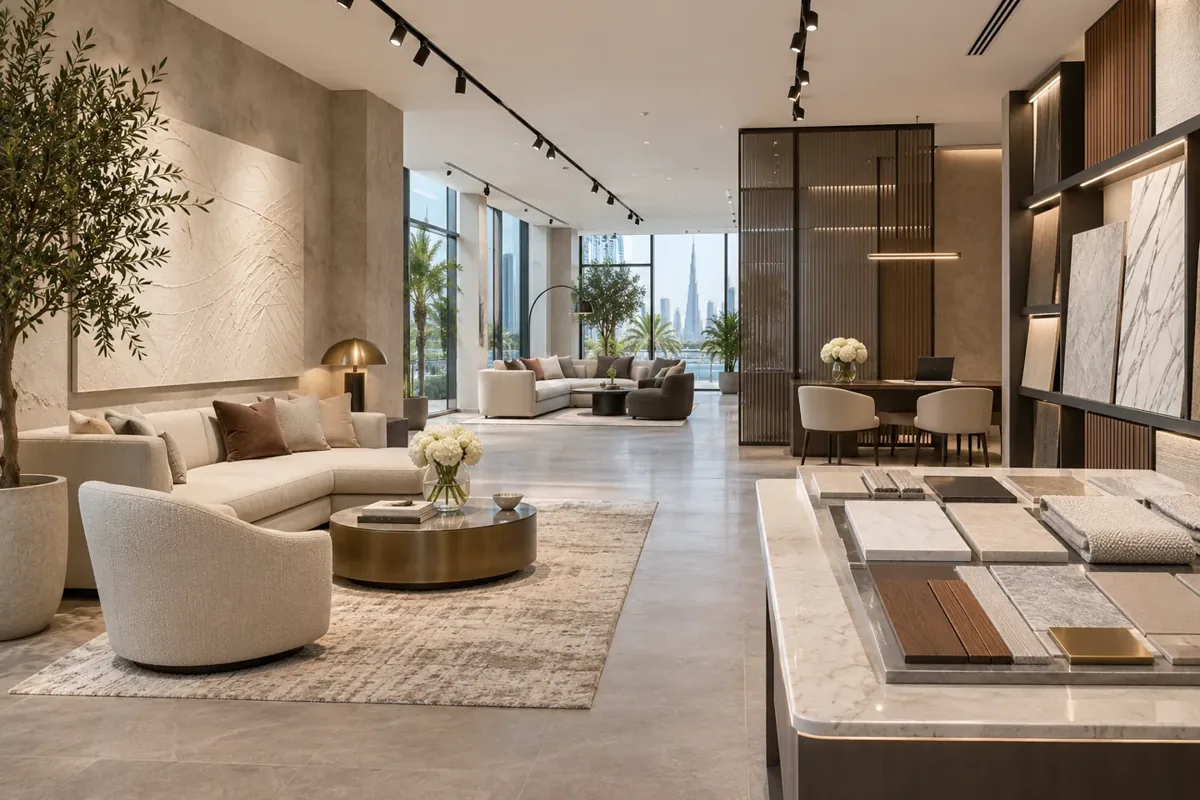
Give consultation areas the same level of detail
A customer consultation setting should support the real sales conversation. Consider how many people attend, what samples they handle and whether drawings, devices or large product references need to be laid out. Position storage so that staff can retrieve information without leaving the customer in an unfinished back-of-house area.
Coordinate furniture, power and any presentation equipment with the agreed arrangement. A bespoke table or counter may require integrated connections and accessible components rather than loose cables added afterwards. Review the relationship with nearby displays so that a conversation does not block another customer or prevent staff from moving stock. These practical details help an interior fit-out contractor deliver a room that supports the operator's process as well as the desired visual character.
Plan sample storage and replenishment as part of the build
Samples can occupy more space than expected once packaging, duplicates and discontinued items are included. Develop a realistic inventory with the operator. Separate frequently used references from archive material and identify items requiring particular handling or supplier advice. Shelves and drawers should be sized for the objects rather than arranged only to produce a symmetrical elevation.
Discuss how stock moves from delivery to storage and then to the display. The route should be reviewed against completed finishes and occupied customer areas. Include the work surfaces needed for unpacking or preparation where these form part of the agreed brief. Retail fit out companies in Dubai can price a more meaningful package when these support functions are visible in the scope instead of being treated as spare space to resolve after opening.
Resolve screens and demonstrations with actual suppliers
If the showroom includes working demonstrations, obtain the exact equipment requirements from the responsible suppliers. Power, data, ventilation, access and specialist installation may affect cabinetry, ceilings or partitions. A screen symbol or equipment placeholder on a drawing is not enough to coordinate the physical installation.
Record who supplies, positions, connects, tests and demonstrates each system. Review the accepted information before fabrication and identify the consequence of changing a model later. The interior team can coordinate the visible setting and surrounding work, but it should not make unsupported promises about equipment performance. At completion, the operator should know which supplier to contact for technical support and how access to the installed components is maintained without damaging the finished display.
Select finishes that support changing merchandise
A showroom backdrop should complement its products while remaining manageable through updates. Discuss wear from moving displays, cleaning requirements and the possibility of local repairs. Strong material character can be appropriate, but it should not make every collection change dependent on replacing a substantial part of the interior.
Agree finish samples beside representative products and under relevant lighting. Keep accepted references connected to purchase orders and drawings. If a material substitution is proposed, assess appearance, dimensions, installation and care together rather than approving it from a small photograph. Joinery fit out companies in Dubai should be evaluated through the detail and coordination they offer, including the ability to explain how adjustable or replaceable components will actually be built and maintained.
Bring your brief into focus
Send your showroom plans and product schedule to CBD Projects to discuss a coordinated construction and installation scope.
Send your project briefCoordinate landlord conditions and the approval route
Establish the actual property requirements and relevant authority route before mobilisation. A showroom's proposed use, signage, services and construction changes may require different information depending on the premises. The responsible project team should obtain current requirements for that situation. Dubai Municipality publishes building-related services; these should be consulted through the appropriate professional appointments rather than interpreted as automatic permission for a particular scheme.
Assign responsibility for submissions, fit-out approvals and any applicable fit-out work permit. Record landlord access, delivery and protection requirements in the programme. Separate construction acceptance from the operator's own commercial readiness. CBD Projects can discuss these interfaces within an agreed fit-out appointment and identify the information needed for third-party reviews in the project programme.
Price procurement and phasing through the actual work
Showroom fit-out pricing depends on display complexity, support requirements, joinery detail, lighting, service alterations and retained conditions. The size and delivery needs of the products can also change the installation sequence. A large open room may contain fewer partitions but more demanding display assemblies, so area alone is a weak basis for comparing scope.
Identify what the client supplies and what the contractor purchases. Agree decision dates for samples, equipment and brand content before they delay fabrication. If the premises will remain partly occupied, define phases, separation and access with the operator. Fit out consultants Dubai clients appoint can help review the scope, but each proposal should still show its assumptions clearly. A truthful programme depends on accepted information and coordinated responsibilities, not only a target opening event.
Inspect display details before the collection conceals them
Review the early installation of repeated display elements before the same detail is completed throughout the showroom. Check dimensions, finish references, opening movements and access to services. Where specialist supports or connections are included, the appointed teams should provide the inspections and verification required within their scope.
Plan the arrival of products around the completion and protection of finishes. Record the condition of routes and interfaces before large items move through the premises. This helps separate construction defects from delivery damage and product issues. The final review should include representative merchandise in place where practical, because a display that appears complete while empty may reveal operational problems once the actual products, samples and sales materials occupy the space.
Hand over an updateable showroom rather than a static image
Collect the agreed product references, drawings, supplier information and care instructions. Demonstrate the operation of controls and accessible components to the staff who will use them. Identify which display changes can be made through routine operator action and which require a competent specialist or a fresh design review.
Record outstanding work by location and responsibility, distinguishing construction items from merchandising, equipment setup and future collection changes. A useful handover helps the operator maintain the agreed interior without assuming that every modification is permitted or technically simple. To begin a construction discussion, submit your premises plans and product information through the project brief. Our wider interior design and fit-out services can help frame the relationship between design development and fit-out delivery.
Frequently asked questions
Can you fit out a showroom designed by another team?
An existing design can be reviewed for completeness, approval status and construction coordination. Agree the responsibilities retained by its authors and identify missing details or specialist input before fabrication. The contractor's scope should describe how queries and changes are accepted rather than silently replacing the design with assumptions.
Does the fit-out include supplying the products on display?
Usually the display collection needs a separate explicit supply arrangement. Identify each client-supplied item and the interfaces it needs from the construction work. Record delivery, installation, connection and warranty responsibilities. Merchandise shown in a visual should not be assumed included in the contractor's price.
Can displays be adapted for future collections?
Adaptability can be designed and built to an agreed range of products and movements. Define that range through dimensions, weights, service needs and the way staff will change the display. An adjustable system still has limits, and a future collection may need a technical review rather than a simple rearrangement.
What should the showroom operator send first?
Provide the location, available plans, product schedule, photographs and intended sales or demonstration process. Include the status of the design and landlord requirements, client-supplied equipment, preferred programme and investment range. These details help the team discuss a fit-out scope grounded in the actual collection and premises.