
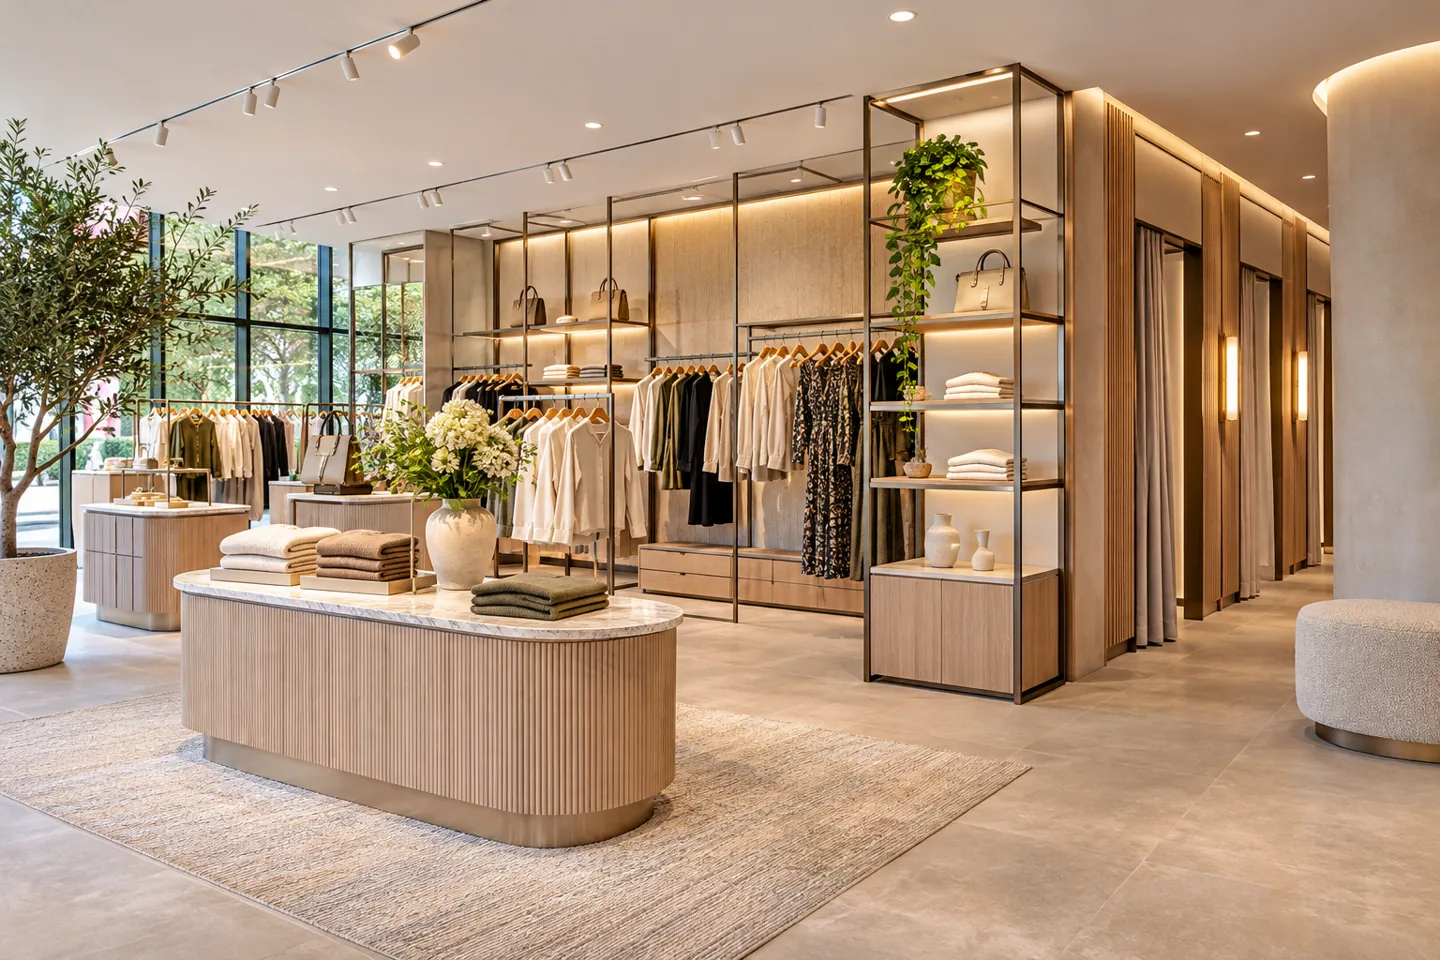
A retail fit-out company in Dubai must turn a store brief into a physical environment that supports merchandise, staff and customers. The construction scope can include partitions, ceilings, finishes, lighting, display joinery and coordinated building services. Its success depends on the connections between these elements: a display needs the right supply route, a counter needs practical storage and a finished ceiling still needs access for maintenance.
CBD Projects LLC can discuss retail fit-out delivery around your unit, product range and operating requirements. This appointment concerns the preparation and execution of an agreed construction scope, distinct from a design consultation alone. We review the available information, identify specialist and landlord interfaces, and establish what must be resolved before materials are ordered or work begins. Share the unit details, plans, intended merchandise and proposed opening programme through the project brief so that the next discussion is based on the actual store.
Establish what the unit can accommodate
Begin with a site survey and the landlord's current fit-out information. Confirm the unit boundary, floor and ceiling conditions, available service connection points and access arrangements. A previous tenant's layout may provide useful clues, but it does not establish that its installation suits the new store or can be retained without investigation.
Record the proposed trading activity and any special requirements of the merchandise. Heavy displays, sensitive stock, demonstration equipment or unusual delivery patterns can affect the work. The survey should identify uncertainties as well as dimensions. These findings help the interior fit-out contractor develop a realistic construction scope rather than price assumptions that will surface as changes after mobilisation.
Convert the retail concept into buildable information
A concept image establishes an intention, while the construction team needs dimensions, materials, junctions and service coordination. Agree who prepares and accepts the drawings for partitions, display fixtures, ceilings and counters. Resolve the important interfaces before separate trades interpret them independently on site.
The fit-out company should distinguish its installation responsibilities from any design or specialist appointments outside its scope. If a client already has a designer, establish how queries and revisions will be issued. Where CBD Projects is discussing a combined appointment, clarify the design deliverables and construction responsibilities separately so that approval of an attractive image is not mistaken for completion of the technical package.
Set out circulation with the merchandise in place
Review customer movement using the intended fixture sizes and likely browsing behaviour. A route that appears generous on an empty plan can become obstructed by product overhangs, promotional stands or an occupied queue. Include stock movement and staff access when reviewing the arrangement rather than assessing only the front-of-house photograph.
Test the positions of payment, collection and customer assistance. Their relationship should support the operating model without forcing customers into confusing crossings. Any required access and escape arrangements must follow the applicable approved design. Changes to fixture positions during installation should therefore be reviewed for their wider consequences, not accepted simply because an individual shelf fits the available gap.
Build display joinery for repeated use
Retail fixtures face regular restocking, customer contact and seasonal change. Discuss shelf adjustment, replaceable parts, concealed storage and the route for taking a damaged component out of service. A well-resolved display balances the merchandise presentation with practical assembly and maintenance.
Review representative details before producing a full set of repeated units. Edge treatments, door operation, glass interfaces and lighting integration can affect the whole store when multiplied. Joinery fit out companies in Dubai should be assessed through their drawings, material references and proposed quality checks. Agree who approves the prototype and how that approval is carried into the fabrication information used for the remaining fixtures.
Coordinate lighting with actual products
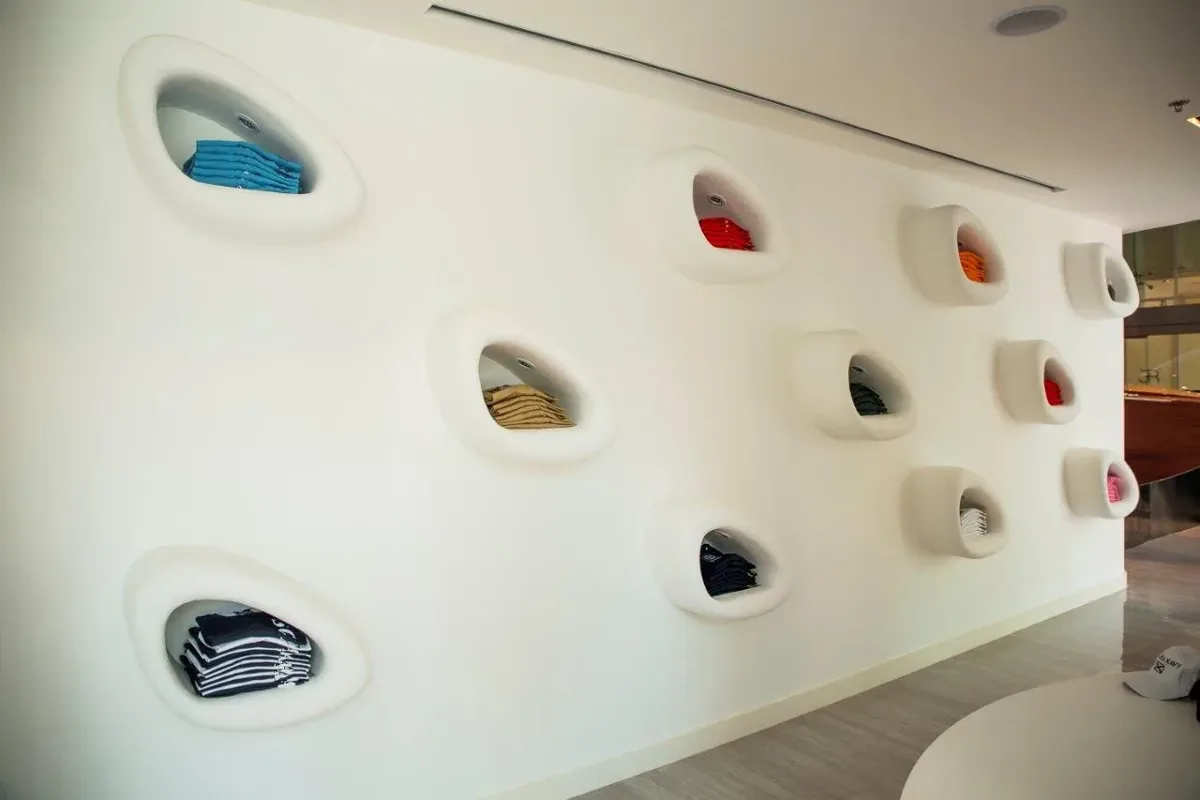
Identify where merchandise needs general illumination, accent lighting or a more controlled presentation. The product's appearance should be reviewed under representative fittings rather than judged only from a catalogue photograph. Reflective surfaces, screens and glazed displays can create uncomfortable glare if their relationship with the fittings is left until installation.
The appointed electrical and lighting specialists should confirm the technical design, circuiting and compatibility of selected equipment. The fit-out scope needs to coordinate their installation with ceilings and display joinery. Include access for adjustment and maintenance. A store that depends on a concealed light fitting should not require destructive dismantling whenever the fitting or its associated equipment needs attention.
Make the sales counter a working station
List what staff need at the counter: payment equipment, packaging, receipt supplies, charging, storage and any collection or return process. Confirm which devices are client-supplied and obtain their actual dimensions and connection information. Their position influences the counter structure, cable routes and the amount of usable work surface.
Review the counter with staff tasks in mind. Drawers, storage doors and chairs should operate without blocking the service position. Consider how private information is screened and how the customer interacts with the payment equipment. The construction drawings should show these relationships so that the counter arrives as a coordinated assembly rather than an attractive shell awaiting improvised holes and extensions.
Include back-of-house in the construction brief
A store's stockroom and support areas influence how neatly its public spaces can operate. Identify incoming goods, packaging, cleaning supplies, staff belongings and waste movements. Allocate storage and access around the real delivery pattern rather than leaving all support functions to the space remaining behind the displays.
Coordinate finishes and lighting for the actual use of these areas. Review the interface with building services and any equipment supplied by the retailer. Retail fit out companies in Dubai should make these practical elements visible in the proposed scope. A polished shopfront cannot compensate for a stockroom that forces daily replenishment to disrupt the main sales floor.
Treat the shopfront as a controlled interface
Establish the landlord's requirements for the shopfront, signs, shutters and connection with shared mall or building areas. Confirm which elements are retained and who is responsible for specialist design, fabrication and installation. Brand artwork should be reconciled with the actual dimensions and permissible construction before orders are placed.
For a mall interior fit out in Dubai, logistics and management review can materially influence the programme. The exact conditions depend on the property and proposed work. Avoid assuming that approval of one element covers every related item. Keep the shopfront information coordinated with lighting, security equipment and display positions so that late changes do not compromise the finished entrance.
Bring your brief into focus
Send your retail unit details, store concept and opening priorities to discuss a defined fit-out scope.
Send your project briefPlan building services as part of the store
The mechanical, electrical, plumbing and fire-related scope must be established by the responsible competent parties for the actual unit. Existing connection points and retained equipment should be assessed before their capacity or suitability is assumed. The retail layout and service design need to develop together.
Coordinate visible elements such as grilles, detectors and access panels with the ceiling arrangement. A neat drawing is insufficient if the equipment cannot be installed, inspected or maintained as intended. The fit-out contractor should manage the interfaces within its appointment and raise unresolved matters before closure. Specialist testing and approvals remain distinct activities with their own records and responsible parties.
Agree the permission and review responsibilities
The required fit-out approvals and work permissions depend on the unit, landlord, jurisdiction and trading activity. Establish the current submission route with the relevant responsible parties and identify who prepares, submits and responds to each package. A commercial proposal should not promise a universal approval time or assume that every store follows an identical process.
Connect these requirements to the construction programme. Some information must be accepted before procurement or installation can sensibly proceed. Maintain a clear record of comments and revisions so the site team works from the applicable information. Client approval of finishes, landlord acceptance and authority permissions are different decisions; one should not be used as a substitute for another.
Sequence installation around access and protection
Agree the arrangements for deliveries, loading, working periods, waste removal and protection of common areas. Large fixtures may need to arrive in sections or follow a specific route. Confirm these constraints before fabrication dimensions are finalised, particularly where the finished entrance is smaller than the equipment being brought through it.
The installation sequence should protect completed work while allowing inspections and service testing to happen at the right stage. Describe how adjacent occupied units and shared facilities will be treated. If the retailer intends an early stock delivery, coordinate it with the readiness of secure storage and the remaining construction activities. Premature stocking can make final finishing and inspection more difficult.
Compare pricing through scope rather than a headline
Retail fit-out cost depends on shell condition, service alterations, fixture complexity, finish choices and installation restrictions. A heavily customised display system cannot be compared directly with a proposal based on standard loose fixtures. Ask for the assumptions behind the price, including provisional selections and client-supplied items.
When comparing fit out companies in Dubai, review exclusions and responsibility boundaries alongside the total. Clarify specialist installations, signage, merchandise systems, landlord charges and the information needed for final quantities. A useful proposal explains what the investment buys and how changes will be assessed. An opening date should be supported by the necessary decisions and dependencies, not treated as a reason to conceal uncertainty.
Allow for the first display change
Discuss how the retailer expects to refresh the store after opening. A seasonal change may involve new graphics, a different product height or the relocation of a promotional fixture. Identify which parts of the installation are intended to be adjustable and which require the contractor or a specialist to intervene. This avoids treating every display change as an improvised construction project.
The initial fit-out should record useful references for repeat components and replacement finishes. Keep relevant spare items where agreed and identify the supplier information needed to order them again. The store team should know how to make permitted adjustments without disturbing services or required routes. An adaptable installation is not simply one with movable shelves; it has a clear distinction between everyday merchandising changes and work that needs a renewed technical review or an authorised alteration to the premises.
Check readiness before merchandise takes over
Inspect the store against the agreed construction scope before full merchandising obscures the finishes and access points. Operate doors and drawers, review fixtures, identify outstanding work and obtain the relevant test and supplier records. Staff should understand the installed controls and the route for reporting defects.
Keep the handover information organised around the assets the retailer will maintain. For the earlier planning stage, see our retail interior design service. For construction delivery, submit your unit information through the project brief. CBD Projects can discuss a fit-out appointment that connects the store concept with an executable scope and a practical handover.
Frequently asked questions
Can you fit out a store designed by another designer?
An appointment can be discussed around an existing design package. The available drawings, specifications and permissions need to be reviewed first. Agree which information is complete, who responds to design queries and which specialist or coordination work remains outside the supplied package.
Is this service limited to mall stores?
Retail premises have different property and access conditions. Share the actual unit and trading activity so its requirements can be assessed. A street-facing shop and a mall store should not be assumed to have identical permissions, delivery arrangements or shopfront responsibilities.
What should we provide for a proposal?
Send the unit location, measured plans where available, photographs, intended merchandise, design information and proposed programme. Include the landlord's fit-out requirements and known client-supplied equipment. An investment range helps prioritise fixtures, materials and the level of custom fabrication.
Can an opening date be guaranteed before design review?
The programme depends on the information, permissions, procurement and access needed for the actual store. Discuss the target early, but agree the assumptions and decision dates before treating it as a committed completion milestone. External reviews and client changes can affect that sequence.