
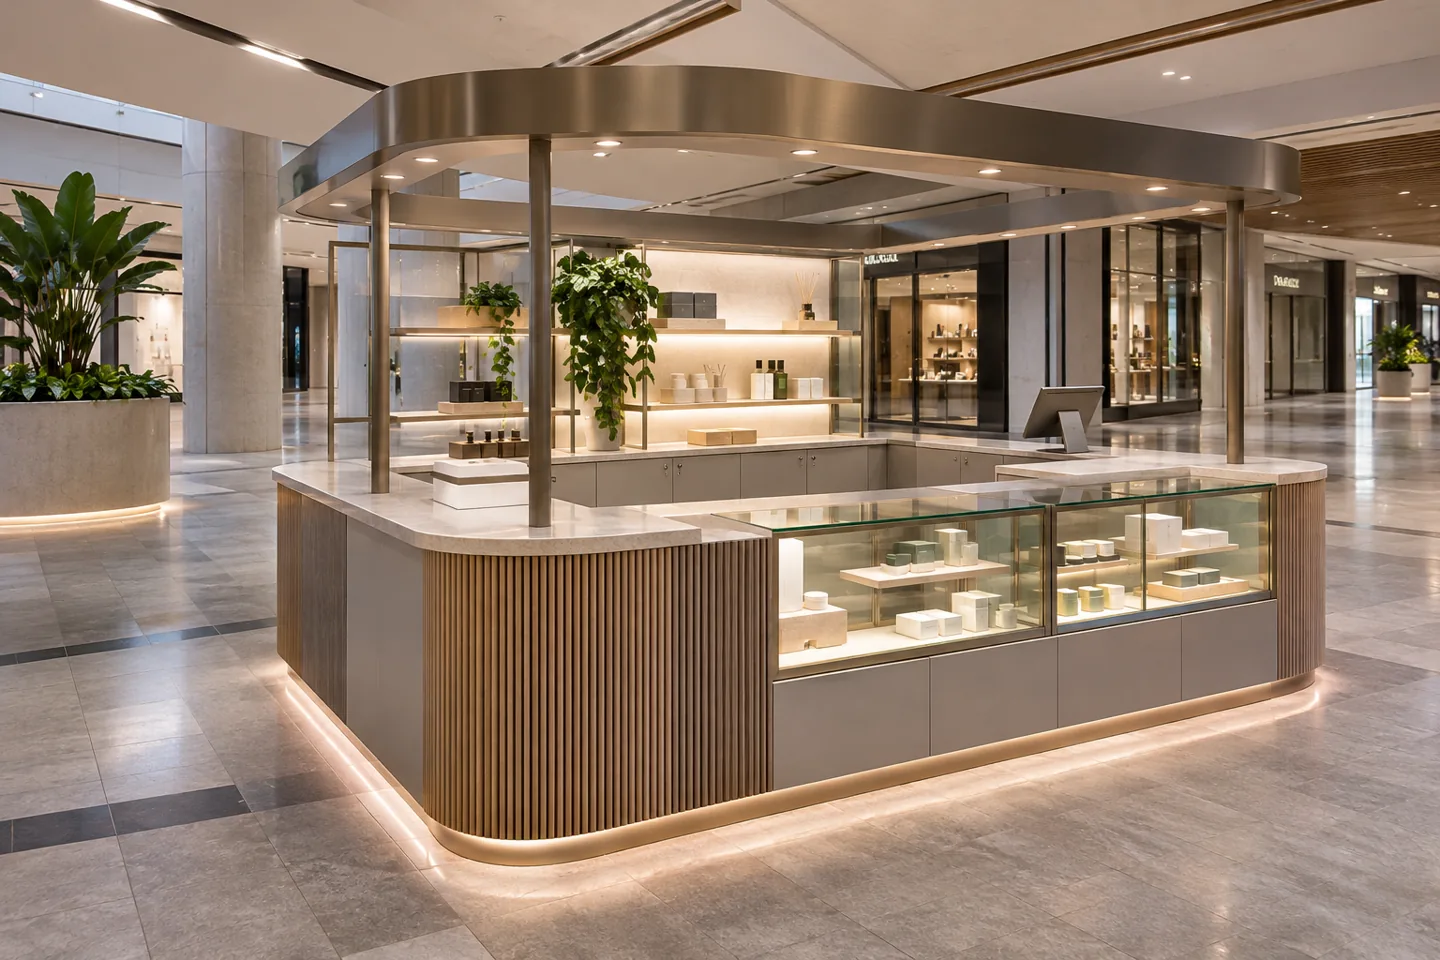
A kiosk fit-out company in Dubai must resolve a complete trading environment within a small and often tightly controlled envelope. Counters, display, staff storage, service connections and customer approach compete for the same limited space. An attractive concept becomes useful only when the assembly can be fabricated, delivered, installed and operated within the actual location's requirements.
CBD Projects LLC can discuss a Dubai kiosk construction appointment that connects the accepted design with detailed fabrication, procurement and site installation. The brief should identify whether the kiosk sells products, provides a service or includes food-related activity, because the required specialist input can differ substantially. Our kiosk interior design service addresses the design appointment. Fit-out delivery concerns how that agreed information becomes a physical assembly with clear construction responsibilities, manageable interfaces and a practical handover.
Establish exactly what the kiosk will trade
Start with the operator's real transaction. Describe the products or services, the items staff need at hand and the way customers approach the counter. A display-only kiosk differs from one that demonstrates products, prepares items or stores temperature-sensitive stock. Do not let a generic kiosk drawing conceal these operational differences.
Prepare an inventory of the equipment and materials needed during a normal trading period. Include packaging, cleaning supplies, payment devices and personal belongings as well as the visible products. Record what stays within the kiosk and what relies on separately agreed storage. This inventory gives the fit-out contractor a basis for pricing and coordinating the cabinetry, rather than leaving essential functions to appear as improvised additions after the kiosk opens.
Discuss stock replenishment during trading as well as the opening display. Packaging and replacement items need an agreed route and temporary holding place. Where the operator relies on off-kiosk storage, confirm that arrangement separately instead of building a counter around storage that has not actually been secured.
Also identify what the operator must remove at the end of a trading day and what remains secured within the assembly. These decisions affect the internal compartments, shutter or cover interfaces where included, and the space needed for staff to close the kiosk in an orderly sequence.
Verify the approved location and trading envelope
Obtain the actual landlord or venue information for the kiosk position. Confirm the accepted footprint, height constraints, service locations and the boundaries of the tenant's work with the responsible team. A kiosk concept prepared for one position should not be assumed suitable for another simply because the overall floor area is similar.
Survey the interface with adjacent circulation and existing finishes. The appointed designers and relevant approval parties must determine the requirements for customer routes and operational clearances. For construction, these decisions affect the dimensions of counters, doors, overhangs and opening panels. Keep the accepted location information attached to the drawing set so that fabrication does not proceed from an earlier leasing plan or a visual concept with unverified dimensions.
Develop the counter as a working assembly
A kiosk counter needs to hold more than its decorative outer surface. Review the staff position, payment equipment, product handling and storage access together. Drawers and doors should open without forcing staff into an awkward working posture or colliding with another component. Consider where an item moves between stock, demonstration, payment and packing.
Fabrication drawings should show the internal organisation as well as elevations. Coordinate actual equipment dimensions and ventilation requirements supplied by the manufacturer. A removable access panel needs an achievable removal route in the completed kiosk. The interior fit-out contractor should raise conflicts before production, helping the operator understand when a preferred appearance requires a different arrangement or a change in the equipment being purchased.
Give product display a buildable specification
Define the products that the display must support, including their dimensions, weight and method of presentation. Shelves, trays, hanging elements and illuminated displays need details that respond to those items. A product photograph is not sufficient information for a fabricator to determine support, fixings or service requirements.
Review the display from the customer approach and the staff working position. Consider replenishment, cleaning and any agreed security measures with the relevant suppliers. Where collections change, discuss replaceable inserts or adjustable components without assuming unlimited flexibility. Retail fit out companies in Dubai can provide a more useful proposal when the display brief explains the actual merchandise and the expected update process, rather than asking for a premium appearance without a defined construction scope.
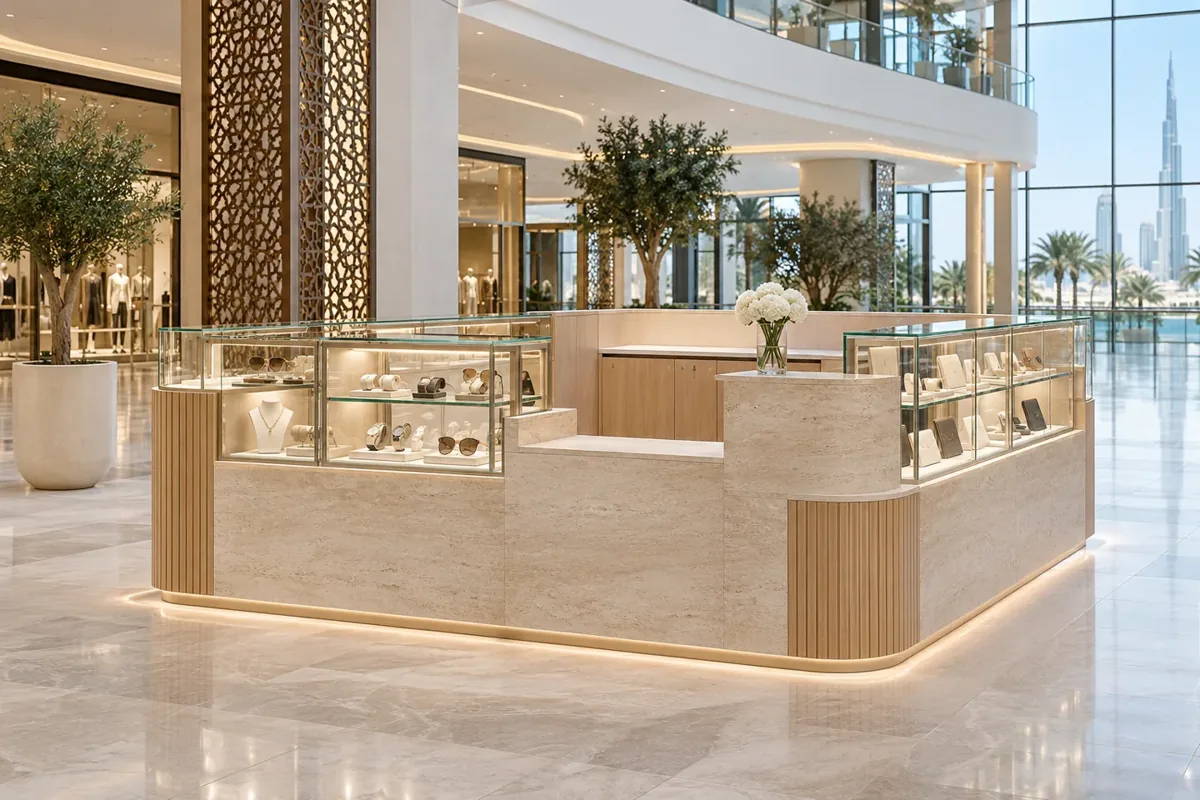
Coordinate electricity and other services before fabrication
Confirm which services are available at the kiosk position and who is responsible for their connection. Obtain requirements for payment devices, screens, lighting and specialist equipment from the actual suppliers. The relevant electrical and technical teams should establish the appropriate design and testing obligations for the proposed installation.
Resolve cable routes, ventilation openings and access to components within the cabinetry drawings. Avoid treating hidden spaces as an unlimited void into which every later service can be pushed. Where the kiosk needs plumbing or other specialist systems, review their feasibility at the actual location before making construction assumptions. CBD Projects can discuss the agreed interior interfaces while the appointed specialists retain responsibility for their design, connections and technical verification.
Select finishes for touch, wear and local repair
A kiosk is often touched, viewed and cleaned from several sides. Review exposed edges, handles, work surfaces and lower panels that may be affected by bags, stock movement or cleaning. Choose materials with supplier information appropriate to their actual use and agree how the operator will care for them.
Consider repairability alongside the initial sample. A replaceable lower panel or accessible trim may be more practical than a continuous finish that requires dismantling a large assembly for a small repair. Keep finish references and accepted samples traceable to the purchase order. When evaluating fit out companies in Dubai, ask how fabrication tolerances, junctions and product substitutions will be reviewed, especially where several materials meet within a short length of highly visible counter.
Plan signage without leaving a late construction gap
The operator and relevant approval parties should agree the content and permitted form of kiosk signage before the fabrication details are closed. Confirm the dimensions, supporting construction and any power or maintenance requirements with the signage supplier. A logo shown on a rendering does not establish how its physical assembly will be fixed or accessed.
Coordinate signage with sightlines, display and the kiosk's accepted envelope. Identify who supplies the final artwork, who checks it and who authorises production. If the brand changes its content after cabinetry is fabricated, review the consequences before cutting into completed panels. The contractor can coordinate the agreed installation interfaces, but it should not be expected to invent brand decisions or guarantee a venue's acceptance of unreviewed signage.
Make off-site fabrication reduce on-site uncertainty
A compact kiosk can involve a large amount of detailed fabrication relative to its size. Discuss which components can be assembled and checked before delivery. Representative samples, trial fitting or a measured assembly review may be useful where several systems meet in a tight space. Agree the purpose and extent of that review before commissioning it.
Record accepted dimensions, finishes and equipment interfaces. If the kiosk is delivered in sections, identify the joints and the sequence for connecting them. This helps the site team understand what can be completed within the venue's working arrangements. Off-site preparation is most valuable when it resolves real installation questions; it should not become an assumption that every location condition has already been verified.
Bring your brief into focus
Share your kiosk location, product brief and equipment requirements with CBD Projects for a coordinated fit-out discussion.
Send your project briefArrange delivery around the venue rather than the render
The delivery route can control the size of fabricated components. Check loading arrangements, lift dimensions where relevant, access doors and the final path to the trading position. Obtain the venue's current procedures for deliveries and site working through the responsible parties. A counter that fits the kiosk footprint may still need to be divided to reach it.
Plan protection for the venue's retained finishes and agree the temporary storage of packaging and components. Identify who books access, supervises deliveries and removes waste within the agreed scope. The fit-out programme should include assembly, specialist connections, inspection and cleaning, rather than describing delivery night as a single undefined installation event. This makes the operational plan more credible and reduces dependence on improvisation at the final stage.
Keep food-related activity within its specialist brief
If the kiosk includes preparation, handling or sale of food, obtain the requirements applicable to the actual activity and premises from the responsible authorities and specialist team. The fit-out brief may need to address equipment, cleaning, storage, services and other operational interfaces beyond those of a non-food retail kiosk. Do not assume that adding a sink to a display counter completes that assessment.
Separate the operator's licensing and food-operation obligations from the construction package. Record which party develops the specialist information, coordinates submissions and confirms acceptance. A kiosk fit-out company can then explain what it will build and what remains dependent on supplier or authority input. No decorative proposal should be presented as universal approval for every food concept or every mall location.
Compare prices through components and responsibilities
Kiosk fit-out pricing depends on the construction materials, display complexity, integrated equipment, signage, service connections and delivery restrictions. A small footprint does not necessarily mean a simple build. Bespoke curved work, detailed metal finishes or tightly integrated lighting can require significant fabrication and coordination effort.
Ask for a scope that distinguishes the kiosk assembly, landlord interfaces, specialist systems and client-supplied equipment. Identify approvals and access charges where applicable rather than assuming they are included in a general turnkey description. Changes should be reviewed against both the fabrication status and the installation sequence. An interior fit-out company can offer a more reliable discussion when the operator shares accepted location information, an equipment list and the intended quality of the finished assembly.
Close the job with an operation and maintenance record
Inspect the assembled kiosk with doors, drawers, displays and equipment in use. Check the agreed finish quality and confirm that the intended access panels remain available. Specialist suppliers should complete the tests and demonstrations within their appointments. Record incomplete work separately from future merchandising or operational setup so that construction responsibilities remain clear.
Collect product references, care information and relevant drawings for later maintenance. Explain how replaceable components are identified and who should be contacted for specialist work. For a new trading location, send the landlord information, product brief and preferred programme through the project brief. Explore our wider interior design and fit-out services if the kiosk is part of a broader retail appointment.
Frequently asked questions
Do you fit out food and non-food kiosks?
The proposed activity and location must be reviewed before confirming the appointment. Non-food display kiosks and food-related operations have different technical and operational interfaces. Share the concept and equipment information so that the responsible team can identify the construction scope, specialist appointments and applicable approval requirements.
Can a kiosk be designed for later relocation?
Recoverability can be discussed as part of the brief, including component joints, service disconnection and replaceable finishes. It does not guarantee that the assembly will suit a future location. Any move needs a condition review, a new measured position and confirmation of the receiving venue's requirements before reuse is accepted.
What makes two kiosk quotations difficult to compare?
Different assumptions about signage, equipment, services, landlord work, fabrication detail and installation access can create apparently similar totals for different packages. Compare the component schedule and responsibilities. Ask each bidder to state exclusions and the information still needed rather than treating the word turnkey as a complete specification.
What should we send to start?
Provide the actual location information, accepted footprint if available, product or service description, equipment schedule and brand references. Include venue procedures, the current design and approval status, intended programme and investment range. The team can then discuss what is sufficiently defined and what needs further review.