
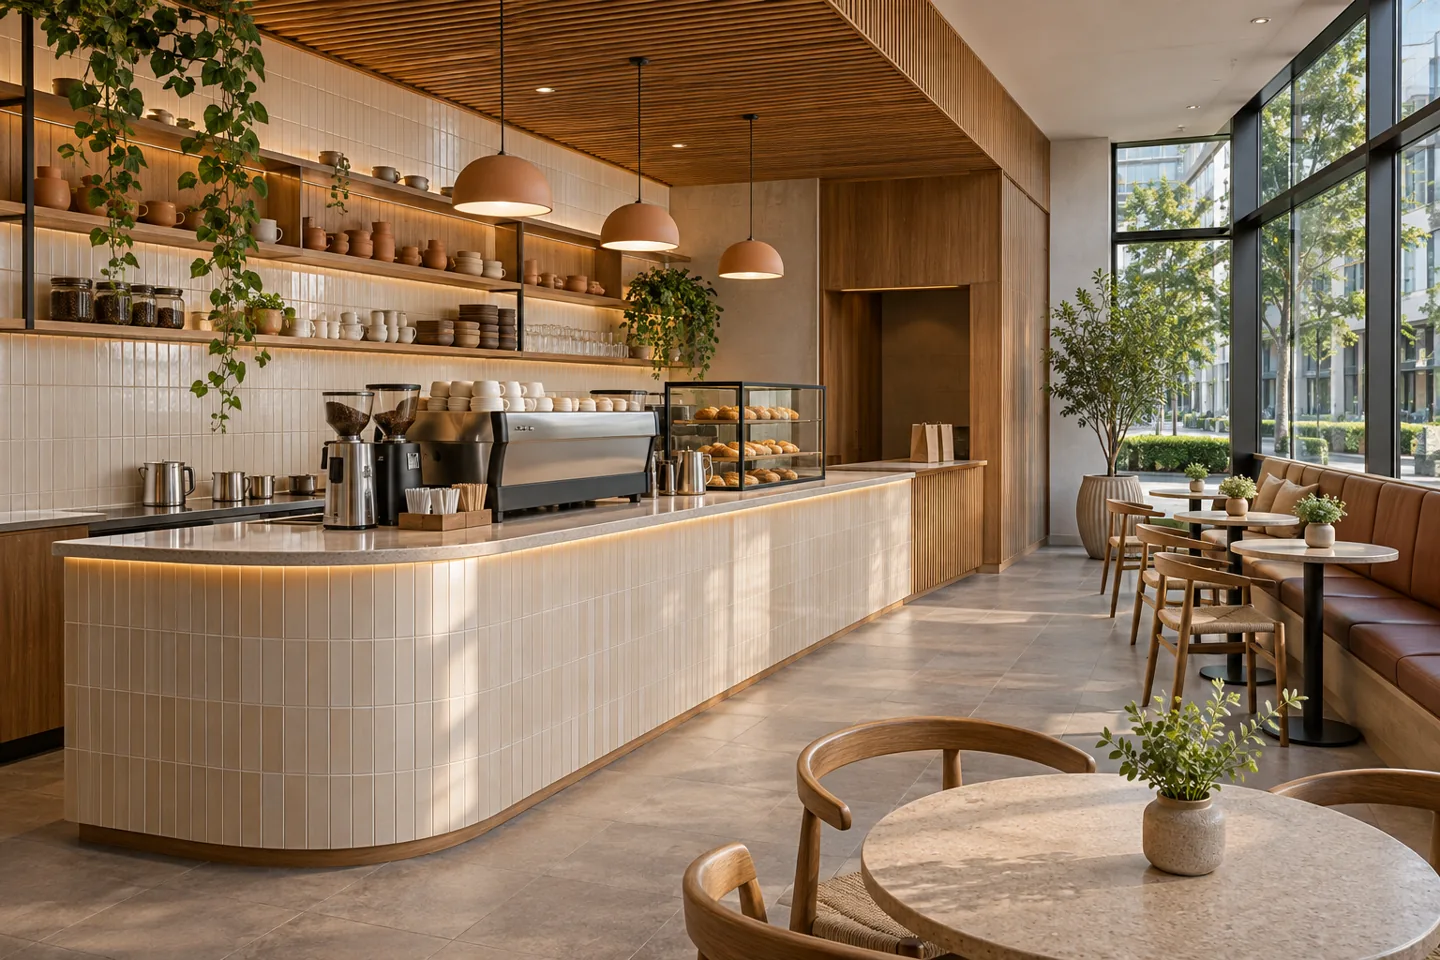
A coffee shop fit-out company in Dubai has to coordinate the visible café with the work happening behind its counter. Espresso equipment, refrigeration, water, power, display, storage and cleaning all compete for space in a compact interior. The seating and material palette matter, but the café also needs a construction scope that supports the menu and the operator's daily routines.
CBD Projects LLC can discuss coffee shop fit-out delivery from the available unit information through coordinated installation and handover. The appointment concerns the physical execution of the agreed interior, distinct from a design concept alone. We review the equipment interfaces, landlord conditions and specialist requirements before treating the bar as a finished decorative object. Send your location, available plans, proposed menu and equipment schedule through the project brief. These details help establish what is being built, who supplies each element and which decisions must be resolved before work begins.
Define the menu before fixing the counter
Describe what will actually be prepared and served. A coffee-led operation with packaged pastries differs from a café that reheats food, prepares sandwiches or cooks a wider menu. The proposed activity influences the equipment and the technical questions that the responsible food and engineering specialists must assess.
Record the anticipated service pattern as well as the product list. Morning takeaway demand, seated afternoon use and delivery collection can place different pressures on the same counter. The fit-out brief should explain those priorities without promising a particular sales outcome. Construction decisions become more reliable when they follow a defined operating model rather than a general aspiration to create a busy café.
Check the premises against the proposed operation
Survey the unit and review the landlord's current information. Identify existing service points, floor and ceiling conditions, access routes and any retained installation requiring competent assessment. The fact that a previous tenant served beverages does not establish that the unit supports the new equipment or activity without changes.
Highlight uncertainties before ordering joinery. Drainage, ventilation, electrical supplies and the permitted use of external areas may influence the design and programme. Ask the responsible parties to confirm the relevant conditions. A fit-out contractor should make these dependencies visible in the proposal rather than assume they can be resolved after the counter has been fabricated.
Arrange the bar around the preparation sequence
Map the movement from taking an order through preparation, finishing and collection. Review where beans, milk, cups, lids and cleaning supplies are kept. Staff should be able to reach frequently used items without repeatedly crossing each other's working positions. The best arrangement depends on the menu, equipment and number of people operating the bar.
Test the counter with actual equipment footprints and representative tasks. Include the space occupied by an open refrigerator door or a staff member loading supplies. An attractive front elevation cannot show these conflicts. Agree the functional arrangement with the operator before the construction drawings and fabrication details are accepted.
Use equipment data rather than assumed sizes
Prepare a schedule of the proposed equipment models and obtain current installation information from their suppliers. Dimensions alone may not describe ventilation, water treatment, drainage, electrical or service access requirements. Allocate responsibility for checking each interface and for resolving discrepancies between the equipment and the building design.
Identify which items are supplied by the client and which belong in the contractor's scope. Equipment selected late can force changes to cabinetry and services. Agree the date by which the relevant data is needed, the conditions for delivery and the specialist involvement required for commissioning. This turns the equipment schedule into a construction tool rather than a purchasing list kept separately from the fit-out team.
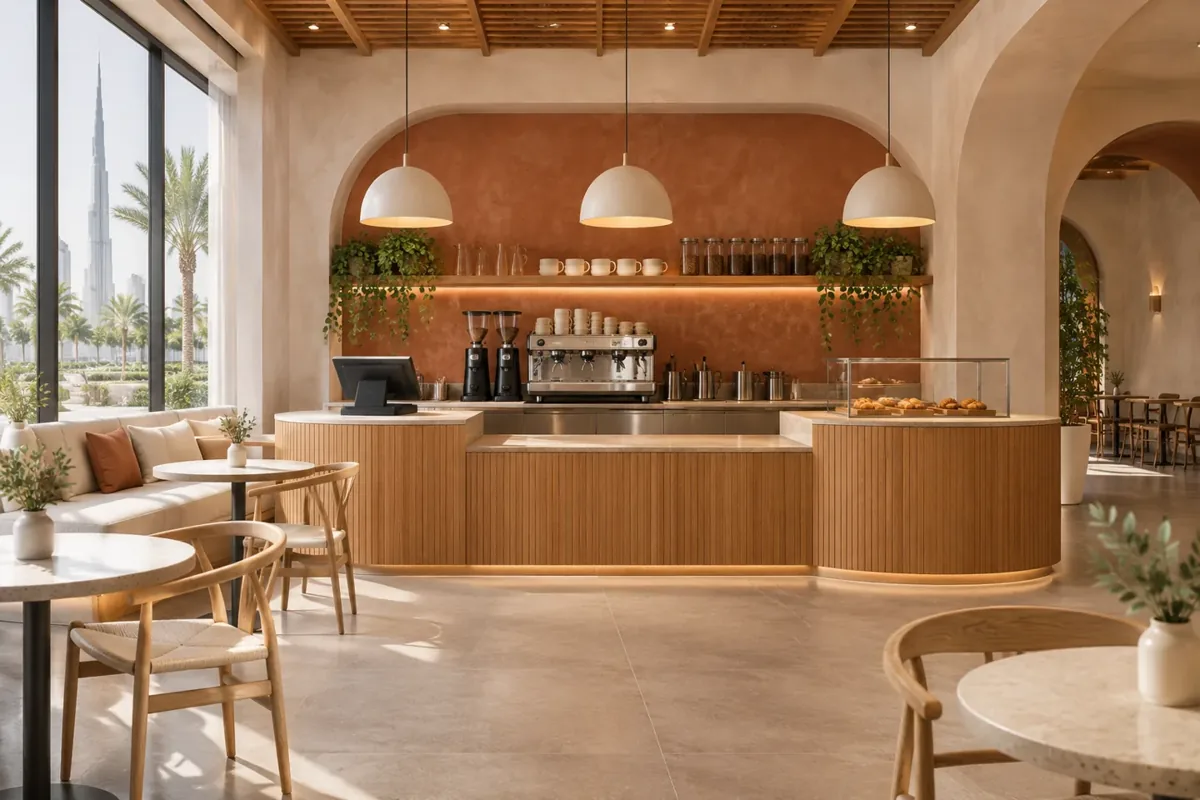
Coordinate water and cleaning as everyday operations
Coffee preparation creates a series of wet tasks that must be considered together. The operator and responsible specialists should define the washing, preparation, storage and cleaning arrangements appropriate to the menu and equipment. The contractor then needs coordinated information for the work within its appointment.
Review counter penetrations, splash-prone surfaces, access beneath equipment and the route for cleaning materials. Avoid enclosing a service component behind fixed decorative panels without a practical maintenance method. Supplier instructions and the applicable requirements should guide technical decisions. This page does not prescribe universal food-service dimensions or replace the review of the actual operation by the relevant competent parties.
Make queueing and collection understandable
The customer should be able to recognise where to order, wait and collect without blocking the entrance or occupied seating. Consider how a person carrying a tray moves through the café and where delivery collection occurs if it is part of the business. Use representative furniture and customer positions when reviewing the layout.
The physical arrangement should support the operating explanation. Signage and menu displays can help, but they should not be used to compensate for a counter whose functions are unclear. The fit-out needs to coordinate display positions, payment equipment and collection surfaces so that the customer-facing details and staff workflow describe the same service sequence.
Build counters and displays as maintainable assemblies
A café counter combines finishes, equipment, storage and frequent cleaning. Discuss the suitability of the selected materials with suppliers and review the junctions that will receive repeated contact. Edges, seals and transitions can determine how easily the counter is looked after and whether local repairs are practical.
Review critical details through drawings and representative samples before full fabrication. A display case may have its own technical requirements and should be coordinated as a specific product. Joinery fit out companies in Dubai should be asked how access panels, replaceable components and supplier instructions are incorporated into the assembly. A seamless appearance must still allow the equipment behind it to be reached.
Choose seating for the actual café pattern
Decide which visits the café should accommodate: short takeaway waits, individual drinks, longer conversations or occasional work. Different seat types can support these uses, but the mix should remain proportionate to the unit. A long communal table or a feature banquette needs enough room around it to operate comfortably.
Check the relationship between furniture, the counter and the building's required routes. Consider how chairs move when occupied and where bags or personal items are placed. The construction brief should identify any fixed furniture and its interfaces with lighting, sockets and finishes. Loose furniture should be coordinated early enough that it does not arrive as an incompatible last purchase.
Bring your brief into focus
Share your café location, menu, equipment schedule and opening priorities to discuss a coordinated coffee shop fit-out.
Send your project briefCreate atmosphere without hiding technical needs
The interior character can come from a considered material palette, useful lighting and a clear relationship between the bar and seating. Decorative elements should have a purpose and suit the way the space will be cleaned and maintained. A coffee shop can feel distinctive without filling every wall and ceiling with competing features.
An interior design company can develop that character, while the appointed technical teams confirm the engineering requirements. During fit-out, coordinate visible service elements with the decorative arrangement. Grilles, access panels and equipment should not be omitted from presentations and then treated as visual surprises on site. Their integration is part of delivering the accepted interior rather than a finishing problem to disguise.
Understand the food and property permission interfaces
The approvals and permissions needed for a coffee shop depend on the actual activity, location and property conditions. The operator and appointed professionals should confirm the current food-establishment and fit-out requirements with the relevant authorities and landlord before the programme is fixed. A limited beverage offer should not be assumed to remove every review obligation.
Dubai Municipality publishes food establishment and related services through its official channels. Use the applicable current service information for the proposed operation and obtain qualified advice where needed. The construction scope should identify who prepares the required information, who submits it and who responds to comments. Client approval of a finish is separate from any required permission to build or operate.
Plan logistics before the finished bar arrives
Confirm how materials, equipment and fabricated joinery reach the unit. Loading arrangements, delivery periods, lifts and access openings can affect the size of assemblies and their installation sequence. A counter may need a deliberate sectional strategy rather than an assumption that the completed item will pass through the entrance.
Sequence the work so that service inspections, waterproofing or other required checks happen before relevant areas are closed. Protect completed finishes during equipment positioning. Retail fit out companies in Dubai should explain these practical delivery interfaces when proposing a café project. The programme needs the operator's decisions and supplier attendance as well as the contractor's own installation activities.
Set a budget around scope and operating priorities
Coffee shop fit-out cost depends on the unit condition, menu requirements, equipment interfaces, service alterations and degree of custom fabrication. A small café can still contain a concentrated technical installation. Separate the construction scope from equipment purchases, branding, loose furniture and any client-supplied items before comparing proposals.
Discuss the investment range and the elements that matter most to the operation. A durable, well-coordinated bar may deserve priority over an extensive decorative ceiling. When comparing interior fit out companies in Dubai, ask which assumptions remain provisional and how alternatives will be reviewed. A price comparison is useful only when the proposals describe sufficiently similar responsibilities and deliverables.
Check the restocking routine before final acceptance
Invite the operator to describe a complete replenishment task. Follow a delivery from its arrival point to storage and then to the bar. Review where packaging is removed and whether restocking can happen while customers are being served. A counter that functions well during one prepared demonstration may be less convenient when supplies are being moved through the occupied café.
Use the review to identify practical adjustments within the agreed scope. Label storage clearly where useful and confirm which removable components give access to service areas. The operator should understand how to clean around equipment without moving fixed installations or improvising unsupported access. This is a different question from the menu design: it checks whether the built café can support the routine that keeps the menu available throughout the day. Record unresolved matters before they become accepted daily workarounds.
Prepare the café for a controlled opening
Inspect the completed interior against the agreed scope before stock and furniture obscure unfinished work. Operate storage, review access points and obtain the relevant supplier and testing records. The responsible equipment specialists should demonstrate their systems and explain the care requirements within their appointment.
Allow the operator to review representative service tasks before treating the installation as ready for routine use. Record outstanding items and distinguish construction handover from any separate permission to trade. For planning support, see our coffee shop interior design service. To discuss delivery, share your unit and menu through the project brief. CBD Projects can help define a construction appointment around the working café rather than the decorative image alone.
Frequently asked questions
Can a café fit-out be planned before choosing equipment?
Early feasibility can begin with an outline schedule, but critical equipment should be identified before the related construction information is fixed. Obtain actual model data and supplier requirements. Otherwise the counter, services and maintenance access may be designed around assumptions that later need costly changes.
Does every coffee shop need the same kitchen arrangement?
No. The proposed menu, preparation methods, premises and applicable requirements determine the arrangement. The operator should work with the relevant professionals to establish the activity and technical brief. A beverage counter should not automatically be treated as a full kitchen or as exempt from food-related review.
Can client-supplied equipment be included?
Yes, if the responsibilities are agreed. Identify the models, installation information, delivery dates and supplier attendance. Allocate positioning, connections, testing and warranty obligations so that the equipment vendor and construction team understand their respective work and the conditions needed before they attend.
What should we send to discuss the fit-out?
Provide the location, plans, current photographs, proposed menu and equipment schedule. Include landlord requirements, known approval status, preferred programme and investment range. If a design already exists, send its current drawings and identify the author responsible for answering design queries.