
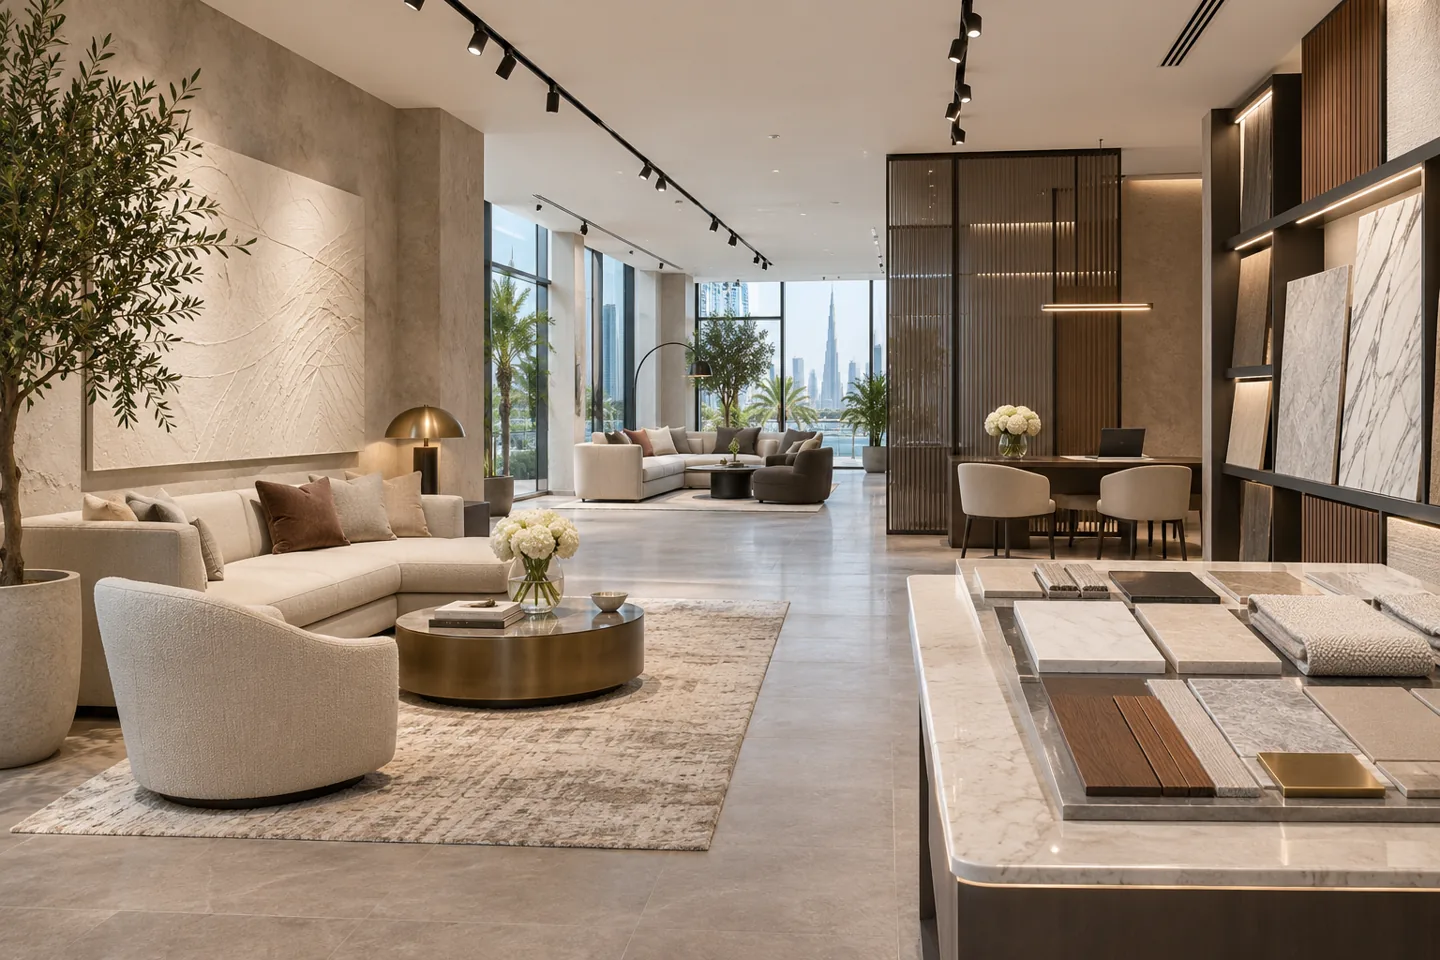
A showroom should help a customer understand a product and make a considered decision. That may involve seeing finishes at full scale, comparing alternatives, trying equipment or discussing a specification in private. A showroom interior design company must connect these activities with the brand, available premises and the way the sales team actually works.
CBD Projects develops showroom interiors and fit-out planning in Dubai around your product range, customer journey and operating brief. We consider display architecture, lighting, sample access, consultation settings, storage and the interfaces with specialist equipment. A furniture showroom, an automotive presentation space and a building-materials showroom do not need the same room arrangement. We begin with what customers must see, touch, compare and decide, then develop an environment that supports those steps without turning the sales floor into an obstacle course.
Build the brief around the buying decision
Start by explaining how a typical sale develops. Some customers arrive with a defined product in mind; others need an introduction to the range or advice from a consultant. Record the questions that recur, the information customers compare and the materials the team brings into each conversation. These details reveal which activities need a display, a work surface, a screen, a sample library or a quiet discussion area.
Our interior design consultant can translate the sales process into a plan with a clear hierarchy. The entrance should orient the visitor, the display should explain the range and the consultation setting should support the next decision. Identify the products that deserve a full-scale installation and those better represented by a sample or digital tool. The objective is to give each part of the showroom a useful role rather than to occupy every available metre with merchandise.
Create a route that supports comparison
Customers should be able to understand how the showroom is organised without being forced through a confusing sequence. We review the relationship between arrival, key displays, product families and consultation areas. Consider whether visitors prefer a guided appointment, independent browsing or a combination of both. The layout should let a sales consultant join a conversation naturally without blocking other customers or making the entrance feel unattended.
Comparison works best when differences are visible and relevant. Grouping every item by supplier may be less useful than arranging it around customer needs, product performance or applications. Review the plan with the actual range and expected display quantities. Show turning and access conditions with the largest products in place. A generous route on an empty drawing can disappear after loose displays, promotional stands and sample trolleys are introduced, so the operating team should help define what belongs on the floor.
Design display systems for the product itself
Display joinery should respond to the weight, size, handling and replacement method of the merchandise. Ask the product team to identify items that change frequently and those that form a permanent reference installation. Shelving, sample panels and mounting systems need a suitable technical design from the responsible suppliers and designers. Decorative framing should not obscure product information or make a useful sample difficult to retrieve.
We coordinate display details with the interior fit-out contractor so the visible concept has a practical installation and maintenance method. Review supports, edges, access panels and the means of replacing a damaged component. Where the product is demonstrated, confirm the equipment and service requirements before joinery is manufactured. A showroom display should remain presentable after repeated use, and the operator should know how to adjust it without improvising fixings or damaging the surrounding finish.
Use lighting to explain rather than distort
Lighting should help the customer assess the product under conditions relevant to its intended use. A finish that looks attractive beneath one display fitting may appear different elsewhere. We recommend reviewing actual samples with the proposed light and nearby materials, particularly where colour, texture or reflectivity influences the purchase. The responsible lighting designer should explain the selection and any limitations, rather than treating a dramatic image as proof of a suitable installation.
Different showroom activities may need different lighting conditions. A demonstration, a material comparison and a screen-based consultation place different demands on light and reflection control. Consider daylight, window treatments and the direction from which customers view the product. Modern interior design can combine a coherent overall atmosphere with more focused display settings. Controls and maintenance access should be included in the coordination so staff can use the intended scenes and replace components without dismantling unrelated work.
Make consultation spaces useful for a real appointment
A consultation area needs more than comfortable chairs. Identify the documents, sample boards, devices and personal belongings that appear during an appointment. Decide whether customers need to compare large drawings, view a screen together or handle several samples at once. The table, seating and surrounding clear space should support those actions. Where confidential information is discussed, the operator should define the level of visual and acoustic privacy required.
Consider the transition from a display to a consultation. The consultant should be able to bring the relevant sample or information without abandoning the customer for an extended search. We can plan nearby storage and presentation resources while keeping the space welcoming. If several consultations happen simultaneously, test their interaction rather than assuming distance alone provides separation. A well-organised appointment setting can reduce the need for staff to create temporary workstations among products during busy periods.
Coordinate demonstrations and specialist equipment
Demonstration areas should be based on the actual products and the intended activity. Operating equipment may require power, ventilation, drainage, data, specific mounting or other specialist provisions. Confirm these requirements through the manufacturer and responsible designers. Do not infer that a product can be operated in the showroom simply because its exterior dimensions fit inside a display bay. Any testing or controlled activity needs its own brief and assessment.
CBD Projects can coordinate the interior interfaces within the agreed appointment, identifying where specialist information is required before construction. Record who supplies, installs, connects and commissions each item. Plan customer positions, staff access and the return of the demonstration to a presentable state. For a product that is only displayed, label its role clearly in the design information so the fit-out package does not accidentally allow for an operating installation, or omit a connection that the sales team expects to use.
Separate display stock, samples and operational storage
A showroom may contain merchandise, demonstration stock, customer samples, packaging, literature and cleaning supplies, each with a different handling pattern. We review where these items arrive, where they are stored and how they reach the sales team. The display should not rely on hidden cupboards that are already occupied by equipment or maintenance access. Confirm the available storage with a realistic inventory and replenishment arrangement.
Sample management deserves particular attention in material-led showrooms. Agree how samples are identified, returned, replaced and withdrawn when a product changes. The interior design firm can support the physical organisation with suitable storage and retrieval space; the operator remains responsible for the catalogue and stock procedures. Consider the movement of large or fragile items through the showroom, including the route from delivery to display. A new product launch should not require damage to the entrance or repeated dismantling of a permanent installation.
Express the brand without competing with the range
Brand identity should help a visitor understand the offer. A strong concept can emerge through proportions, material relationships, graphic hierarchy and a consistent approach to display. We explore these elements with the product team so the interior supports the range rather than competing with it. A neutral setting may suit some collections, while others benefit from application-led scenes that show a product in use.
Luxury interior design does not require every surface to be expensive or visually dominant. In a showroom, restraint can make the merchandise easier to evaluate. Review proposed materials for wear, cleaning and repair alongside their appearance. An interior decoration company should be able to explain how a finish is detailed at corners, thresholds and display interfaces. Consider which parts of the concept must remain stable and which can change as collections or campaigns evolve, keeping future updates within a manageable scope.
Bring your brief into focus
Share your showroom range and premises plan with CBD Projects to discuss product-led interior design and coordinated fit-out.
Send your project briefConfirm premises suitability and the approval route
The design brief must be checked against the actual premises and proposed activity. Discuss access, loading, storage, available building services and any restrictions affecting the display or demonstration of products. Large or heavy installations require information from the responsible specialists and the property team. A retail tenancy does not establish that every showroom activity is permitted, and another tenant’s arrangement is not evidence that the same work can be repeated.
Fit-out approvals, landlord submissions and any fit-out work permit should be mapped for the location and scope. We coordinate relevant interior information within the agreed appointment, while specialist design, statutory submissions and certification remain with the appropriate parties. Keep unresolved permissions visible in the programme. The Dubai Building Code is an official reference for applicable building requirements, but project-specific obligations must be interpreted and confirmed by the appointed professionals rather than reduced to a universal online checklist.
Develop a clear design and fit-out proposal
The scope can begin with premises review, customer-journey planning and a concept, then progress to detailed displays, finishes, lighting coordination and construction information. Agree review stages and decision owners so the brand, product and facilities teams give coordinated feedback. A layout approved by one department may still be incomplete if the demonstration supplier or stock team has not checked the assumptions relevant to its work.
Cost depends on the premises condition, display quantity and complexity, specialist equipment, services modifications, materials and bespoke manufacture. Identify client-supplied products and equipment separately from the interior package. When comparing fit-out companies, check allowances, exclusions, installation responsibilities and the treatment of future changes. A showroom interior design company can provide a more useful proposal when it understands the complete range and operating model. A single floor-area figure cannot describe the difference between an open display space and a heavily equipped demonstration environment.
Prepare for installation, launch and future refreshes
Installation should account for delivery routes, protection, display-product arrival and the sequence of specialist connections. Confirm which items need to be in place before finishes are closed and which should arrive after dusty work is complete. Review critical assemblies or mock-ups before repeating them. Where an existing showroom remains open, plan temporary customer routes and stock protection with the operator and building management rather than treating the works as an ordinary empty-site project.
At handover, walk the customer journey and test the activities included in the agreed scope. Keep product information, care guidance, relevant warranties and access details available to the operator. Discuss how future collections can be introduced without unnecessary rework. Send your range, premises plan and sales model through the project brief form, or explore our retail interior design service to discuss a related shop or combined showroom format.
Frequently asked questions
Can you design around an existing product range?
Yes. The range, dimensions, sample requirements and demonstration needs form the starting brief. Identify which products are permanent, seasonal or likely to change. This helps establish a practical balance between fixed installations and adaptable displays, with the detailed appointment agreed for the premises.
Is a showroom layout different from a retail shop layout?
It can be. Showrooms often give more space to consultation, comparison, full-scale examples and product education. The correct arrangement depends on the buying process rather than the name of the premises. Some operations combine immediate transactions with longer appointments and need to support both.
Can existing displays be retained during refurbishment?
Existing displays can be reviewed for condition, dimensions, suitability and the cost of adaptation. Record what must remain, what can move and what should be replaced. Retention should support the updated range and customer journey, not force the new layout around an unsuitable inherited arrangement.
What should be included in the first enquiry?
Share the address, floor plan, product categories, display quantities, equipment information and preferred launch period. Include landlord criteria and any existing drawings. CBD Projects can use these to discuss the service scope, identify information gaps and agree a relevant design stage.