
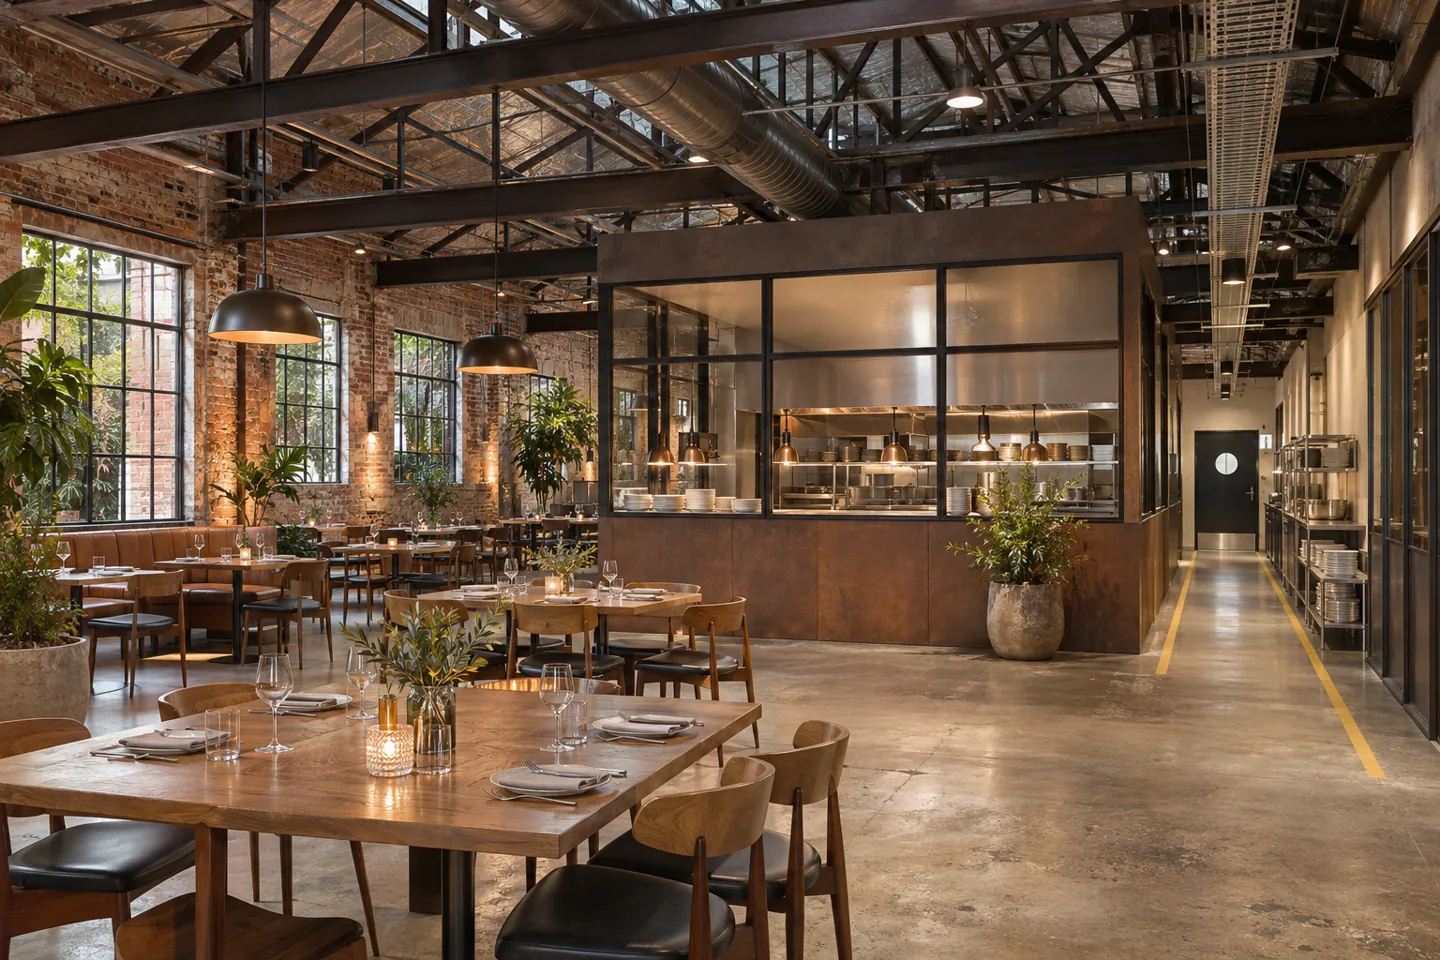
A restaurant in warehouse fit-out company in Dubai must consider two different questions together: whether the building can support the proposed hospitality use, and how to deliver the agreed restaurant interior. A generous open shell may offer interesting spatial possibilities, but its appearance does not establish that customer occupation, food preparation, services or external equipment are permitted or practical.
CBD Projects LLC can discuss the construction scope for a proposed warehouse restaurant after reviewing the property, operational brief and available specialist information. The appointment concerns fit-out delivery and its interfaces; it is distinct from a concept design exercise or confirmation of a change of use. Share the location, ownership or lease information, existing plans and proposed restaurant model through the project brief. Early clarity about the building and intended operation helps the team identify what must be established before an interior can sensibly be priced or constructed.
Confirm the proposed use before designing the atmosphere
Establish the property's current permitted use and the process applicable to the proposed restaurant. The owner, operator and appointed professionals should confirm the relevant authority, landlord and building requirements. A warehouse lease or a previous industrial activity should not be treated as permission to open a restaurant.
Make this review a defined project stage. Record the information obtained, unresolved conditions and the responsible parties. Avoid committing to major fabrication while a fundamental property question remains open. The fit-out company can discuss the building work within its appointment, but it should not substitute a persuasive concept image for the competent assessment and permissions needed for the actual use.
Survey the shell as a hospitality property
Review the building's dimensions, structure, roof, floor conditions, entrances and existing services with the responsible professionals. Identify what is known from records and what requires investigation. The clear height and open area may be attractive, while other conditions create significant work that is not visible in a photograph.
A restaurant brings different operational demands from warehouse storage. The project needs appropriate assessment of customer and staff occupation, service arrangements and the proposed interventions. The survey should therefore do more than measure an empty rectangle. Its findings must inform the design, construction scope and feasibility decisions before the operator fixes an opening programme.
Develop the restaurant model into a construction brief
Describe the menu, service style, seating approach and anticipated operating pattern. A table-service restaurant, a casual counter concept and a venue with substantial delivery activity create different relationships between kitchen, dining and support areas. The contractor needs that information to understand the intended installation.
List the operational priorities that the interior must support. These may include receiving supplies, preparing food, circulating dishes, collecting waste and accommodating staff. The brief should distinguish a functional requirement from a decorative preference. This gives the design team a better basis for coordinated information and helps the fit-out company price work that serves the actual restaurant rather than a generic industrial-themed interior.
Keep the operator involved when this brief changes. A revised menu or a new service method may alter storage, preparation and customer-facing requirements, so record its effect on the construction information rather than treating it as an isolated business decision.
Plan arrivals beyond the main entrance photograph
Review how customers reach the site, recognise the entrance and move into the restaurant. Consider the interface with parking, shared access and any other occupiers, using the property's actual permitted arrangements. A large loading door does not automatically provide a suitable customer entrance or establish an external seating entitlement.
The design and construction information should resolve the transition between outside conditions and the occupied interior. Required access arrangements must be assessed by the relevant professionals. Coordinate entrance doors, reception, waiting and circulation with the approved plan. Late decorative additions should not be allowed to undermine those relationships simply because the shell appears to have abundant spare space.
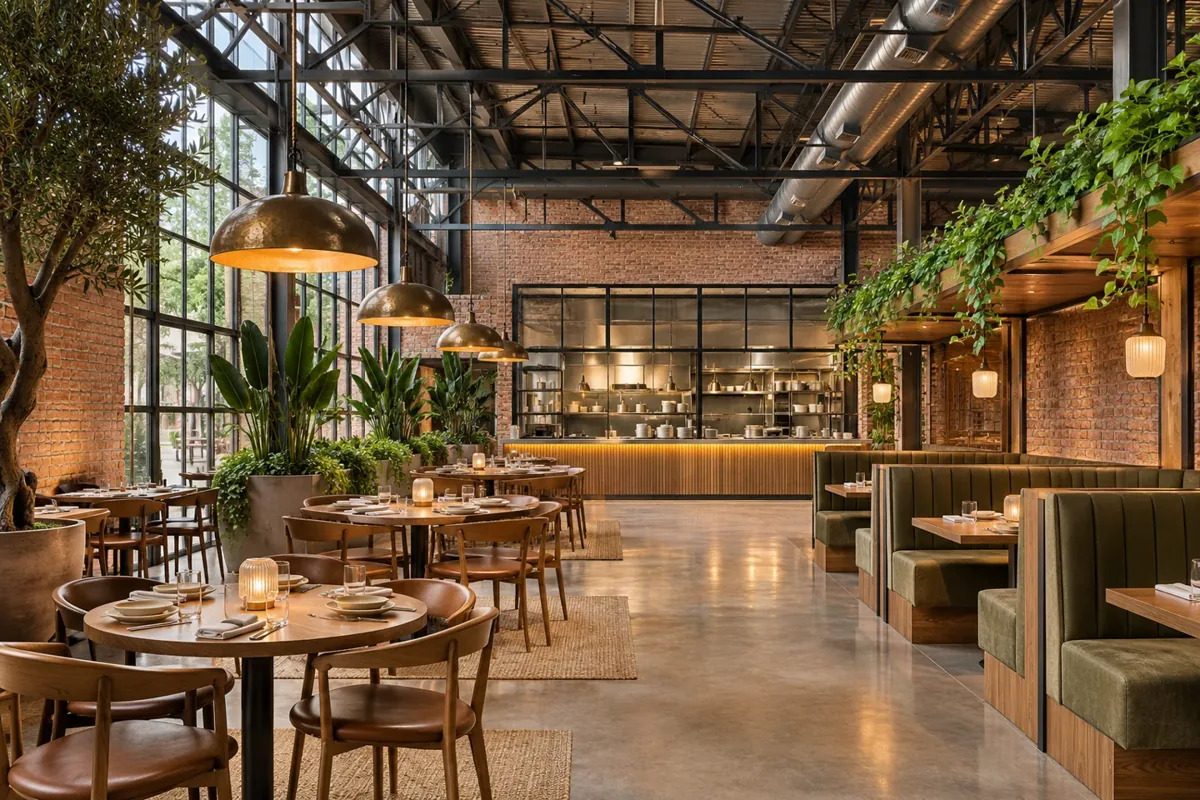
Coordinate the kitchen as specialist working space
The kitchen needs an operational and technical brief developed with the operator and relevant specialists. Confirm the equipment, preparation methods, storage and cleaning arrangements appropriate to the proposed menu. The fit-out scope should then identify the related construction and service work rather than assuming a standard kitchen package.
Obtain actual equipment information before setting out fixed counters, floor connections and adjacent partitions. The location of an appliance can affect more than its immediate footprint. Agree who coordinates supplier data and who checks the installation requirements. A warehouse conversion is especially vulnerable to expensive changes if the kitchen is treated as something that can be resolved after the dining room concept is complete.
Assess extraction and external equipment interfaces early
Any proposed ventilation, extraction or external plant arrangement needs competent design and review for the actual building and operation. Identify the possible route, ownership boundaries and property conditions before considering the issue resolved. An available wall or roof area is not, by itself, permission to install equipment or make a penetration.
The contractor needs coordinated information about the work within its scope and the specialist interfaces. Access for installation and maintenance should be addressed alongside the visible dining interior. The programme may depend on decisions outside the restaurant unit, so identify who obtains those responses. Avoid making universal technical claims or promising that a warehouse's volume automatically solves ventilation requirements.
Create a dining scale within a large enclosure
A warehouse shell can make a modest dining group feel lost. The interior can establish more comfortable proportions through furniture groupings, lighting, selected enclosures and material changes. Their design should respond to the service model and accepted circulation rather than fill the volume with unrelated features.
The fit-out team should understand the intended relationship between fixed construction and loose furniture. A lowered feature ceiling, decorative framework or suspended element may require specialist structural and engineering input. Confirm those responsibilities before fabrication. Industrial character can be retained deliberately, but exposed existing elements still need assessment for their condition and suitability within the proposed occupied environment.
Review noise and comfort with the responsible specialists
Large hard-surfaced rooms can create challenging listening conditions. The operator should describe the intended dining atmosphere, music use and neighbouring sensitivities so the relevant team can assess the design. A visual selection of soft finishes does not establish a specific acoustic result.
Coordinate any specialist acoustic or building-services recommendations with the construction scope. Treatments need suitable locations, fixings and maintenance arrangements. Thermal comfort also requires competent design for the actual building and occupation. An interior fit-out contractor should deliver the accepted details and flag site conditions affecting them, rather than make unsupported performance promises based on the warehouse's size or a decorative material description.
Bring your brief into focus
Share the warehouse details and restaurant operating brief to discuss a fit-out scope grounded in the actual conversion conditions.
Send your project briefMake service and supply routes workable
Map the movement of incoming goods, staff, food service, dirty items and waste. Their relationships should be reviewed by the operator and appropriate professionals for the particular restaurant. A former loading arrangement may offer opportunities, but it must be reconciled with customer routes and the property's conditions.
Identify the construction implications of these movements. Doors, floor transitions, storage and protection details can affect daily operation. Check routes with representative equipment and deliveries, including any client-supplied trolleys or storage systems. The aim is a fit-out that supports the agreed operational arrangement without relying on temporary workarounds once the restaurant begins trading.
Specify finishes for the actual environment
A warehouse restaurant may combine retained surfaces with new finishes. Assess the condition and suitability of retained materials before treating them as an easy saving or a ready-made aesthetic. The requirements of dining, preparation, wet and support areas should guide the specification with input from the relevant specialists.
Review transitions between old and new work carefully. Uneven existing substrates or inconsistent levels can affect installation and appearance. Ask suppliers for product information relevant to the intended use and care. The fit-out company's proposal should state the preparation assumptions so that a visually simple finish is not priced as though the existing shell were already a suitable finished substrate.
Organise approvals as a connected project process
The applicable permissions depend on the site, jurisdiction, proposed use and work. Establish the current route with the owner, operator and appointed professionals. Dubai Municipality's official services include design-layout approval for food establishments, while the actual project may also involve other property or building requirements.
The construction programme should identify the relevant submissions, comments and accepted revisions. Client acceptance of a dining concept is different from permission to construct or operate. Fit-out approvals must be coordinated with the responsible parties rather than represented as a single universal certificate. Keep the requirements current and avoid relying on a previous tenant's documents without checking their relevance to the new proposal.
Build the programme around known dependencies
A warehouse conversion can involve substantial enabling work before decorative finishes begin. The scope may require surveys, specialist design, services preparation and property decisions that govern later installation. Identify these dependencies and relate them to procurement and fabrication dates.
Plan logistics for both large components and delicate finished items. The shell's original access may change during construction, and temporary openings should not be assumed to remain available. Protect completed work while specialist equipment is installed. A realistic programme explains the information and access needed at each stage instead of presenting an opening date disconnected from the decisions required to achieve it.
Compare investment through the whole conversion
Cost depends on much more than dining area or seat count. Existing building conditions, proposed service requirements, kitchen equipment interfaces, specialist work and the level of interior fabrication all influence the investment. Separate the core fit-out from client-supplied equipment, external works and responsibilities held by other parties.
When comparing interior contracting companies in Dubai, ask which assumptions support each proposal and which matters remain unresolved. A low interior price may exclude the enabling work that makes the restaurant viable. Alternatives should be reviewed for their effect on the complete operation. CBD Projects can discuss a defined construction appointment once the available property and operational information establish a sufficiently clear basis.
Prepare a handover that distinguishes building from operation
Inspection should cover the agreed construction scope, installation records and outstanding work. The responsible specialists should provide the testing and demonstrations within their appointments. Organise the drawings, supplier references and care information so that the operator can identify the installed assets and the people responsible for them.
Physical completion does not replace any separate permission to operate the restaurant. For the design stage, explore our warehouse restaurant interior design service. To discuss construction delivery, send the property and restaurant brief through the project brief. A useful next step is a review of the actual conversion conditions, not an assumption that every empty warehouse is ready to become a hospitality venue.
Frequently asked questions
Can any warehouse be converted into a restaurant?
No such assumption should be made. The owner, operator and appointed professionals need to establish the permitted use, relevant permissions and the building's suitability. An attractive shell or a large floor area does not confirm that the proposed food activity and customer occupation are acceptable.
Is the kitchen included in a fit-out proposal?
Its inclusion and the boundaries of the work must be stated explicitly. Distinguish equipment supply, specialist kitchen design, service connections, building work and commissioning. The proposed menu and actual equipment information are needed before a detailed construction scope can be established.
Can existing industrial features remain visible?
Potentially, subject to their condition, suitability and the approved design. Retained surfaces, structure and services should be assessed by the relevant competent parties. The desired industrial appearance should not be used to bypass necessary preparation, protection, access or technical requirements.
What should we provide at the first review?
Send the site location, property information, existing plans and photographs, intended menu and restaurant model. Include known permissions, proposed equipment, programme and investment range. Identify the owner, operator and appointed design professionals so unresolved feasibility and technical questions can be directed appropriately.