
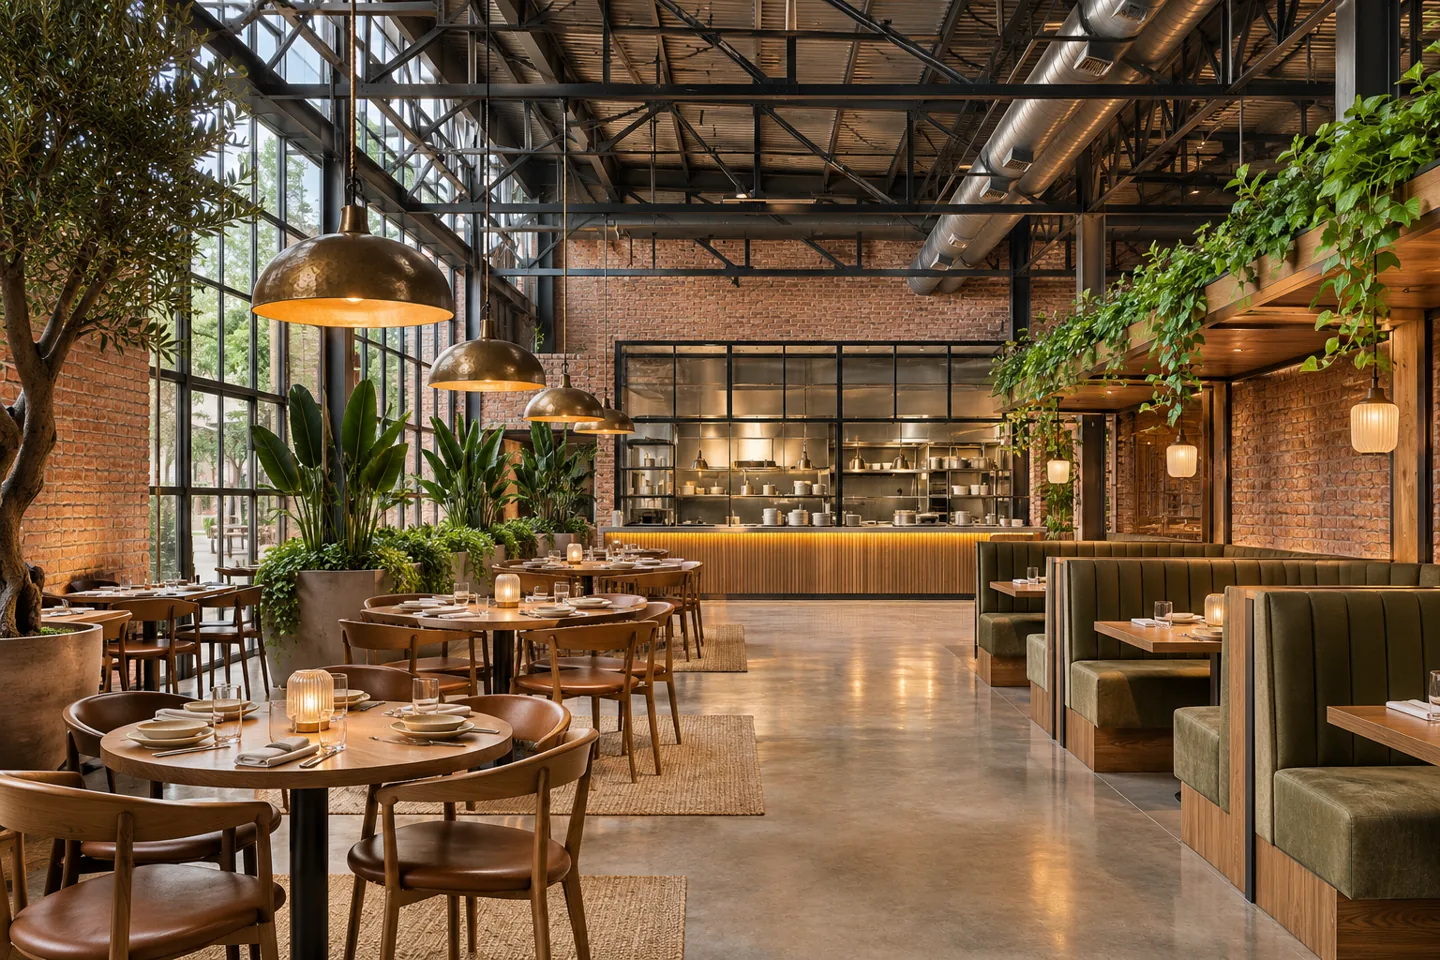
CBD Projects is a restaurant in warehouse interior design company for operators exploring hospitality premises in Dubai. Industrial buildings can offer generous volume and a distinctive character, but a restaurant requires much more than tables beneath an exposed roof. The proposed activity, guest access, kitchen operation, services and approval route must be understood before the concept becomes a construction commitment.
Our interior design and fit-out scope brings together arrival, dining, food service, guest facilities and the architectural interfaces of the kitchen and support areas. We work around the operator's menu and service model, coordinating with the appointed engineers, kitchen specialists and other competent advisers. The aim is a coherent venue whose atmosphere, operational relationships and commercial scope can be explained clearly rather than a warehouse decorated to resemble a restaurant.
Review the premises before promising the conversion
Start with the building location, available plans, tenancy conditions and proposed restaurant activity. A warehouse's existing use does not establish that hospitality use is permitted or that the building can support the intended operation. The competent authorities, building management and appointed specialists need to confirm the route for the particular premises. Early review should identify information gaps before the client commits to an elaborate interior scheme.
CBD Projects can coordinate the architectural questions within an agreed feasibility appointment. These may include guest arrival, internal accommodation, kitchen relationships and the impact of proposed enclosures. Structural, fire, environmental and engineering suitability remain matters for the responsible professionals. The first deliverable should distinguish confirmed conditions, proposals and unresolved dependencies, allowing the investor to understand what still needs to become true before the venue can proceed.
Define the restaurant rather than only the aesthetic
Describe the menu, service style, opening periods and intended guest experience. A casual counter-service venue, destination dining room and event-led restaurant use a large shell differently. Consider whether guests arrive in groups, whether meals are prepared to order and whether delivery collections form part of the operation. Those choices influence the relationship between reception, seating, kitchen and service points.
The interior design consultant should translate the business brief into an accommodation schedule and layout options. CBD Projects discusses essential opening functions, optional features and credible future changes. A dramatic central installation may be attractive, but its value needs to be considered alongside the area and services required by the operating model. The concept becomes stronger when the visual idea and the way a meal is served reinforce each other.
Give guests a clear arrival and seating sequence
A warehouse entrance may have been designed for deliveries rather than guests. Review the approach and the proposed public access with the responsible project team. Inside, identify where guests are greeted, where a party waits and how the host takes them towards a table. Arrival should remain understandable when the dining room is busy, not only when a concept rendering shows an empty venue.
We develop reception and waiting arrangements in relation to the restaurant's service model. Consider visibility, privacy, accompanying children, accessibility requirements and the route to guest facilities. Where a takeaway or delivery function is proposed, discuss its collection point separately. Architectural planning should support the operator's chosen process rather than forcing couriers, seated guests and arriving parties to negotiate the same narrow point beside the host desk.
Organise dining as a set of useful settings
Large industrial volume does not require one undifferentiated dining hall. Table groups, banquettes, screens and lighting can create settings with different characters while maintaining an overall identity. The layout should reflect the guest mix and intended meal experience. Record which furniture is fixed and which can be rearranged, and test the effect of real chair positions on the circulation proposed by the design team.
Our interior design firm coordinates seating with service movement, lighting and adjacent functions. A private area, group table or event setting needs a defined purpose and its own operational review. More seats do not automatically create a better restaurant if the kitchen, service points and guest facilities cannot support them. Capacity and required provisions should be confirmed through the applicable professional and authority reviews, rather than inferred from the visible floor area.
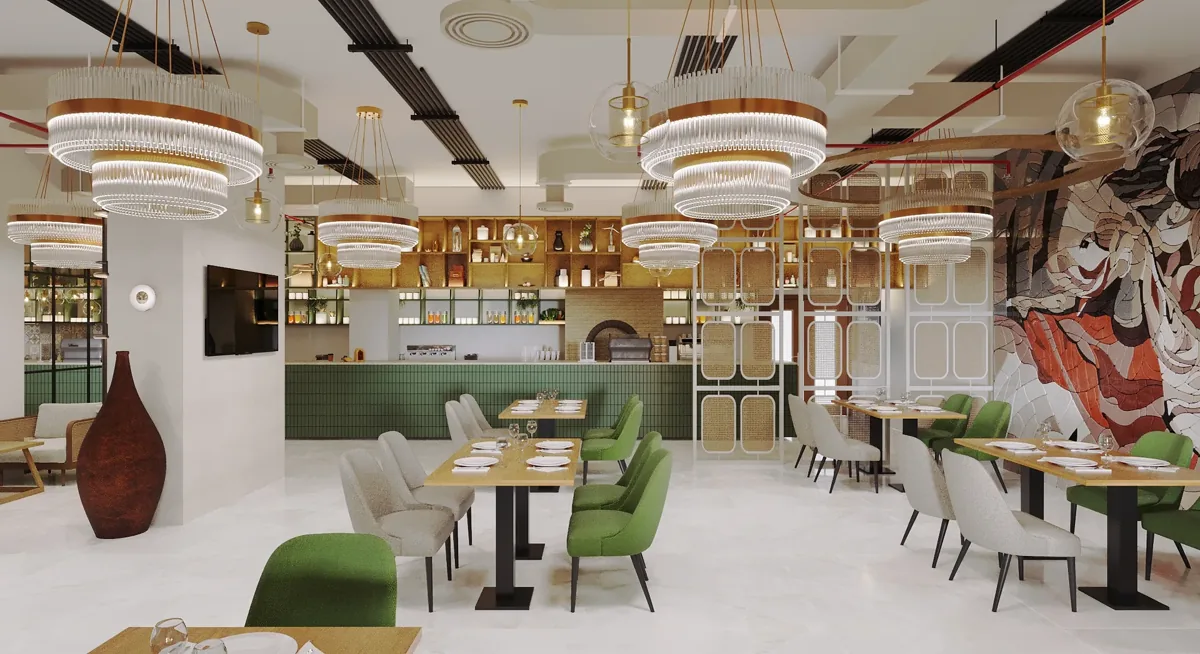
Coordinate the menu, kitchen and dining room together
The menu determines preparation, cooking, holding and service requirements that must be developed with the operator and kitchen specialist. Equipment dimensions, technical schedules and workflow information should be available before the architectural layout is fixed. CBD Projects coordinates the building interfaces and dining-room relationships around that specialist brief, identifying what belongs to the fit-out scope and what is supplied or designed by others.
Discuss the transfer from completed dish to table, the return of used items and the replenishment of service stations. These movements affect doors, counters, screens and storage as well as the kitchen boundary. An interior fit-out company should not treat the kitchen as a blank rectangle labelled for later completion. Early coordination reduces the risk that an essential service opening or support room appears after the concept and construction quotation have already been approved.
Plan support spaces that keep the dining room clear
Restaurant operation includes deliveries, packaging, staff belongings, cleaning supplies and waste as well as plated food. The operator and relevant specialists should define handling procedures and required facilities. We translate the agreed accommodation into architectural layouts, door relationships, work surfaces and finish proposals, coordinating the interfaces with the building rather than allowing support activities to occupy incidental gaps around the dining area.
Consider the rhythm of the day: receiving before service, replenishing during a busy sitting and clearing afterwards may make different demands on the same route. Where the operation relies on shared or external facilities, confirm their availability and responsibilities. A complete brief makes these dependencies visible. The public-facing interior will be easier to operate when the support rooms and service points have been designed with equal attention.
Use industrial character with acoustic and lighting control
Hard surfaces, large volume and exposed construction can form a compelling visual identity, but they can also create an uncomfortable dining experience if their technical consequences are ignored. Agree the intended atmosphere with the operator and involve appropriate specialists in acoustic and lighting design where required. An exposed roof or concrete surface is an aesthetic choice, not a guarantee of a suitable restaurant environment.
CBD Projects coordinates architectural treatments, feature locations and finish selections with the responsible advisers. Consider the character of the room in daylight and during evening service, including how staff identify tables and guests read the menu. Luxury interior design can be expressed through thoughtful detailing and material quality without covering every industrial feature. The aim is a deliberate balance between the shell's character and a comfortable, maintainable hospitality interior.
Develop durable details for a working hospitality venue
Materials need to be assessed against cleaning, movement, food-service contact where relevant, replacement and the intended appearance over time. Table edges, banquette bases, service-counter junctions and guest washroom details receive concentrated use. Review physical samples and key assemblies with the operator before repeating them throughout the venue. A small sample board alone may not explain how a finish behaves at a corner, seam or frequently touched surface.
A decoration company package should include preparation and interfaces, not merely a finish name and colour. CBD Projects develops the architectural detail around the coordinated design, with specialist products reviewed by the responsible suppliers and advisers. Where the client proposes reused furniture or reclaimed materials, establish condition, suitability and the necessary work. Reuse can support a distinctive concept, but it is a documented design decision rather than an assumed saving.
Bring your brief into focus
Share your warehouse restaurant concept and premises information with CBD Projects to define the feasibility, design and fit-out scope.
Send your project briefCoordinate environmental services and maintenance access
Kitchen extraction, ventilation, cooling, electrical demand, water and drainage must be reviewed for the actual equipment and occupancy by competent specialists. A former warehouse installation should not be presumed suitable for restaurant use. Proposed routes and plant locations may affect the landlord, external areas and other building systems, making early technical coordination essential to a reliable architectural scope.
We coordinate the interfaces with partitions, ceilings, joinery and access panels. The finished venue should allow the responsible maintenance team to reach serviceable components without unnecessary damage to decorative work. Confirm what needs periodic cleaning, replacement or inspection and coordinate that access before construction. Modern interior design works best when its visual order remains practical after the opening photographs have been taken.
Define the approval route for this food operation
Dubai Municipality lists a layout assessment service for food establishment licensing and publishes food-establishment resources. The operator and appointed professionals should confirm the current requirements for the proposed activity and premises. This food-related process is one part of the project: relevant building, landlord, engineering and other permissions must also be identified for the actual conversion and location.
Fit-out approvals and any fit-out work permit should be tracked through named responsibilities, required information and submission status. Approval is not guaranteed by appointing a contractor or using a previous restaurant drawing. Our role is defined in the proposal, including coordination with the responsible kitchen and engineering specialists. Keep programme assumptions separate from permissions already obtained so a target opening does not become an unsupported promise.
Compare complete costs and phase the commitment
Conversion costs depend on the shell condition, permitted use, building-service alterations, kitchen interfaces, guest facilities, architectural finishes and furniture. Specialist kitchen equipment, branding, technology, operating licences and pre-opening activities may sit outside the construction contract. Ask fit-out companies to price the same scope and drawing revisions, with clear allowances and client-supplied packages.
Our restaurant in warehouse interior design company approach links cost decisions to the intended guest and service experience. An opening scheme may defer an optional private room or decorative installation while retaining essential operational functions. That change needs coordinated review rather than a simple deletion from the budget. CBD Projects can structure design development and pricing around defined decision stages so the client understands what each commitment buys.
Bring the venue from coordinated design to useful handover
Execution planning needs realistic procurement, building access, specialist installation, inspection and commissioning sequences. Track long-lead items and decisions affecting repeated furniture or joinery. Before opening, review a representative guest visit and meal-service cycle with the operator, alongside the relevant specialist tests and formal requirements. Record observations with responsible owners and distinguish unfinished construction from the client's operational preparations.
Provide the agreed drawings, care information, equipment records and warranties to the people running the venue. To begin, send the location, plans, proposed menu and service model through the project brief form. CBD Projects can define the conversion scope and connect it with our restaurant fit-out service and industrial kitchen interior design coordination where applicable.
Frequently asked questions
Can every warehouse become a restaurant?
No. The proposed use, location, access, structure, services and relevant authority requirements need specific review. A large industrial shell is not automatically suitable for hospitality. Establish the permission route and technical feasibility before treating a concept layout as confirmation that the restaurant can be constructed and opened.
Does the service include the kitchen design?
The proposal should identify the kitchen specialist's appointment and the scope included in CBD Projects' work. We coordinate architectural interfaces with the operator and responsible designers. Equipment selection, specialist engineering, supply, installation and testing need named ownership rather than being assumed to follow from an attractive dining-room concept.
Can the restaurant keep an exposed warehouse roof?
Potentially, subject to the coordinated design and applicable requirements. Lighting, acoustic comfort, building services, finishes and maintenance access still need attention. Retaining the roof's industrial character is a design choice that must be evaluated against the intended guest experience and the technical scope of the conversion.
What is needed for an initial proposal?
Share the site information, drawings, photographs, intended menu, service style, guest profile, preliminary kitchen information and target programme. Include known landlord conditions and any approval advice already received. List uncertainties openly so the proposed appointment can separate feasibility investigations from the later coordinated design and construction work.