
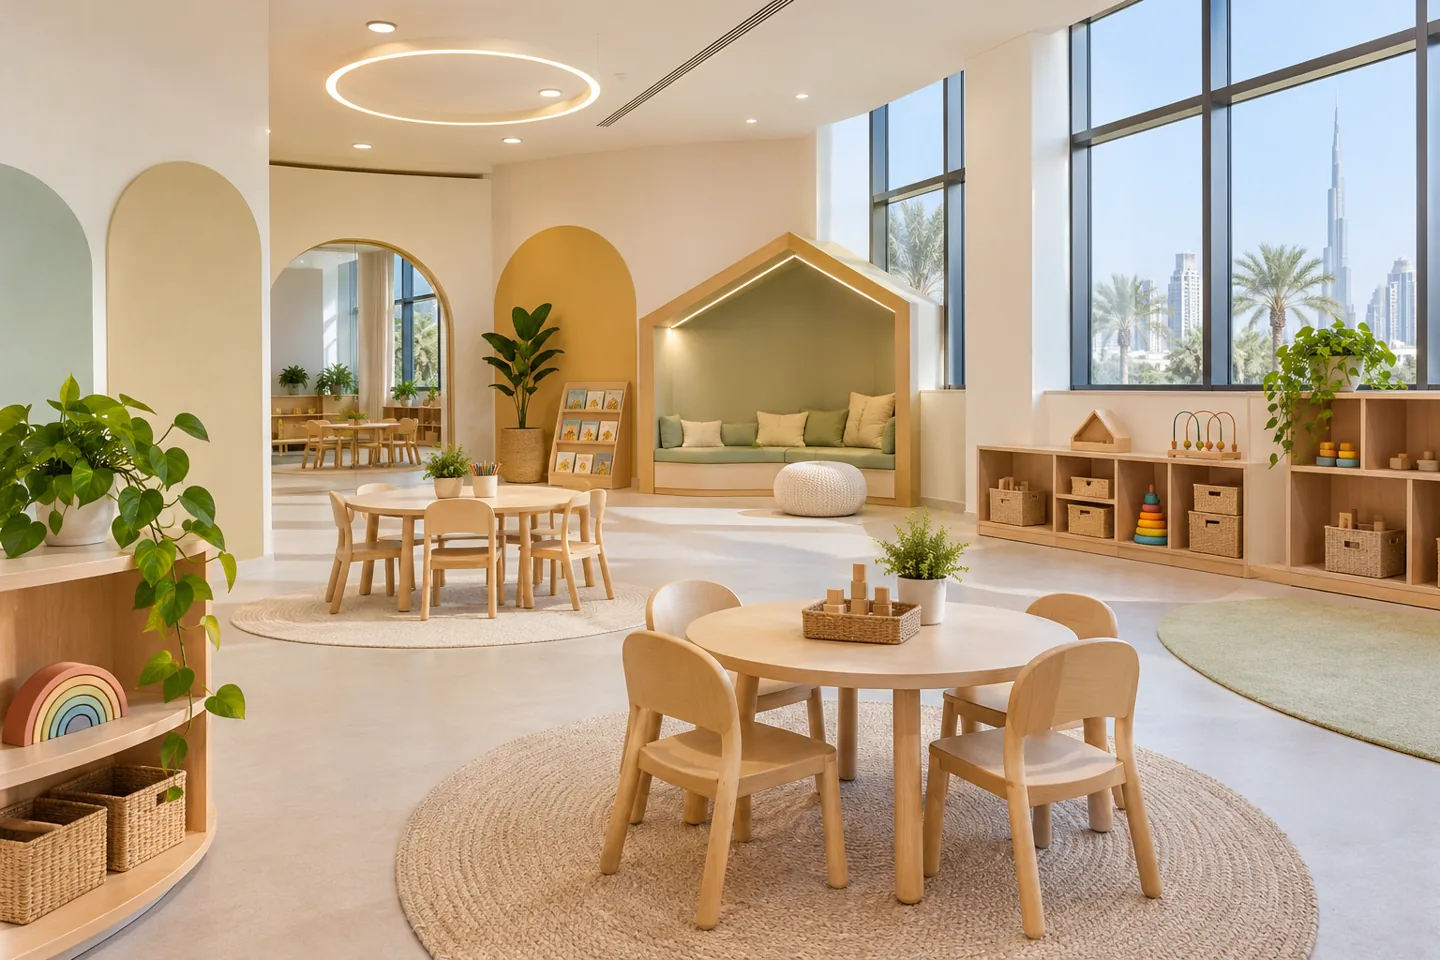
Choosing a nursery interior design company is a decision about how a centre will operate, as well as how it will look. Children need understandable places to learn and play; educators need usable teaching space, observation and storage; parents need a calm, legible arrival. These requirements meet in the same rooms and cannot be resolved through decorative themes alone.
CBD Projects offers interior design and fit-out planning for nursery premises in Dubai, with the detailed appointment agreed around your educational brief, building and programme. We connect the visual concept with room relationships, practical finishes, joinery and services coordination. The starting information is your proposed age groups, curriculum approach, staffing model, planned capacity and the actual premises. Together these define what the design must achieve before colours and furniture are selected.
Translate your educational brief into a room plan
A nursery brief should describe a normal day in enough detail to reveal its spatial needs. Identify which activities occur together, which need quieter surroundings and how groups move between them. A flexible learning room still needs deliberate positions for wet activities, books, construction play, shared discussion and materials that educators use repeatedly. Flexibility means useful choices rather than an empty room waiting to be filled.
Our interior design consultant can develop room relationships and furniture layouts with your educational team. The plan should show working arrangements, storage and movement, not simply the maximum number of chairs. Test the arrangement against the proposed group and staffing model before treating it as settled. A learning room that appears generous in a presentation may become difficult once bags, resources, cleaning equipment and daily movement are included. Educational capacity and licensing suitability remain matters for the responsible authorities and your appointed professional team.
Make arrival and collection understandable
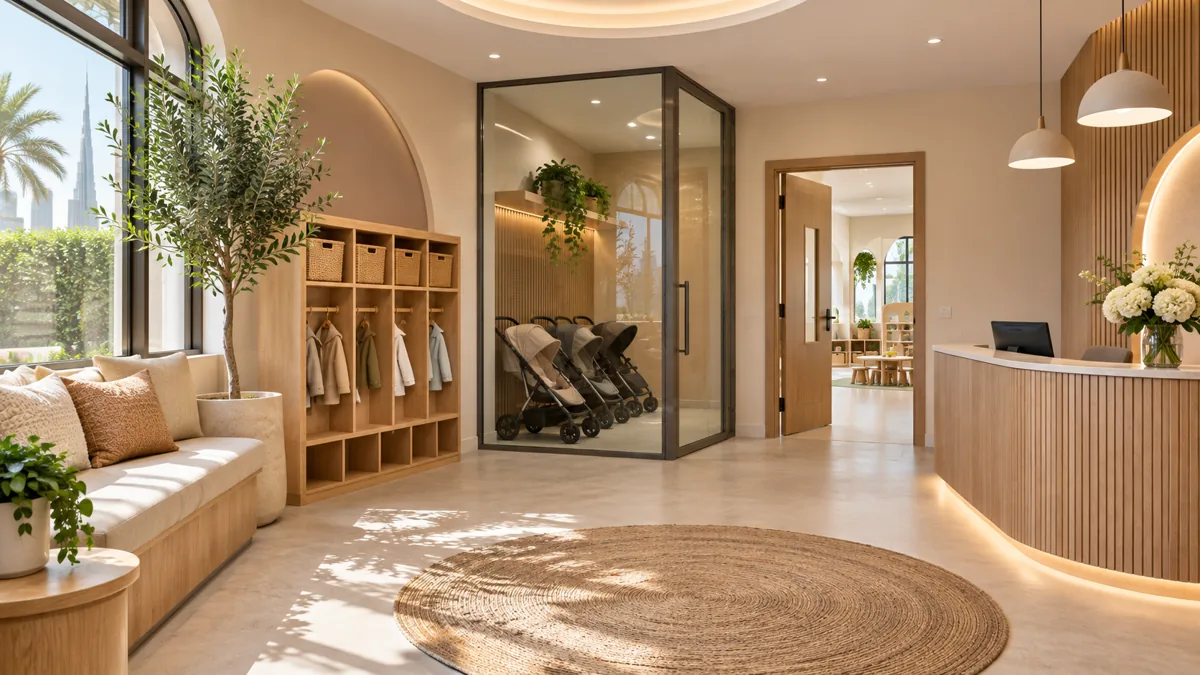
Arrival brings parents, children, belongings and questions into a limited period. We plan the transition from building entrance to reception and onward to the relevant learning areas. Consider where a family can stop without blocking another family, how staff can respond to an enquiry and where a child waits with their parent before the handover is complete. Reception should support the centre’s actual checking and safeguarding procedures.
Collection may follow a different pattern from morning arrival. Confirm how late collections, siblings, visitors and deliveries are handled. Space for a private conversation can be valuable when a parent needs to discuss a concern away from the queue. The interior design firm should also consider buggy storage and the return journey through doors. These decisions belong in the operational brief; the layout can support agreed procedures, but cannot replace staff supervision or authorisation controls.
Coordinate visibility, calm and acoustic separation
A nursery contains energetic group activity alongside rest, conversation and individual attention. We explore how doors, glazing, furniture and room boundaries can support the required relationships. Review what an educator can see from the positions they actually occupy. Tall storage, display furniture and decorative features can interrupt an intended view, so these should be shown on the coordinated plan rather than added after approval.
Acoustic expectations need the same attention. Ask the responsible specialist how the proposed room construction, doors, ceilings and services affect sound transfer and internal noise. A soft colour scheme does not make a room acoustically calm. Identify spaces where a quieter setting matters and discuss how they are used during the busiest part of the day. Products, installation and performance expectations should be documented together, with any limitations explained before procurement.
Design care and hygiene spaces around real routines
Daily care involves more than the main learning rooms. Review age-appropriate toilets, changing arrangements, handwashing, rest facilities and the movement of supplies. The operator should explain who assists each activity, what needs to be within reach and what must remain controlled. The design can then coordinate suitable fixtures, access, storage and cleaning arrangements within the applicable requirements for the facility.
Separate the discussion of food service from a general pantry layout. Explain whether meals arrive prepared, are portioned on site or are produced at the premises, because the activity influences the specialist brief and approval route. Locate housekeeping resources and waste arrangements so educators do not need to improvise storage in teaching spaces. Nursery interior design works best when the quiet daily tasks receive the same attention as the welcoming entrance and attractive activity areas.
Choose finishes and joinery for use and upkeep
Materials should be reviewed for their proposed location, maintenance needs and suitability for the intended users. We develop finish and joinery schedules that connect the visual concept with practical details such as junctions, edges, hardware and replaceable components. Ask suppliers for relevant product information rather than relying on a general claim that a finish is child friendly. The appointed team must confirm the specific selection against the applicable requirements.
Mock-ups can help your staff assess a storage unit, activity counter or changing arrangement before it is repeated. Review opening movements, access to supplies and the way the unit is cleaned. Plan where daily resources return after use and distinguish educator-controlled storage from items children may select. Durable modern interior design is supported by these details: a surface that looks good on opening day should also have a credible method for cleaning, repair and replacement.
Resolve lighting, comfort and specialist interfaces
Lighting needs to support reading, play, display and cleaning without relying on one uniform impression throughout the centre. Review the intended furniture arrangement alongside the proposed fittings, controls and daylight conditions. Window treatments should be assessed with their operating method and maintenance requirements. Decisions about glare, reflections and visual comfort are easier to address while layouts and finishes remain open for coordination.
The fit-out company must also coordinate the interior with ventilation, cooling, fire protection and other building services through the responsible designers and installers. Discuss maintenance access before ceilings and joinery conceal equipment. Any specialist learning equipment, access control, technology or clinical provision needs a clear owner and scope. We identify these interfaces in the design package so client-appointed suppliers can provide information at an agreed stage rather than arriving after the surrounding work is complete.
Confirm the premises and approval responsibilities
A nursery project should begin with the actual premises, intended educational activity and applicable authority route. KHDA publishes an Educational Services Permit process for early childhood centres, including a building-readiness stage. That process is separate from the decorative appearance of a room. The operator and appointed professional team should confirm the current requirements, site suitability and responsibilities before committing to an opening programme.
Fit-out approvals, landlord permissions and any fit-out work permit depend on the location, scope and building arrangements. We help coordinate the information relevant to the agreed appointment, while statutory submissions or specialist certification must be handled by appropriately appointed parties. Keep a responsibility schedule for each consent, drawing and inspection. No interior decoration company should promise that an attractive concept alone establishes permission to operate, or that another centre’s approval route automatically applies to your address.
Move from concept to an installable package
Our proposed design stages are agreed to suit the project, typically beginning with a brief and premises review, then space planning and concept development. Once the room relationships are accepted, we coordinate finishes, furniture, joinery and the relevant services interfaces. Each stage should record what the client has approved, what remains provisional and which external information is still required. This protects decisions from being reopened unknowingly during purchasing.
A buildable package needs consistent drawings, schedules and specifications. Where the appointment includes fit-out delivery, the interior fit-out contractor coordinates the work against the agreed scope and revision status. Changes should identify the reason, affected rooms, cost and programme implications before instruction. For an existing centre, discuss occupied areas, temporary arrangements and safeguarding constraints separately; a refurbishment cannot be planned as if the building were empty simply because the construction scope is modest.
Bring your brief into focus
Share your nursery plan and educational brief with CBD Projects to discuss a coordinated interior design and fit-out scope.
Send your project briefUnderstand the factors behind the proposal
Nursery design and fit-out costs depend on the premises condition, number and type of rooms, bespoke storage, care facilities, finishes and building-service modifications. External works, specialist equipment and client-supplied furniture may sit outside the interior package and should be identified explicitly. The useful comparison is between complete scopes, rather than between totals carrying different assumptions about what the operator will supply.
We recommend separating the essential operating requirements from optional visual upgrades. This makes budget discussions more productive: resources can be directed towards an arrangement the staff can operate and maintain. A pricing schedule should identify allowances, exclusions and unresolved selections. Programme planning also needs realistic space for design decisions, approvals, manufacturing and checks. A nursery interior design company can provide a clearer proposal when it receives a measured plan, building information and a settled educational brief rather than a single area figure.
Give furniture procurement a clear decision sequence
Loose furniture has a direct effect on the room arrangement, even when it is purchased by the operator. Confirm supplier dimensions, quantities, delivery dates and assembly responsibilities before finalising fixed work around it. A drawing based on indicative furniture should say so. Where an item changes, review the impact on movement, storage access and the planned activity rather than accepting the substitution on colour alone.
When comparing nursery interior design companies, ask to see how these decisions are recorded. A furniture and equipment schedule should distinguish approved selections from options, and identify who is responsible for final suitability checks. Record sample approvals with the exact product reference and intended room. This allows the purchasing team to order the accepted item instead of something described merely as similar. Coordinate installation, cleaning and the operator’s own resources before the room is released to staff, so teaching materials do not arrive into an active fit-out area.
Prepare the team to use the finished centre
Before handover, walk the rooms with the people who will teach, manage and maintain them. Confirm furniture positions, storage allocation, opening movements and the operation of items included in the fit-out scope. Record observations by location and responsibility. Specialist testing, authority close-out and operator readiness should each remain visible; a clean interior and a completed snag list do not automatically resolve every requirement for opening.
The handover information should include the agreed drawings, product references, care instructions and relevant warranties for supplied work. Demonstrate access to maintainable items and identify how replacements can be specified later. To begin, send CBD Projects your premises plan, proposed age groups and curriculum approach through the project brief form. You can also review our design and fit-out services to discuss the scope of appointment that suits your nursery.
Frequently asked questions
Can you plan a nursery before the lease is signed?
A preliminary layout can help test the proposed brief against the premises, provided its limitations are clear. It does not establish authority approval, educational capacity or building suitability. Share the available plans and your operating proposal so the responsible team can identify the questions requiring further investigation.
Does a nursery need a different approach from an office?
Yes. Daily care, age groups, teaching activities, family handovers and supervision create a different brief. An office furniture layout cannot simply be relabelled as a nursery. The educational operator should define the intended activities, and the appointed designers must coordinate the premises around those requirements.
Can existing furniture be included in the design?
Suitable items can be reviewed for reuse against their condition, dimensions and intended function. Provide an inventory and photographs, then confirm which items are genuinely available. Their suitability must be assessed for the proposed setting; ownership alone is not a reason to include an item in the final room plan.
What should we send for an initial discussion?
Send the address, available floor plan, premises condition, planned age groups, educational brief and target opening period. Include landlord information and any professional advice already received. These help CBD Projects distinguish design decisions from unresolved premises or approval questions and prepare a relevant next step.