
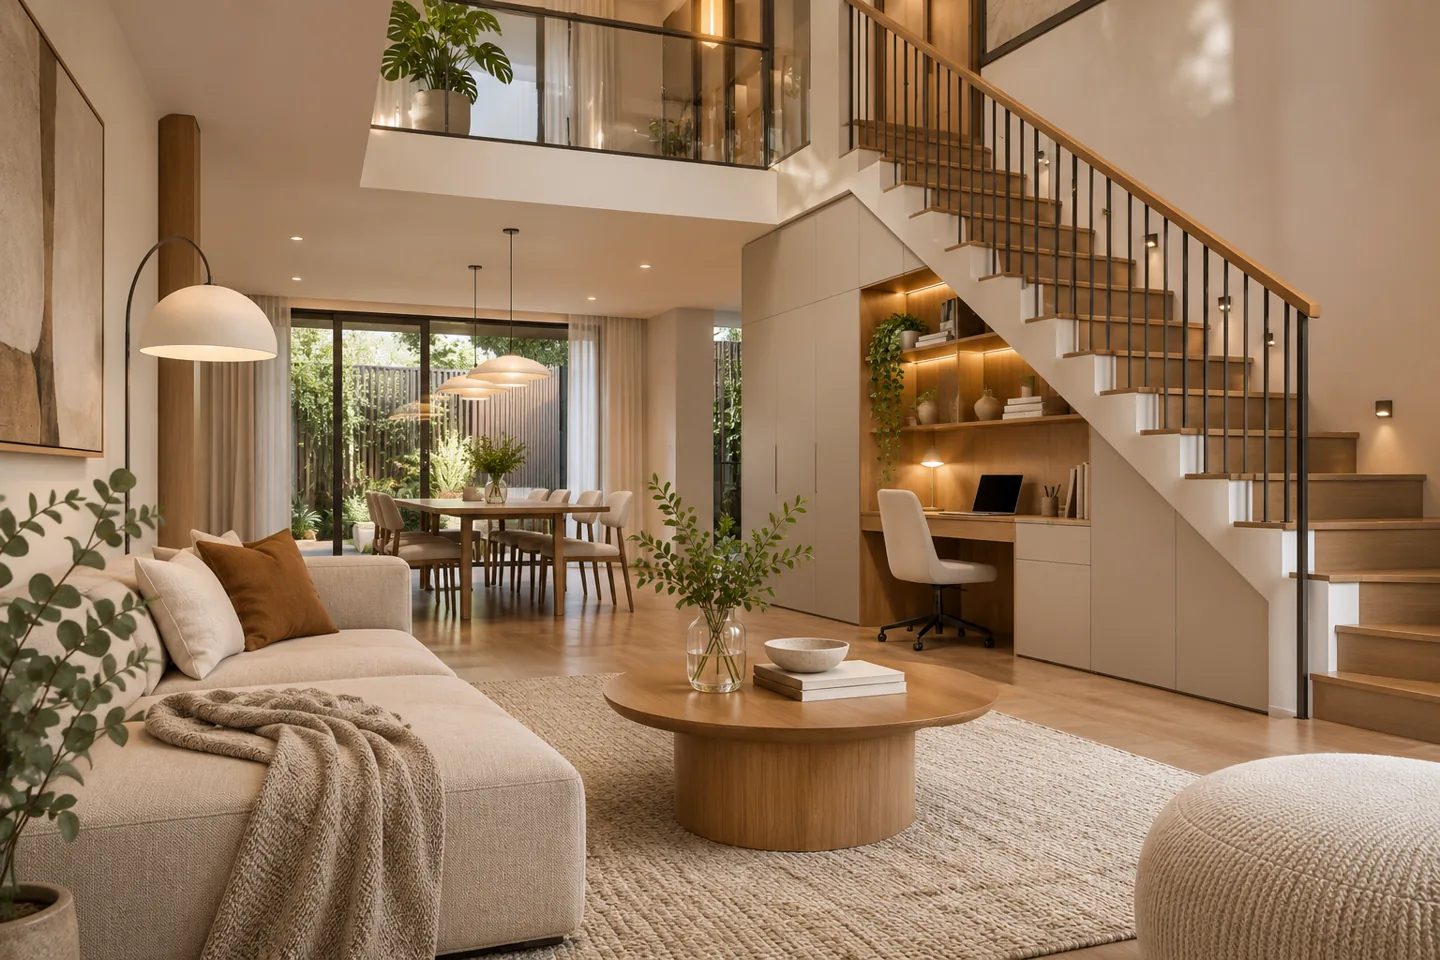
Modern townhouse interior design in Dubai is often an exercise in making a connected sequence of modest spaces feel generous and easy to use. The entrance, stairs, family seating and dining area can influence one another closely. A change in one place may improve several routines, while an oversized furniture purchase can make the whole ground floor less comfortable. Contemporary design begins with these relationships before it settles on a palette.
CBD Projects LLC can discuss an interior design and fit-out scope for the actual townhouse, from room planning and retained elements to joinery, lighting and finish coordination. We look at household routines across the different levels and the practical constraints of the building. Share plans, photographs and the areas you would most like to improve. The first useful outcome is a clear brief that identifies what needs redesigning, what can remain and what requires further technical investigation.
Map the everyday journey through the home
Follow an ordinary arrival from the entrance to the place where bags, shoes, groceries and deliveries are put down. Then consider the movement between kitchen, dining, garden and upper floors. These short routes are repeated many times, so small obstacles can matter more than a dramatic feature. Record where the household currently pauses, crosses another activity or leaves objects without a suitable destination.
A room plan should reflect those observations. Decide whether a particular edge needs storage, a clear passing route or a place to sit briefly. An interior design consultant can test the effect of several layout options against the available space. The brief becomes more useful when it explains the routine that a change should support rather than simply asking for a larger-looking room.
Define living and dining zones with furniture first
A modern ground floor does not have to merge every activity into a single setting. Position furniture around the conversations, meals and work that actually happen there. Check whether dining chairs can be used while someone passes behind them, and whether a sofa interrupts access to a door. The layout should be reviewed with the dimensions of likely furniture rather than generic symbols.
A rug, lighting group or shallow storage element can establish a useful zone without adding a full-height partition. Consider the view from both seated and standing positions. If the proposed arrangement relies on changing a wall or opening, establish its technical implications before treating the new layout as settled. Furniture-led improvements should remain distinguishable from alterations requiring separate assessment and permission.
Make the stair a visual connection and a practical edge
The stair is often visible from several rooms and can help organise a townhouse interior. Review what happens beside its lower landing and how its materials relate to the adjacent floor and joinery. A consistent finish language can connect levels without making every surface identical. Keep the operational needs of the stair separate from a purely decorative treatment.
Under-stair storage should be designed around actual belongings and access. A deep triangular void may need a different approach for cleaning equipment than for shoes or paperwork. Check opening directions and how items are removed. Any proposed changes affecting the stair, guarding, structure or related services require suitable specialist review. The interior scheme can make the edge more purposeful without assuming that its construction can be freely altered.
Give a compact kitchen the support it needs
A small kitchen benefits from knowing which tasks compete for space. Explain how often more than one person cooks, whether children prepare snacks and where deliveries are unpacked. Identify equipment that remains on the counter and items that can be stored nearby. A tidy-looking elevation will be difficult to maintain if the plan has not allowed for ordinary daily use.
Coordinate appliance openings, cabinet access and the route to the dining area. Where the kitchen connects directly to living space, review which working surfaces are visible from the main seats. Material continuity can help the rooms feel related, while task lighting and service details remain specific to the kitchen. The responsible kitchen and building-services specialists should confirm technical requirements before the fit-out team closes the relevant interfaces.
Design storage as a set of small, useful decisions
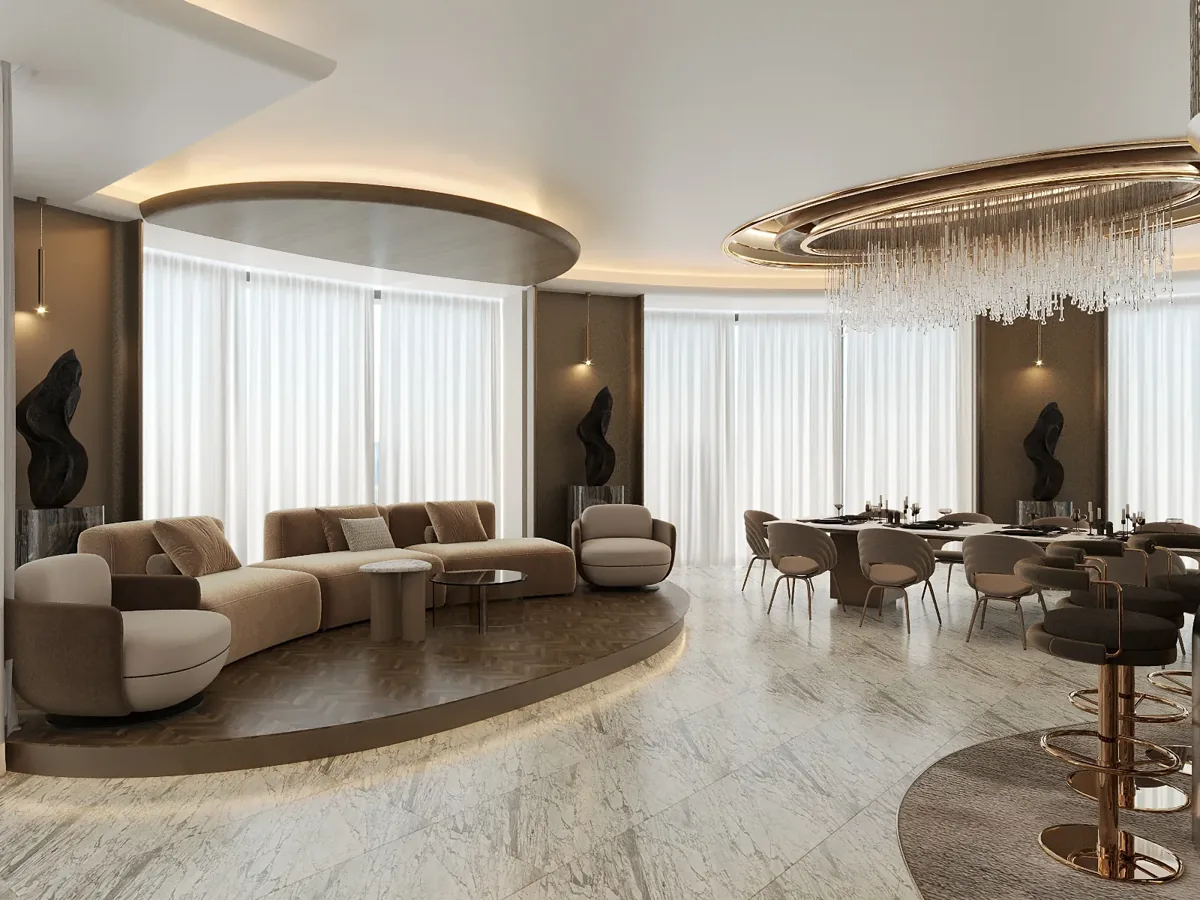
Townhouse storage works best when distributed around the point of use. School equipment belongs near the departure route, everyday tableware near dining and spare bedding near the rooms that use it. A large cupboard in the wrong position can create more carrying and clutter than several carefully sized elements. Begin with an inventory rather than assuming a continuous wall of doors is the answer.
Use adjustable internal arrangements where belongings are likely to change. Check usable depths and opening clearances with furniture in place. For bespoke work, agree the level of detail required in shop drawings and the method of site measurement. When reviewing joinery fit-out companies in Dubai, ask how these practical dimensions, samples and installation conditions are incorporated into the proposal, not just which external finish is offered.
Accommodate home working without taking over family life
A work area needs a suitable relationship with household noise and movement. An occasional laptop place can share a dining or family room, while regular calls and concentrated work may justify a more separate setting. Discuss what happens when the working day overlaps with meals, homework or guests. A desk that can be visually closed may help a shared room return to its main role.
Plan the actual equipment, chair movement and cable route. Consider whether a future change of desk or monitor can be accommodated without rebuilding all the surrounding joinery. Task lighting should support the work rather than compete with the room's general atmosphere. Adaptability comes from sensible clearances and a clear service brief, not from labelling every piece of furniture multifunctional.
Keep bedrooms specific to their occupants
The upper floor should be reviewed as a sequence of private routines. Where is laundry collected, where do occupants dress and how do guests manage luggage? An individual room may feel cramped because storage and furniture are competing at one edge. Testing a different wardrobe arrangement or bed orientation can be more useful than applying a visually lighter colour alone.
Children's rooms should allow for changing interests and equipment without fixing every dimension around one age. A guest room may combine occasional work and sleeping, provided both uses can operate comfortably. Review door openings, switches and lighting with the furniture plan. Residential fit out companies in Dubai can then price a defined room scope rather than assume that every bedroom needs the same set of fitted elements.
Choose a limited palette that can withstand family use
Contemporary interiors often use fewer visible materials, making their texture and proportions more noticeable. Review floors, wall finishes, joinery and fabrics as a group under representative light. A sample should be considered at the scale in which it will appear, particularly where a strong grain or pattern repeats across several doors. The aim is coherence rather than an absence of character.
Discuss cleaning habits and likely contact points before selecting finishes. Entrance benches, stair-side cupboards and dining edges receive different wear from a feature wall. Record the intended product and location with relevant supplier care information. A modern townhouse can remain visually calm while using practical, replaceable details in the places that experience the greatest daily handling.
Bring your brief into focus
Share your plans, room priorities and intended programme with CBD Projects to discuss a coordinated residential interior design scope.
Send your project briefCoordinate daylight, privacy and evening use
The same ground-floor room may face a garden, shared circulation or a neighbouring property. Review views from normal seated positions and the privacy needed at different times. Window treatments should allow doors to operate and provide the intended access for cleaning and maintenance. Their visual effect should be considered with the height of furniture and joinery nearby.
Evening lighting needs its own logic. Establish settings for meals, reading, television and cleaning rather than expecting one circuit to cover every activity. Coordinate controls with the household's normal entry and exit routes. An electrical or lighting specialist should verify the technical design. Interior decisions about recesses, ceilings and cabinets should include the access needed for fittings and concealed equipment later.
Decide what can remain and what needs investigation
An established townhouse may contain finishes and fittings worth retaining. Review their condition, dimensions and compatibility with the proposed scheme. A sound floor can influence the entire palette, while an existing kitchen may need a targeted improvement rather than replacement. Identify the limits of what can be confirmed visually and which items require a responsible specialist's assessment.
Record retained elements in the scope so the fit-out contractor knows what must be protected and what adjacent work depends on them. Agree how newly discovered conditions will be reviewed before they become an instruction. A contemporary refurbishment is easier to control when the distinction between retention, repair and replacement is clear at the outset, rather than decided differently by each supplier on site.
Set the relevant approval and occupation sequence
Permission requirements depend on the actual property and proposed works. Dubai Municipality's published building and planning guidance includes processes for alterations and decorative works, while the applicable authority and community management requirements should be confirmed for the premises. An interior design concept does not itself establish approval for structural, external or shared-service changes.
Alongside fit-out approvals, plan how the family will occupy the home during the work. Identify essential facilities, temporary arrangements and the route for deliveries. Agree which belongings are removed and who protects retained areas. A programme that follows the physical dependencies between trades is more useful than an optimistic room-by-room finish list that overlooks access or the use of the staircase.
Review the proposal through a few ordinary moments
Before accepting the layout, walk through familiar situations with the drawings: several people leaving together, a delivery arriving during dinner, or a child studying while someone prepares food. Check where objects are placed and how doors and chairs operate. These simple scenarios can reveal a conflict that a neat furniture plan misses. Record the agreed changes and keep the revised layout as the common reference for lighting, joinery and procurement, so each later decision supports the same household arrangement.
Commission a coordinated scope and a usable handover
The proposal should identify the rooms involved, the design stages and the specialist interfaces. Price factors include survey reliability, joinery complexity, wet-area changes, product selection and occupied-site restrictions. Distinguish the interior design appointment from engineering, procurement and installation responsibilities. This makes comparison between interior design and fit out companies in Dubai more meaningful.
At handover, review operation and maintenance as well as the overall appearance. Collect the agreed finish information and supplier instructions, demonstrate relevant controls and record outstanding actions. Use the project brief to share the property information and household priorities, or explore our wider interior design and fit-out services. The next step should follow the actual townhouse and the changes that will make the greatest practical difference.
Frequently asked questions
Can a modern townhouse have separate rooms?
Yes. A contemporary scheme can use enclosed rooms, partial screens and connected zones in different combinations. The layout should follow privacy, sound and household routines. Opening a wall is only one option and requires the appropriate technical review and permissions where relevant.
Is under-stair joinery always part of the scope?
It can be included where useful, but its purpose should be established first. Check what is to be stored, usable dimensions, door access and any services nearby. The design appointment and construction proposal should state the included detailing, measurement and specialist coordination.
Can we refurbish while living in the home?
That depends on the works, essential facilities, access and the ability to separate occupied areas safely. Discuss the practical arrangements with the appointed team before agreeing the programme. Some stages may require a temporary move rather than a sequence of small room closures.
What information helps the first consultation?
Plans and current photographs are useful, together with a description of the household, the rooms involved and the elements you want to retain. Explain daily frustrations, investment priorities and any fixed dates so the proposed service can address the actual home.