
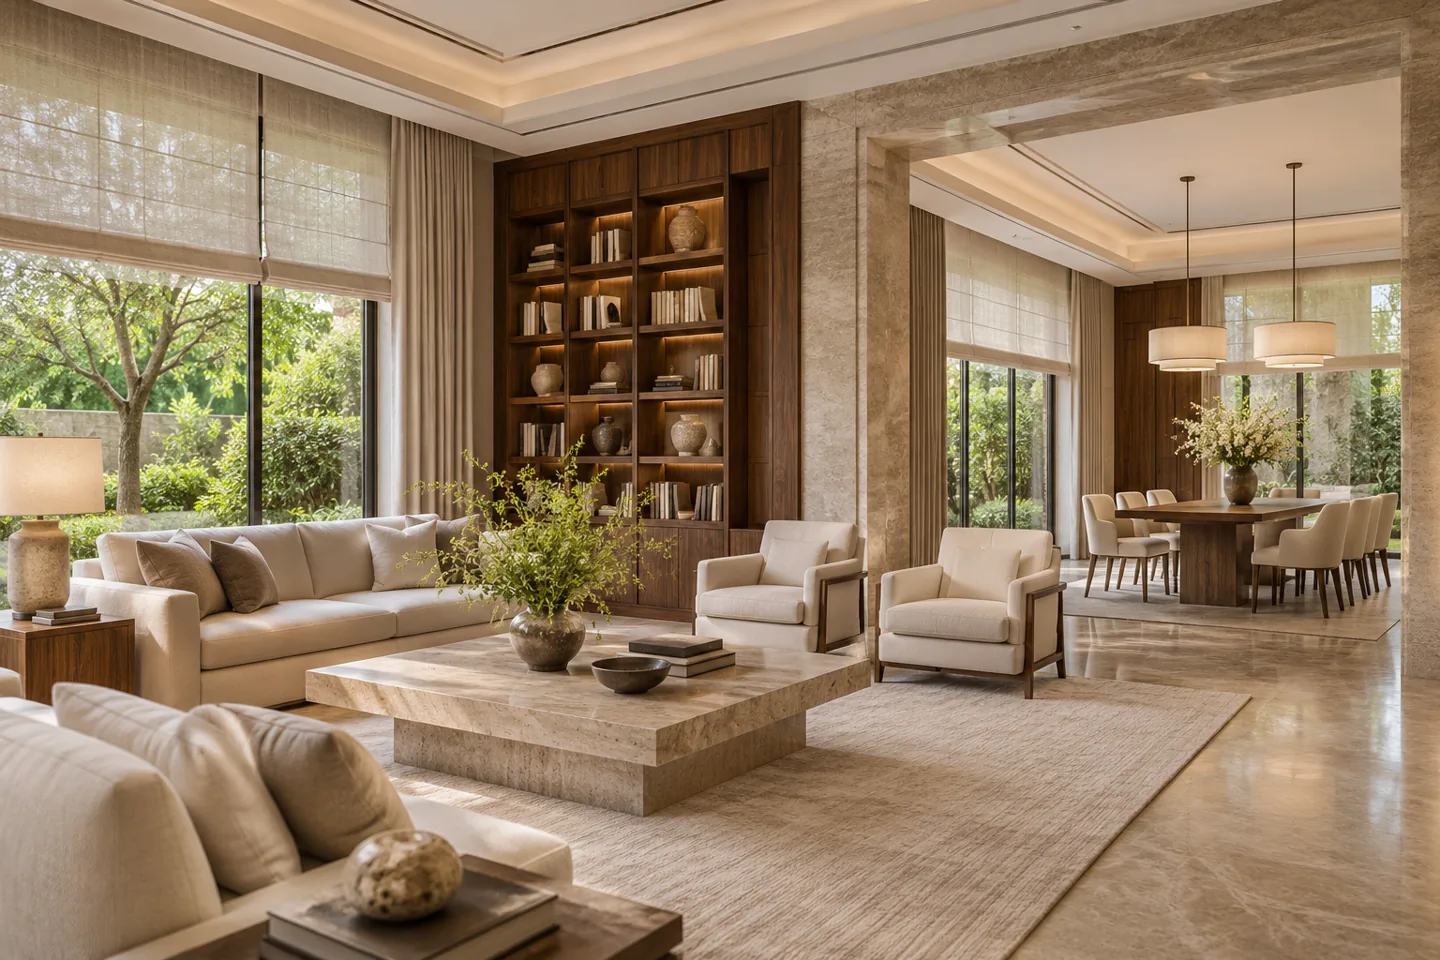
Luxury villa interior design in Dubai is an opportunity to make a substantial home feel personal, composed and easy to occupy. The brief might bring together a formal majlis, informal family rooms, guest accommodation and rooms devoted to specific interests. Their quality depends on the relationship between them as much as the finish of any individual space. A beautiful reception loses its purpose if every household movement passes through it.
CBD Projects LLC can discuss a bespoke residential interior appointment that connects those relationships with material selection, custom joinery, lighting and fit-out coordination. The starting point is your property and household rather than a prescribed decorative style. Share the available plans, the rooms you want to reconsider and the possessions that must find a place. We can help establish a focused design scope, identifying what should be resolved before fabrication and which decisions require an appointed specialist.
Give the home a clear hierarchy of rooms
Consider which spaces express public hospitality and which support private living. A villa may have several sitting rooms, but each should have a reason to exist: welcoming short visits, accommodating a family evening, hosting a larger gathering or providing quiet retreat. Describe the people, duration and activities associated with each room. That account is more useful than applying an identical luxurious treatment across the floor plan.
A room hierarchy helps direct investment. The entrance and principal reception might receive carefully assembled stone and timber, while an everyday family room prioritises forgiving fabrics and useful storage. The interior design consultant should record these differences in the brief. They influence furniture scale, lighting, acoustic expectations and the amount of bespoke detail, giving the home variety without allowing every room to compete for attention.
Resolve hospitality without exposing household activity
Map the arrival of a guest from the entrance to the intended receiving room. Consider where coats, bags and delivered items go, how refreshments arrive and whether a visitor can reach a suitable washroom without entering private family areas. A generous hall can still feel awkward if its furniture obstructs the natural route or its doors reveal service spaces that the household would prefer to keep discreet.
Review hosting with the people who manage it. A dining room may need nearby tableware storage and a place to prepare service without crossing the main seating arrangement. Doors and screens should be designed for actual operation, not only their closed appearance. CBD Projects can develop the agreed interior relationships with kitchen and building-services specialists so that decorative intentions support the practical sequence of welcoming people.
Plan living rooms around occupied furniture
Test the principal seating arrangement with the number of people who normally use it. Long rooms often benefit from more than one conversation setting, but the smaller groups need enough separation to feel intentional. Locate side tables, reading lights and convenient places for devices rather than concentrating every accessory on a distant central table. Check how a person joins the group when the seats are occupied.
The relationship with glazing deserves equal care. Preserve useful views while allowing curtains, blinds and doors to operate. A sofa placed against a dramatic window may leave the household exposed after dark or interfere with a required access route. Review dimensions on a furnished plan and, where useful, mark representative furniture positions on site. The aim is a room that remains convincing from a seated position as well as an entrance photograph.
Make bedrooms and dressing suites personal
A principal suite often needs to accommodate different schedules without making its occupants negotiate every action. Discuss early dressing, evening reading, charging devices, preparing luggage and the storage of frequently used items. Separate a preference for a clean visual elevation from the internal organisation needed to maintain it. Wardrobes should respond to the actual clothing and accessories rather than a repeated standard compartment.
Coordinate the bed, bedside furniture, dressing joinery and bathroom entrance as a sequence. Drawers must open comfortably, mirrors need suitable lighting and doors should not create avoidable conflicts. Where specialist accessories or valuable collections are involved, agree the appropriate supplier and security responsibilities separately. Luxury interior design is strengthened by these specific decisions because the room becomes easier to use without filling its surfaces with temporary storage solutions.
Commission joinery as a coordinated assembly
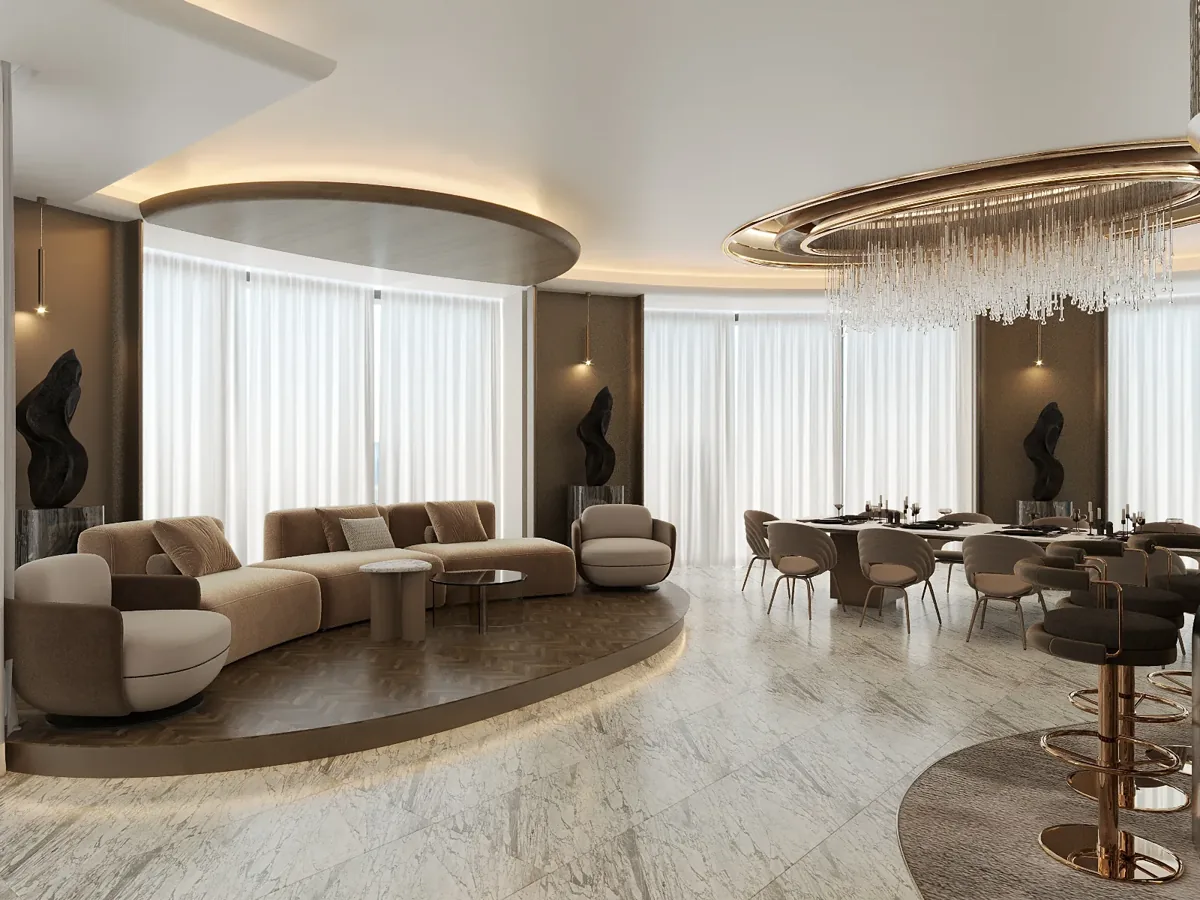
A wall of bespoke cabinetry is a small construction project. Its design needs to reconcile the visible pattern with doors, drawers, equipment, ventilation and access to services. Establish which compartments hold frequently used objects, which display items and which conceal practical supplies. A decorative panel should have a sensible removal method if somebody must reach a component behind it later.
Review critical junctions through shop drawings and representative samples. The edge of a stone shelf, a metal trim meeting timber veneer or a handle integrated into a door can change the perception of the whole room. Compare joinery fit-out companies in Dubai through their proposed drawing, sampling and installation process. Agree who coordinates the maker with the interior fit-out contractor and who records accepted changes before production starts.
Select materials for touch, light and care
Develop the palette under representative conditions rather than approving a series of disconnected samples. Natural stone movement, timber grain and fabric texture should be seen beside the actual neighbouring finishes. Discuss where a strong pattern belongs and where a quieter background allows furniture, artwork or the view to lead. Record grain direction and finish references where continuity is important.
Care is part of selection. Ask suppliers about suitable cleaning products, sensitivity to spills and the options for local repair or replacement. A delicate surface may be appropriate in a protected display area but less practical on a frequently used family counter. Residential fit out companies in Dubai should be able to explain how supplier information enters the handover record. Material prestige alone is not a substitute for understanding how a household will maintain it.
Integrate art and meaningful possessions early
A villa interior should leave room for the objects that make it a particular family's home. Compile dimensions and photographs of artwork, inherited furniture, musical instruments and collections before the elevations are fixed. Identify items that need specialist mounting, controlled lighting or environmental advice. Their requirements can affect wall construction, ceiling coordination and the dimensions of adjacent cabinetry.
An interior design firm can coordinate the visible setting while the appointed art, instrument or conservation specialist advises on the object itself. Avoid treating a photograph as enough information for a valuable installation. The brief should establish access for delivery, the route through the building and the ability to service or remove an item. Decisions made early can keep these objects central to the composition instead of forcing them into whatever space remains.
Design lighting as understandable household scenes
Consider the difference between returning home, receiving guests, reading and preparing the house for the night. Each activity needs a useful combination of general, task and accent light. Decorative fittings can express character, but their positions should be reviewed against furniture, sightlines and maintenance access. Concealed lighting also needs an accessible location for its associated equipment.
Work with the relevant electrical and lighting specialists to translate the scene brief into a coordinated design. Discuss who operates each control and what they should expect it to do. A carefully designed room can feel frustrating if every visit requires experimentation with an unfamiliar panel. Record the accepted scene names and demonstrate the final operation to the people responsible for the home, including any arrangements for adjustment after occupation.
Bring your brief into focus
Share your villa plans, household priorities and preferred programme with CBD Projects to discuss a bespoke interior scope.
Send your project briefConnect internal rooms with outdoor routines
An interior adjoining a terrace or garden needs more than a matching colour palette. Consider the items brought indoors, the location of shoes and bags, and the route to refreshments or a washroom. Furniture should support the outlook while leaving the opening comfortable to use. Window treatment pockets and curtain stacking space need coordination before nearby ceiling or joinery work is finalised.
The appointment should distinguish internal design from any external building, glazing, landscape or pool proposals. Changes at those boundaries may need separate technical assessment and permissions. For the internal finishes, discuss sunlight exposure and care with suppliers rather than assuming that every material suits every position. The most useful design decisions often concern an ordinary return from outside, when the household needs a practical place to put things down.
Develop samples into an identifiable approval
Use a sampling schedule to identify which elements can be reviewed from a small material piece and which need an assembled detail. A critical joinery corner, a wall finish meeting a door or a bespoke upholstered seat may benefit from a larger prototype. The scope should follow the consequence of an error rather than the desire to produce a sample for every item.
Record what was accepted, by whom and with which comments. A photograph can support the record, but an agreed physical reference may still be needed for texture or colour. Identify the supplier, finish and revision so that production teams are working towards a recognisable decision. When considering interior design and fit out companies in Dubai, ask how the sample record links to purchase orders and the checks carried out during installation.
Confirm permissions and a realistic work sequence
Establish the authority, property manager and ownership requirements that apply to the actual villa and proposed work. Dubai Municipality publishes separate modification and building-permit services; a decorative appointment should not be treated as permission for structural or external changes. Obtain the relevant current requirements through the responsible parties and define which professional appointments are needed for the intended intervention.
The programme should then connect surveys, design decisions, fit-out approvals, procurement and site access. An occupied household may prefer phased rooms, but the sequence must account for shared services, dust protection and the ability to use essential facilities. Set realistic decision dates for bespoke work and specialist purchases. A contractor can plan more effectively when the client's access arrangements and approval responsibilities are agreed before a promised completion date becomes the only scheduling reference.
Compare proposals through scope and consequence
A luxury villa proposal depends on the complexity of the appointment, not simply the number of bedrooms. Significant factors include retained conditions, bespoke joinery, specialist lighting, service alterations, material sourcing and the level of prototyping. Work in an occupied home or under restricted delivery arrangements can also change the resources needed. Ask for these assumptions to be made visible.
Separate interior design deliverables, construction work, specialist services and client-supplied purchases. A quotation for decorative selection is difficult to compare directly with one that includes detailed drawings and site coordination. Set out the expected review meetings, accepted information and route for changes. This helps an interior design company explain where design effort is being invested and gives the household a clearer basis for choosing which elements should receive priority.
Prepare a home that can be looked after
The final review should examine operation as well as appearance. Open cabinetry, test furniture clearances and ask the responsible specialists to demonstrate the agreed controls. Collect finish references, care information, relevant supplier warranties and the drawings needed for maintenance. Identify any outstanding work with an owner and a practical route to closure rather than leaving it as a general verbal understanding.
A bespoke home benefits from records that the household can actually use. Keep instructions organised by room or system and distinguish routine cleaning from work requiring a competent specialist. Discuss how replacement components can be identified later. For a broader residential appointment, explore our villa interior design service; to define a bespoke scope, send your priorities through the project brief.
Frequently asked questions
Can a luxury villa scheme retain existing furniture?
Yes. Start with a measured inventory and identify which pieces matter to the household. Their dimensions, condition and delivery or restoration needs can guide the room composition. A retained piece may become the focus of a setting, while new materials and joinery connect it with the rest of the home. Agree any specialist restoration as a separate responsibility.
Can we refurbish selected rooms rather than the whole villa?
A focused appointment can be discussed. Review the connections with retained rooms, shared services and occupied areas so that selective work does not create an unfinished transition. Define what the design includes, what remains untouched and how later phases could connect. The survey and proposed intervention determine the appropriate scope and sequence.
What determines the level of sampling?
Prioritise details whose appearance or operation would be difficult to correct after installation. Repeated joinery junctions, distinctive finishes and important touch points often deserve a representative review. Agree the sampling scope before commissioning it, including what the client is accepting and which supplier information must accompany the physical sample.
What should we send for an initial discussion?
Provide the location, available plans, current photographs, the rooms involved and a short description of how the household lives and hosts. Include the intended occupation arrangements, important retained possessions and preferred programme. An investment range helps the team discuss priorities and develop an appointment around the decisions that matter most.