
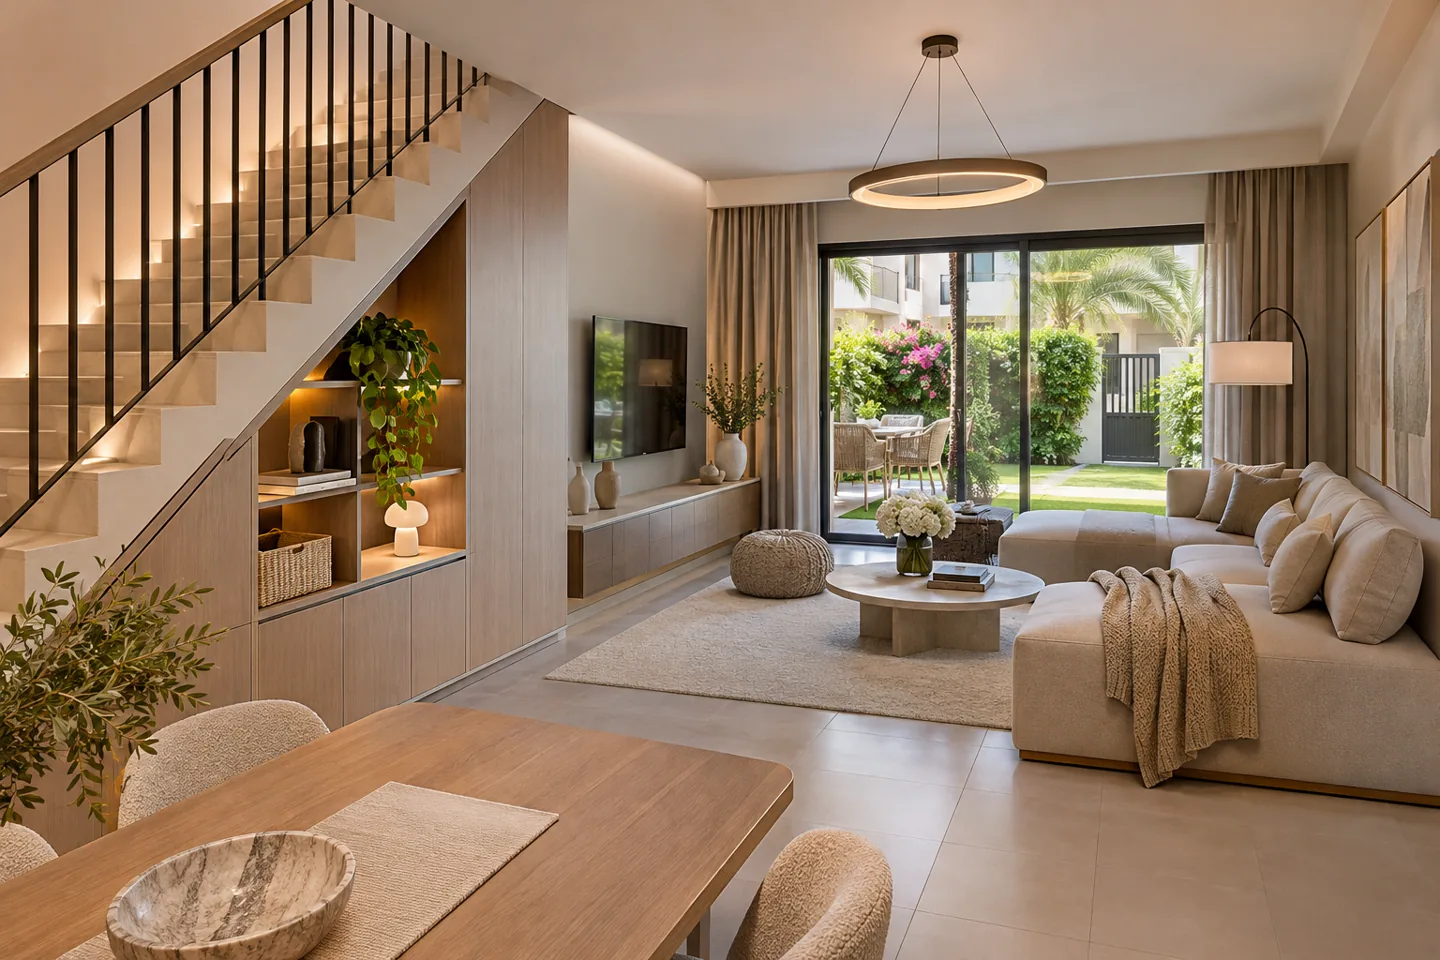
A townhouse interior design company should understand the everyday movement that connects a compact entrance, shared living rooms, upper-floor bedrooms and an outdoor area. The challenge is often to improve those connections without treating the house as a blank shell or losing the practical spaces the family needs.
CBD Projects plans townhouse interiors in Dubai around the household, the existing building and a defined scope of work. We can develop layouts, material schedules, lighting and bespoke storage with the relevant technical coordination. Whether you are moving into a recently handed-over property or considering a refurbishment, the appointment should make clear what is being designed, what requires investigation and what the proposed fit-out includes.
Start with the family transition at the entrance
The entrance often has more tasks than its floor area suggests. Shoes, school bags, deliveries, visitors and a returning family can arrive at the same moment. Discuss what stays near the front door and what needs a route to another room. A bench, cupboard or console should be sized around those tasks, not added after the circulation has been fixed.
Test the entrance with the door open, storage in use and someone passing through. Consider where wet umbrellas, outdoor equipment and occasional parcels can wait without becoming permanent clutter. An interior design consultant can develop a compact arrival arrangement that supports the family while preserving the character of the reception area. The useful outcome is an understandable place for ordinary belongings, with a clear route into the home.
Connect living and dining without erasing useful boundaries
An open ground floor can support family life, but complete openness is not automatically the right answer. Describe how television, homework, dining and conversation overlap. Some households need visual connection between activities; others want a quieter place that can be separated during a call or an evening gathering. Compare alternatives before removing a partition or committing to fixed joinery.
Furniture positions should be tested with movement around them. Dining chairs occupy space when used, a sofa may project into a garden-door route, and a low cabinet can interrupt access to a window. Modern interior design can organise these relationships through layout, lighting and well-chosen storage. A coordinated plan explains how the rooms remain usable in their ordinary occupied condition, rather than only when every chair is pushed in.
Make the kitchen support the way meals are prepared
Identify the household's cooking pattern before choosing a kitchen configuration. Consider who cooks, where ingredients are stored, how groceries arrive and whether other family members use the room at the same time. The relationship between preparation, appliances and serving should reflect those activities. A visually appealing island is not useful if it narrows the working route or conflicts with appliance doors.
Review existing plumbing, electrical and ventilation arrangements with the responsible specialists before treating a new position as feasible. Obtain appliance information early, including installation and maintenance requirements. The interior fit-out company should receive coordinated elevations and clear responsibility for connections, supports and ancillary work. Keep kitchen supply, worktops, appliances and building alterations connected in the scope so that apparently complete quotations can be compared fairly.
Use the stair zone as part of the home
The stair and its adjoining landing shape how the townhouse feels and functions. Review lighting, hand contact, storage opportunities and the relationship between the stair and nearby rooms. Any alteration to the stair or associated structure requires the appropriate technical assessment. A decorative proposal should not imply that a structural change is approved or straightforward.
Under-stair space can provide useful storage, but the contents and access need definition. Cleaning equipment, luggage, toys and household supplies need different internal arrangements. Avoid creating a deep cupboard whose useful capacity is reduced by an inaccessible rear corner. The interior design firm can develop elevations and internal details that show how the storage will be used and how its doors interact with the route through the ground floor.
Give bedrooms arrangements that can evolve
Children's rooms, guest rooms and a study may change roles as the household changes. Separate the enduring layout decisions from the movable elements. A neutral furniture arrangement, accessible storage and an appropriate provision for lighting and technology can be more adaptable than a highly themed installation that works for one short stage of family life.
Discuss how homework, clothing, sleep and occasional visitors share each room. Wardrobe layouts should reflect actual possessions and the people who will reach them. For a guest room that is also a study, test both operating modes, including the space needed when the bed is occupied. CBD Projects can help the client compare these arrangements so the initial specification supports useful flexibility without relying on an undefined promise of future adaptability.
Treat bathrooms and utility spaces as coordinated assemblies
A bathroom refurbishment involves the complete installation, including concealed conditions, waterproofing interfaces, drainage, fittings and maintenance access. Ask the responsible specialists to review the existing information and the proposed changes. Retaining a tile layout or moving a fixture on a drawing does not establish the condition or suitability of the systems beneath it.
Utility and laundry spaces deserve a similar level of attention. Discuss washing, drying, sorting and storage, then review equipment doors and service access. A tight room can become difficult to use when every appliance and cupboard is open at once. Specify surfaces and junctions for the intended cleaning and moisture conditions, with product instructions and installation responsibilities recorded rather than assumed to belong to whichever supplier arrives last.
Plan the garden connection and external thresholds
The rear garden may be used for family meals, children's activity or quiet evenings. Establish which activities need a direct relationship with the interior. Review how doors operate, where outdoor items are stored and how furniture moves between the two areas. The transition should support ordinary use without making the living room a permanent route for gardening equipment or outdoor toys.
Check community rules and the relevant permissions before proposing external enclosures, shade structures or changes to the building envelope. Waterproofing, drainage, structure and specialist external installations require the appropriate advice. CBD Projects can coordinate the interior's relationship to the outdoor area while the responsible parties establish the technical scope. The design brief should identify the boundary between interior work and any separately appointed landscape or external works.
Select finishes around wear, cleaning and repair
A family townhouse has concentrated areas of use. Entrances, kitchen routes and places near the garden may experience different conditions from upper-floor bedrooms. Discuss footwear, pets, children, cleaning products and the likely movement of furniture. Material selection should respond to these realities, with appropriate supplier information for the proposed application.
Consider how a local repair would be made and how finishes meet at doors, stairs and built-in furniture. A decoration company should explain preparation, junctions, trims and care requirements as part of the specification. Luxury interior design can still be practical: well-proportioned joinery, consistent detailing and comfortable lighting often contribute more to the household's experience than a fragile surface chosen only for its appearance in a photograph.
Bring your brief into focus
Send your townhouse plans, community location and household priorities to CBD Projects for a practical design and fit-out discussion.
Send your project briefCoordinate lighting and controls with the occupied layout
Review lighting from the places where people sit, cook, read and move between floors. A uniform arrangement of fittings can leave useful tasks poorly served or create unwanted reflections on screens and glossy surfaces. The lighting approach should be developed alongside furniture, joinery and the materials that will reflect or absorb the light.
Explain how the household wants to use controls. A complicated sequence may be unsuitable for a simple family routine, while a large shared room may benefit from separate scenes. The responsible electrical and lighting teams should confirm the technical arrangement. Keep switches, controls and maintainable items accessible, and identify the information the owner will need after handover to operate and care for the installation.
Decide how refurbishment and family occupation will coexist
If the family intends to remain in the townhouse during work, discuss that constraint before pricing. Access, protection, dust, noisy activities, temporary services and the availability of essential rooms can affect the practical programme. A coloured phase plan is useful only when it describes how people and contractors will actually use the house at each stage.
Some work may require a room or part of the property to be unavailable. The project team should make those implications visible so the owner can arrange alternatives. When comparing residential fit out companies in Dubai, ask each bidder to price the same occupation assumptions and protection requirements. Otherwise the apparent difference between proposals may reflect different expectations about how the household will live through the works.
Build a transparent scope and budget
Townhouse cost depends on condition, retained elements, alterations, kitchen and bathroom scope, joinery, finishes and the practical constraints of the property. Investigation and protection can be significant parts of a refurbishment even where the visible design appears modest. Separate verified reuse from components that are merely assumed to be serviceable.
Request a proposal that distinguishes design services, construction work, specialist appointments and owner purchases. For joinery fit out companies in Dubai, compare internal specifications, hardware, finish samples and installation interfaces, rather than only the appearance of the external panels. CBD Projects can discuss options and priorities against the agreed household brief, with provisional decisions and exclusions clearly identified before the client commits to the next stage.
Confirm the community route and prepare a useful handover
The relevant community manager, building owner and authority requirements should be established for the actual property and scope. Fit-out approvals can involve documents and reviews outside the interior design appointment. Identify who prepares and submits each package, responds to comments and authorises revisions. Avoid assuming that a neighbour's previous refurbishment establishes the current route for your home.
At handover, review completed rooms against the agreed scope and record observations by location and responsibility. Collect the relevant product references, care instructions, warranties and specialist information included in the appointments. A townhouse interior design company should leave the client with a home that can be understood and maintained, with outstanding actions visible rather than hidden behind a general completion statement.
Bring the right information to the first review
Send the existing plans, community location, photographs and a short description of the household. Identify what frustrates you about the current arrangement and which changes would make the greatest difference. Add any known community restrictions and your intended move-in or occupation strategy. If the records are incomplete, say so; the proposal can then identify which surveys or investigations are needed before detailed design proceeds.
Explore our residential interiors service or complete the project brief form to discuss the appointment.
Frequently asked questions
Should we remove the kitchen wall to create an open plan?
That decision needs both a household review and the relevant technical assessment. Compare the operating benefits with privacy, storage and noise needs. The responsible specialists must establish the feasibility of any structural or services alteration before the proposal becomes an instruction to build.
Can existing joinery be retained?
Retention should follow a condition and suitability review. Check dimensions, operation, material condition, equipment interfaces and the work needed to integrate it with the new design. A retained item should be part of a verified scope, not an assumption used to make an initial quotation appear lower.
Is it better to complete the whole townhouse at once?
The appropriate sequence depends on the work, access and occupation requirements. Discuss protection, repeated mobilisation, essential-room availability and the owner’s arrangements. A phased programme can be useful, but it should be assessed against the actual interfaces rather than presented as universally simpler.
How do we compare interior design and fit-out proposals?
Use the same brief, drawings and scope assumptions. Ask for clear deliverables, exclusions, options and decision dates. Separate the design appointment from construction and owner purchases where relevant, so you can identify which responsibilities each proposal includes.